This is a carousel with tiles that activate property listing cards. Use the previous and next buttons to navigate.
1/28
$575,000 Just Listed
This is a carousel with tiles that activate property listing cards. Use the previous and next buttons to navigate.
1/28
Property Description
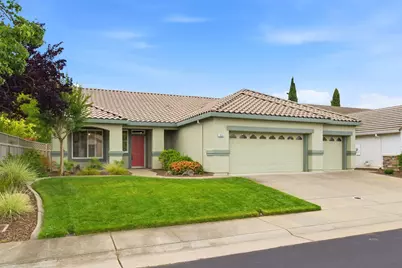
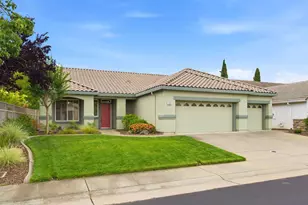
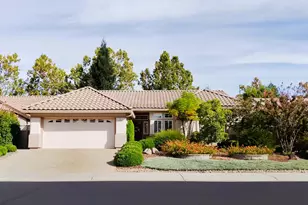
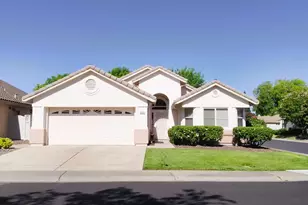
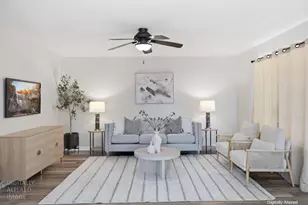
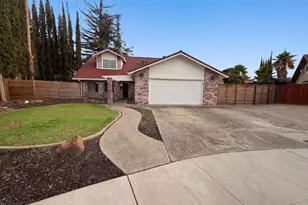
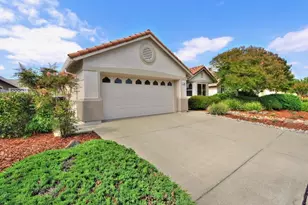
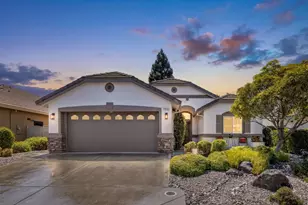
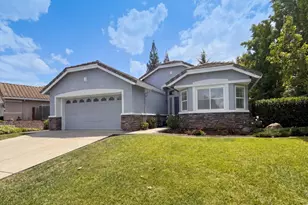
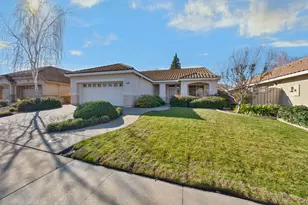
Welcome to this beautifully updated home in Del Webb Sun City Roseville's premier 55+ active adult community. Offering 2 bedrooms plus a versatile den/office, 2 full baths, and a rare 3-car garage, this desirable Parkland floor plan blends comfortable everyday living with tasteful modern updates throughout. Unlike many homes in the community that retain their original finishes, this home offers a more current, refreshed feel with stylish upgrades, plantation shutters throughout, updated fixtures and ceiling fans, and an open, inviting layout designed for today's lifestyle. The kitchen features stone countertops, stainless steel appliances, abundant natural light, and seamless flow between the kitchen, dining, and living spaces. The spacious primary suite has been thoughtfully remodeled with an updated spa-inspired bath, while the guest bath vanity has also been recently refreshed. Step outside to a covered patio surrounded by mature landscaping, creating a peaceful setting for morning coffee or evening entertaining. Located on a quiet interior street near golf, clubhouse amenities, fitness center, pools, tennis, walking trails, and all the lifestyle perks Sun City is known for. An exceptional opportunity to own a move-in ready home with a more modern flare in one of Roseville's most sought-after active adult communities.
Full Property Details
Full Property Details for 7824 Rosestone Ln
General
- Price: $575,000
- HOA FEE: $225/month
- Status: Active
- Type: Single Family
- Source: METROLIST_Cali
- MLS ID: 226067773
- Updated: 5/28/2026
- Added to Site: Today
Interior
- Appliances: Free Standing Gas Range, Microwave
- Flooring: Carpet, Laminate
Rooms
Bathrooms
- Total Bathrooms: 2
- Full Bathrooms: 2
- Bathroom Features: Shower Stall(s), Walk-In Closet
- Primary Bathroom: Shower Stall(s), Walk-In Closet
Bedrooms
- Total Bedrooms: 2
- Primary Bedroom: Sitting Area
- Optional Bedroom: 3
Other Rooms
- Kitchen: Breakfast Area, Granite Counter, Island w/Sink, Kitchen/Family Combo
- Dining Room: Breakfast Nook
- Laundry: Inside Room
Additional Information
- Shared Amenities: Pool, Clubhouse, Dog Park, Recreation Facilities, Spa/Hot Tub, Golf Course, Tennis Courts, Greenbelt, Gym
Parking
- Garage: Yes
- Garage Spaces: 3
- Parking: Garage Door Opener, Garage Facing Front, Golf Cart
Location
- County: Placer
- Cross Streets: Timberrose
- Driving Directions: Blue Oaks Blvd to Del Webb Blvd to Timberrose to Rosestone
School Information
- School District: Placer
- Elem School District: Roseville City
- Midd School District: Roseville City
- High School District: Roseville Joint
Community
- Association: Yes
- Home Owners Assn.: 1
- Assoc. Fees Include: Pool
- Pets Allowed: Yes
Heating & Cooling
- Cooling Type: Ceiling Fan(s), Central
- Heating Type: Central, Natural Gas
- Heating Fuel: Central, Natural Gas
Utilities
- Sewer: Sewer in Street
- Water: Public
- Utility Description: Public, Sewer Connected, Internet Available, Natural Gas Connected
Structural Information
- Construction: Stucco, Wood
- Basement: Yes
- Foundation: Concrete
- Roof: Tile
- Stories/Levels: 1
- Square Feet: 1,656
- Sq. Ft. Source: Assessor Auto-Fill
- Year Built: 1998
Lot Features
- Lot Size (Acres): 0.1492
- Lot Size (Sq. Ft.): 6,499
- Street/Road Desc.: Paved
- Road Maintenance: Public Maintained Road
- Irrigation System: Public District
- Zoning: res
- Lot Description: Manual Sprinkler F&R, Street Lights, Landscape Back, Landscape Front
- Fencing (Description): Back Yard, Wood
Financial Considerations
- Association Fee: $225
- Assoc Fee Freq.: Monthly
Disclosures and Reports
- Special Conditions: Trust
- Restrictions: Age Restrictions, Board Approval
- APN: 479-240-022-000
Listed by Realty ONE Group Complete
Get Pre-Approved Today
Schools
Schools serving 7824 Rosestone Ln
School Districts:Roseville City Elementary School District, Roseville Joint Union High School District
| Name | Grades | Distance |
|---|---|---|
Blue Oaks Elementary School 8150 Horncastle Avenue, Roseville, CA 95747 | K-5 | 0.7 mi |
Robert C. Cooley Middle School 9300 Prairie Woods Way, Roseville, CA 95747 | 6-8 | 0.8 mi |
Woodcreek High School 2551 Woodcreek Oaks Boulevard, Roseville, CA 95747 | 9-12 | 2.1 mi |
Disclaimer:
School attendance boundaries provided by ATTOM Data Solutions and are for reference only. Contact the school directly to verify enrollment eligibility.
Price & Sales History for 7824 Rosestone Ln
Date
Details
Price
Change
Source
5/28/2026
Listed
$575,000
-6.5%
MLS
7/21/2021
Sold
$615,000
—
Public Record
Disclaimer: Historical sales information is derived from public records provided by the county offices. Information is not guaranteed and should be independently verified.
Tax History
Tax History for 7824 Rosestone Ln
Year
Property Taxes
Change
Tax Assessment
Change
2025
$1,518
4%
$150,922
2%
2023
$1,466
—
$147,964
2%
2023
$1,466
—
$145,064
2%
2022
$1,469
-54%
$142,221
-54%
2021
$3,219
—
$308,053
1%
2020
$3,208
1%
$304,895
2%
2019
$3,165
4%
$298,917
2%
2018
$3,044
1%
$293,057
2%
2017
$3,010
-1%
$287,312
2%
2016
$3,032
2%
$281,680
2%
2015
$2,971
2%
$277,450
2%
2014
$2,926
—
$272,016
—
2013
$2,915
—
$270,788
—
Disclaimer: Historical tax information is derived from public records provided by the county offices. Information is not guaranteed and should be independently verified.
Estimate the Cost
Estimate the Cost for 7824 Rosestone Ln
7824 Rosestone Lane, Roseville, CA 95747 (MLS# 226067773) is a Single Family property with 2 bedrooms and 2 full bathrooms. 7824 Rosestone Lane is currently listed for $575,000 and was received on May 28, 2026. Want to learn more about 7824 Rosestone Lane? Do you have questions about finding other Single Family real estate for sale in Roseville? You can browse all Roseville real estate or contact a Coldwell Banker agent to request more information.