This is a carousel with tiles that activate property listing cards. Use the previous and next buttons to navigate.
1/31
$498,000 Just Listed
This is a carousel with tiles that activate property listing cards. Use the previous and next buttons to navigate.
1/31
Property Description
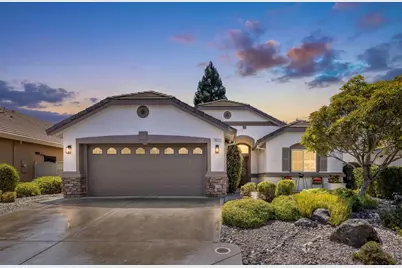
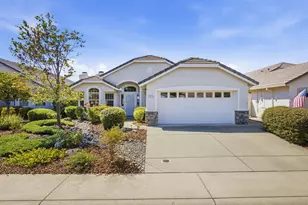
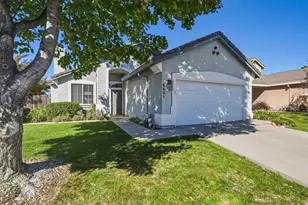
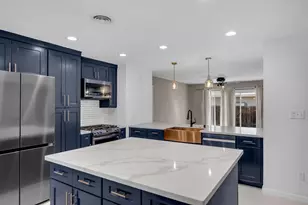
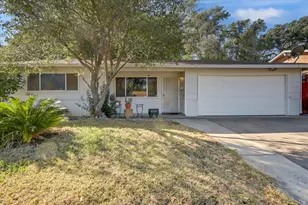
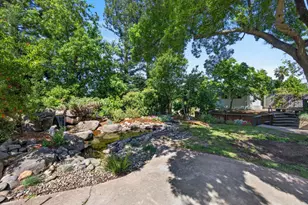
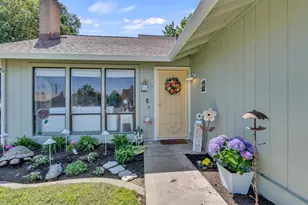
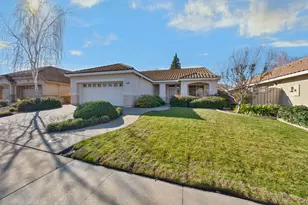
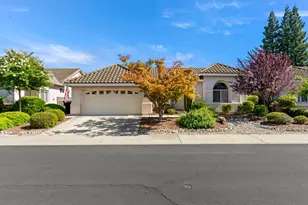
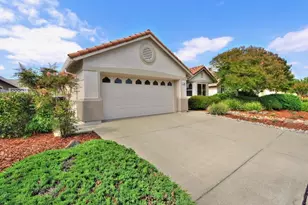
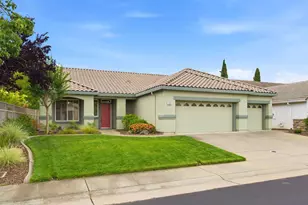
Welcome to Sun City, a sought-after 55+ resort-style community offering an active lifestyle surrounded by lush landscaping, tranquil waterscapes, golf courses, parks, and natural preserves. This beautifully appointed home blends comfort, style, and functionality. The inviting living room features a stacked-stone gas fireplace, cathedral ceiling, and views into the sun-filled enclosed sunroom. An updated kitchen showcases granite countertops, breakfast bar, pantry cabinetry, and stainless steel appliances, opening to a naturally light-filled dining area. The serene primary suite features soaring ceilings, plantation shutters, generous windows, walk-in closet, and an ensuite bath featuring a wide vanity and walk-in shower with built-in bench. The versatile second bedroom offers a cathedral ceiling, built-in desk, and Murphy bed. The finished sunroom provides additional living space and direct access to the rear yard. A private fenced yard creates a peaceful setting for outdoor dining or morning coffee beside a tranquil water feature. An attached two-car garage includes a convenient laundry area with washer and dryer. Sun City offers an exceptional active-adult lifestyle just 20 minutes north of Sacramento, including golf, fitness, dining, parks, open spaces, and a golf cart path network connecting many community amenities.Optional one-time amenities fee of $5,000 provides you access to Timber Creek Lodge 52,000-square-foot facility featuring a fully equipped fitness center, indoor and outdoor swimming pools, a grand ballroom, craft and game rooms, a library.
Full Property Details
Full Property Details for 7652 Timberrose Way
General
- Price: $498,000
- HOA FEE: $234/month
- HOA FEE FREQ.: Quarterly
- Status: Active
- Type: Single Family
- Source: METROLIST_Cali
- MLS ID: 226100126
- Updated: Today (8/12/2026)
- Added to Site: Today
Interior
- Rooms/Areas: Primary Bathroom, Primary Bedroom, Dining Room, Sun Room, Kitchen, Living Room
- Fireplace: Yes
- Number of Fireplaces: 1
- Fireplace(s): Living Room, Electric
- Appliances: Free Standing Gas Range, Free Standing Refrigerator, Disposal, Microwave, Tankless Water Heater
- Flooring: Tile, Luxury Vinyl Plank
Rooms
Bathrooms
- Total Bathrooms: 2
- Full Bathrooms: 2
- Bathroom Features: Shower Stall(s), Walk-In Closet, Window
- Primary Bathroom: Shower Stall(s), Walk-In Closet, Window
Bedrooms
- Total Bedrooms: 2
Other Rooms
- Kitchen: Breakfast Area, Pantry Cabinet, Granite Counter
- Dining Room: Breakfast Nook, Dining Bar
- Laundry: Dryer Included, Washer Included, In Garage
Additional Information
- Shared Amenities: Pool, Clubhouse, Putting Green(s), Recreation Facilities, Exercise Room, Golf Course, Tennis Courts, Gym
Parking
- Garage: Yes
- Garage Spaces: 2
- Parking: Attached, Garage Door Opener, Garage Facing Front
Location
- County: Placer
- Cross Streets: Del Webb Blvd
- Driving Directions: From Blue Oaks Blvd, left on Del Webb Blvd, right onto Timberrose Way, home is on the left.
School Information
- School District: Placer
- Elem School District: Roseville City
- Midd School District: Roseville City
- High School District: Roseville Joint
Community
- Association: Yes
- Home Owners Assn.: 1
- Assoc. Fees Include: Other
- Pets Allowed: Yes
Heating & Cooling
- Cooling Type: Ceiling Fan(s), Central
- Heating Type: Central
- Heating Fuel: Central
Utilities
- Sewer: Public Sewer
- Water: Public
- Utility Description: Public, Sewer In & Connected
Structural Information
- Architectural Style: One Story
- Construction: Stucco, Frame
- Basement: Yes
- Foundation: Slab
- Roof: Tile
- Stories/Levels: 1
- Square Feet: 1,198
- Sq. Ft. Source: Assessor Auto-Fill
- Year Built: 1998
Lot Features
- Lot Size (Acres): 0.1183
- Lot Size (Sq. Ft.): 5,153
- Road Maintenance: Private Maintained Road
- Irrigation System: None
- Zoning: R1
- Lot Description: Grass Artificial, Landscape Back
- Fencing (Description): Back Yard, Wood
Financial Considerations
- Association Fee: $702
- Assoc Fee Freq.: Quarterly
Disclosures and Reports
- Special Conditions: Trust
- Restrictions: Age Restrictions, Board Approval, Parking
- APN: 479-160-023-000
Listed by Compass
Get Pre-Approved Today
Schools
Schools serving 7652 Timberrose Way
School Districts:Roseville City Elementary School District, Roseville Joint Union High School District
| Name | Grades | Distance |
|---|---|---|
Blue Oaks Elementary School 8150 Horncastle Avenue, Roseville, CA 95747 | K-5 | 0.8 mi |
Robert C. Cooley Middle School 9300 Prairie Woods Way, Roseville, CA 95747 | 6-8 | 0.9 mi |
Woodcreek High School 2551 Woodcreek Oaks Boulevard, Roseville, CA 95747 | 9-12 | 2.1 mi |
Disclaimer:
School attendance boundaries provided by ATTOM Data Solutions and are for reference only. Contact the school directly to verify enrollment eligibility.
Price & Sales History for 7652 Timberrose Way
Date
Details
Price
Change
Source
8/12/2026
Listed
$498,000
4.84%
MLS
1/13/2023
Sold
$475,000
—
Public Record
Disclaimer: Historical sales information is derived from public records provided by the county offices. Information is not guaranteed and should be independently verified.
Tax History
Tax History for 7652 Timberrose Way
Year
Property Taxes
Change
Tax Assessment
Change
2025
$1,479
—
$150,108
2%
2025
$1,479
-65%
$147,166
2%
2023
$4,232
—
$144,282
-64%
2023
$4,232
—
$404,699
2%
2022
$4,247
2%
$396,765
2%
2021
$4,150
—
$388,987
1%
2020
$4,138
48%
$385,000
49%
2019
$2,804
7%
$258,349
2%
2018
$2,625
1%
$253,284
2%
2017
$2,595
-1%
$248,318
2%
2016
$2,613
2%
$243,450
2%
2015
$2,561
2%
$239,794
2%
2014
$2,522
—
$235,098
—
2013
$2,512
—
$234,037
—
Disclaimer: Historical tax information is derived from public records provided by the county offices. Information is not guaranteed and should be independently verified.
Estimate the Cost
Estimate the Cost for 7652 Timberrose Way
7652 Timberrose Way, Roseville, CA 95747 (MLS# 226100126) is a Single Family property with 2 bedrooms and 2 full bathrooms. 7652 Timberrose Way is currently listed for $498,000 and was received on August 12, 2026. Want to learn more about 7652 Timberrose Way? Do you have questions about finding other Single Family real estate for sale in Roseville? You can browse all Roseville real estate or contact a Coldwell Banker agent to request more information.