This is a carousel with tiles that activate property listing cards. Use the previous and next buttons to navigate.
1/49
$788,000 Just Listed
This is a carousel with tiles that activate property listing cards. Use the previous and next buttons to navigate.
1/49
Property Description
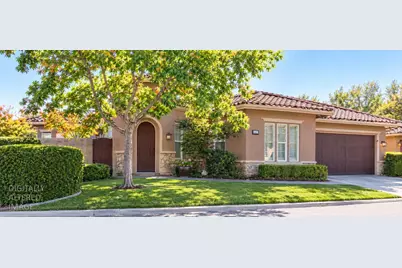
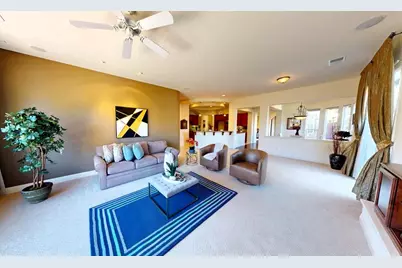
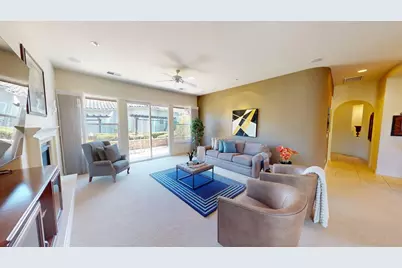
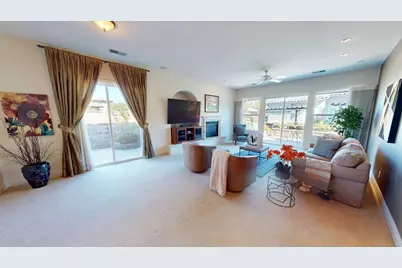
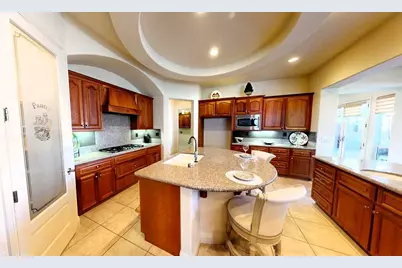
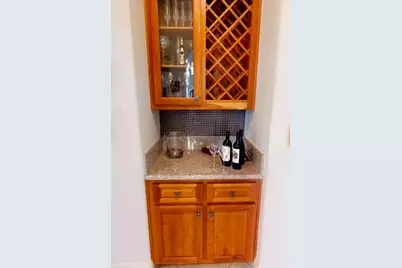
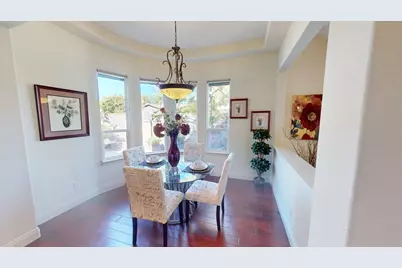
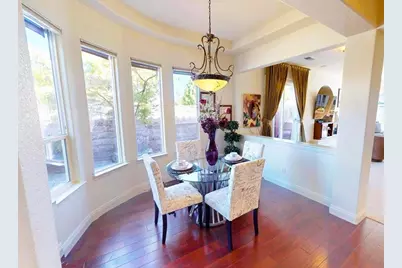
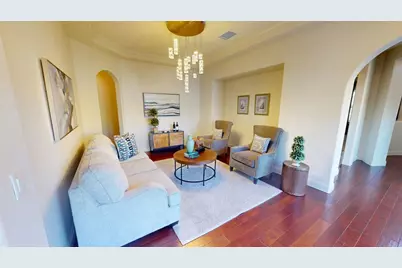
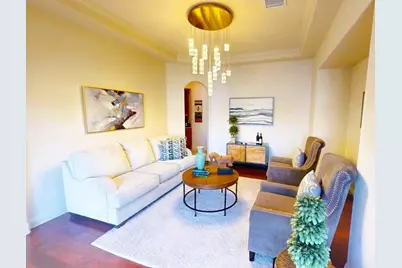
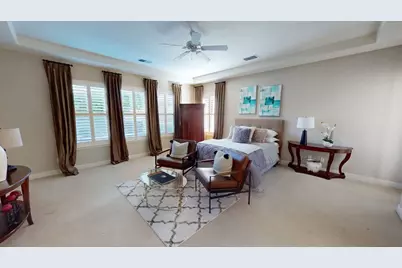
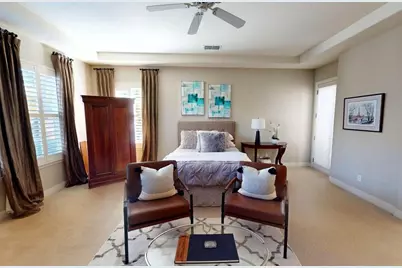
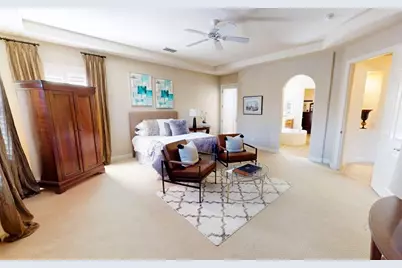
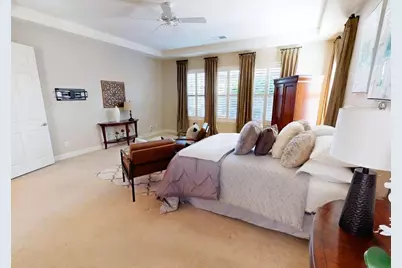
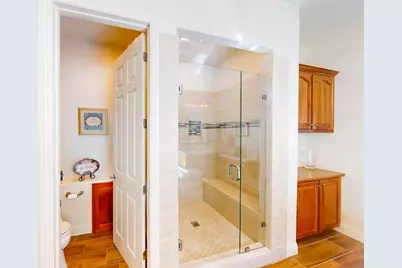
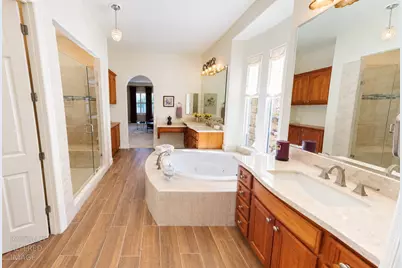
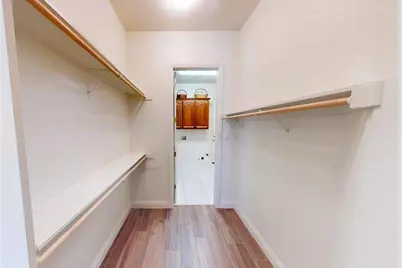
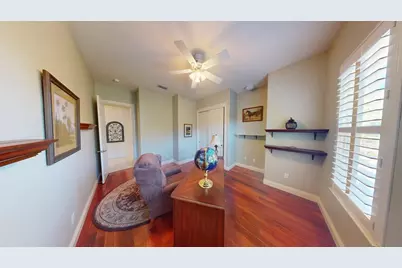
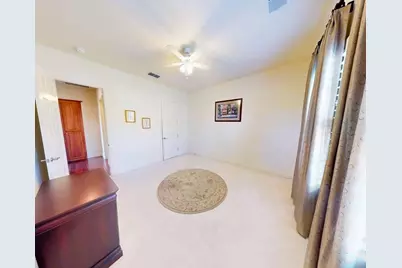
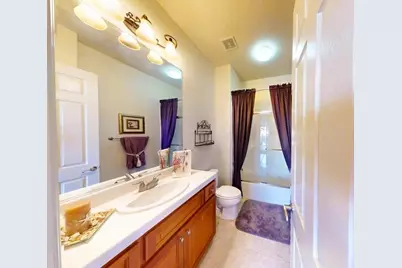
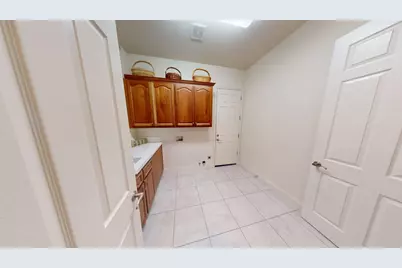
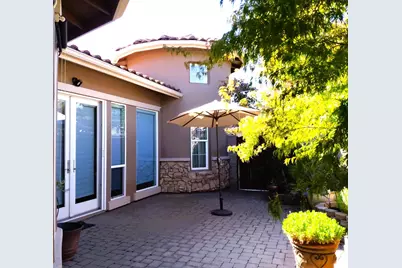
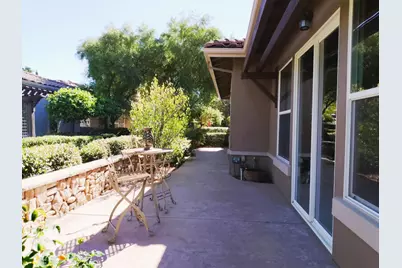
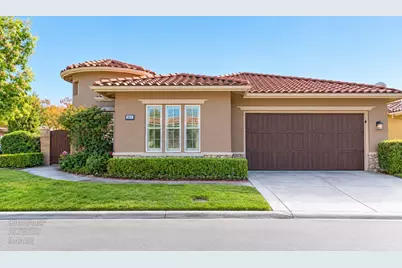
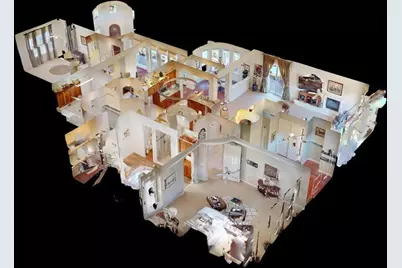
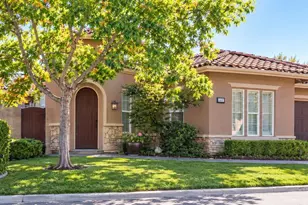
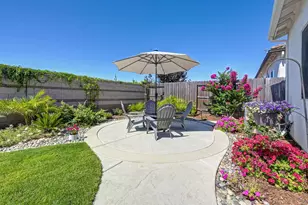
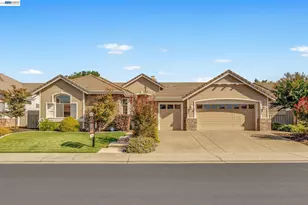
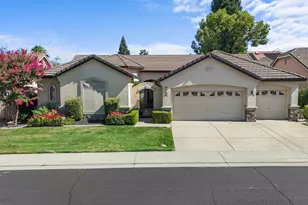
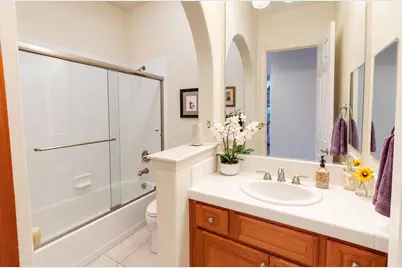
Beautifully updated 3 bedroom, single story patio home behind the gates of the sought-after Morgan Creek Golf Community, offering an exceptional combination of resort-style amenities, low-maintenance living, & timeless elegance. With HOA-maintained front yard landscaping, a private enclosed side patio, & an inviting rear patio, this home offers the perfect balance of comfortable indoor living & enjoyable outdoor spaces. Life here revolves around the Morgan Creek lifestyle, with access to a golf course, restaurant & bar, pro shop, driving range, putting green, bocce ball courts, park, & walking trails. Whether you're heading out for a round of golf, meeting friends for dinner, practicing your short game, taking a leisurely walk, or simply relaxing on your patio, everyday offers opportunities to enjoy this beautiful community. Inside the home are spacious, light-filled living areas designed for everyday comfort & entertaining. The distinctive castle-inspired exterior & circular foyer with an updated chandelier creates a memorable first impression, while elegant arched hallways, coffered ceilings, & floor-to-ceiling hallway windows overlooking the patio add architectural character & natural light. There is a separate breakfast nook and cabinets with built-in pull-out storage. The oversized formal dining room provides generous space that can be used as another living space, if preferred. The primary suite includes a sitting area & full-length glass door opening to a charming porch overlooking the greenery. The beautifully updated bath features granite countertops, modern tile surrounding the jetted tub, dual vanities, & elegant chandeliers. A convenient closet connects the primary suite directly to the indoor laundry room. The third bedroom, currently used as an office, features Brazilian hardwood flooring, while the additional bedroom & full bath are located at the opposite end of the home for added privacy. Additional improvements include newer interior & exterior paint in custom designer colors, newer wood-look tile, engineered hardwood, newer HVAC & water heater, upgraded insulation, Polk ceiling speakers, plantation shutters, & Vignette Roman shades. The laundry room offers both gas & electric hookups. The oversized tandem 2.5-car garage features an epoxy floor, Classica garage door with baked-on finish & decorative hardware, plus additional storage. Don't forget to click on the link for a self-guided tour!
Full Property Details
Full Property Details for 8610 San Lucas Cir
General
- Price: $788,000
- HOA FEE: $260/month
- Status: Active
- Type: Single Family
- Source: METROLIST_Cali
- MLS ID: 226126620
- Updated: 10/16/2026
- Added to Site: 5 day(s) ago
Interior
- Fireplace: Yes
- Number of Fireplaces: 1
- Fireplace(s): Family Room, Gas Piped
- Flooring: Luxury Vinyl Plank
Rooms
Bathrooms
- Total Bathrooms: 3
- Full Bathrooms: 3
Bedrooms
- Total Bedrooms: 3
Other Rooms
- Kitchen: Granite Counter
- Dining Room: Formal Area
- Laundry: Inside Area
Additional Information
- Shared Amenities: Park
Parking
- Garage: Yes
- Garage Spaces: 2
- Parking: Attached, Guest Parking Available
Location
- County: Placer
- Subdivision: Morgan Creek
- Cross Streets: St Julien Way
- Driving Directions: Take Highway 65 to Pleasant Grove Boulevard. Turn left onto Pleasant Grove Boulevard. Turn left onto Foothills Boulevard. Turn right onto Vineyard Road. Turn left onto Morgan Creek Lane and check in at the gated entrance. Turn left onto St. Julien Way. Turn left onto San Lucas Circle. The property will be on your right.
School Information
- School District: Placer
- Elem School District: Dry Creek Joint
- Midd School District: Dry Creek Joint
- High School District: Roseville Joint
Community
- Association: Yes
- Home Owners Assn.: 1
- Assoc. Fees Include: 0
Heating & Cooling
- Cooling Type: Central
- Heating Type: Central
- Heating Fuel: Central
Utilities
- Sewer: Public Sewer
- Water: Public
- Utility Description: Public
Structural Information
- Construction: Stucco, Frame
- Basement: Yes
- Foundation: Slab
- Roof: Tile
- Stories/Levels: 1
- Square Feet: 2,875
- Sq. Ft. Source: Assessor Auto-Fill
- Year Built: 2003
Lot Features
- Lot Size (Acres): 0.1638
- Lot Size (Sq. Ft.): 7,135
- Irrigation System: None
- Zoning: RES
- Lot Description: Auto Sprinkler F&R, Gated Community
Financial Considerations
- Association Fee: $260
- Assoc Fee Freq.: Monthly
Disclosures and Reports
- Special Conditions: None
- APN: 029-080-059-000
Listed by Keller Williams Realty
Get Pre-Approved Today
Schools
Schools serving 8610 San Lucas Cir
School Districts:Dry Creek Joint Elementary School District, Roseville Joint Union High School District
| Name | Grades | Distance |
|---|---|---|
Creekview Ranch 8779 Cook Riolo Road, Roseville, CA 95747 | K-8 | 0.6 mi |
Oakmont High School 1710 Cirby Way, Roseville, CA 95661 | 9-12 | 4.7 mi |
Disclaimer:
School attendance boundaries provided by ATTOM Data Solutions and are for reference only. Contact the school directly to verify enrollment eligibility.
Price & Sales History for 8610 San Lucas Cir
Date
Details
Price
Change
Source
10/16/2026
Listed
$788,000
49.24%
MLS
12/18/2003
Sold
$528,000
—
Public Record
Disclaimer: Historical sales information is derived from public records provided by the county offices. Information is not guaranteed and should be independently verified.
Tax History
Tax History for 8610 San Lucas Cir
Year
Property Taxes
Change
Tax Assessment
Change
2025
$9,992
—
$765,570
2%
2025
$9,992
—
$750,560
2%
2023
$10,005
—
$735,844
2%
2023
$10,005
1%
$721,417
2%
2022
$9,939
9%
$707,272
15%
2021
$9,102
1%
$617,000
10%
2020
$9,026
-1%
$562,000
-2%
2019
$9,147
8%
$573,000
8%
2018
$8,497
—
$529,000
1%
2017
$8,483
2%
$526,000
1%
2016
$8,352
5%
$520,000
6%
2015
$7,971
19%
$489,000
10%
2013
$6,675
—
$446,000
26%
2013
$6,675
—
$354,000
—
Disclaimer: Historical tax information is derived from public records provided by the county offices. Information is not guaranteed and should be independently verified.
Estimate the Cost
Estimate the Cost for 8610 San Lucas Cir
8610 San Lucas Circle, Roseville, CA 95747 (MLS# 226126620) is a Single Family property with 3 bedrooms and 3 full bathrooms. 8610 San Lucas Circle is currently listed for $788,000 and was received on October 16, 2026. Want to learn more about 8610 San Lucas Circle? Do you have questions about finding other Single Family real estate for sale in Roseville? You can browse all Roseville real estate or contact a Coldwell Banker agent to request more information.