This is a carousel with tiles that activate property listing cards. Use the previous and next buttons to navigate.
1/1
$860,000
This is a carousel with tiles that activate property listing cards. Use the previous and next buttons to navigate.
1/1
Property Description
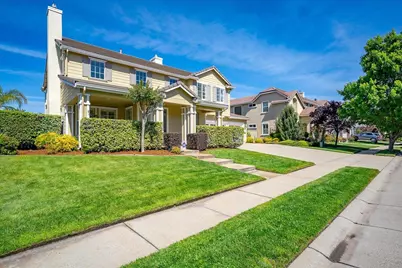
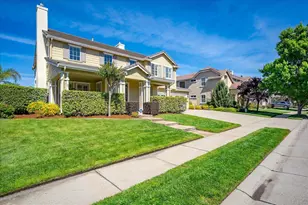
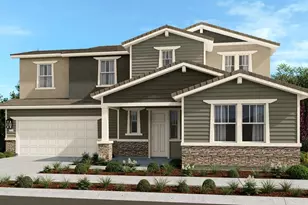
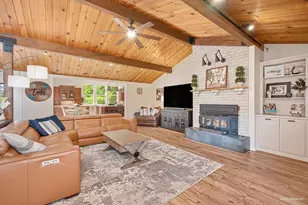
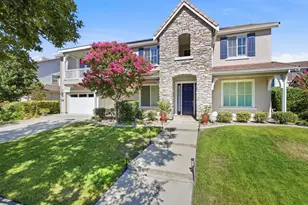
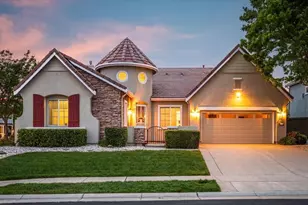
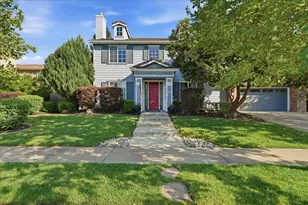
Welcome to this beautifully appointed Pulte-built home in the highly sought-after Doyle Ranch community of West Roseville. Situated on an expansive quarter-acre-plus lot, this impressive 3,590 sq. ft. residence offers 4 bedrooms plus a dedicated office, 3.5 bathrooms, 3 car garage, and an ideal floor plan designed for both everyday living and entertaining. Step inside to discover soaring ceilings, rich wood flooring, crown molding, plantation shutters, abundant built-in cabinetry and bookshelves, and fresh interior paint in select areas. The spacious open-concept kitchen flows seamlessly into the family room, creating the perfect gathering space, while two fireplaces add warmth and charm throughout the home. The versatile downstairs layout includes a private bedroom with en suite bathroom, plus a dedicated officeideal for guests, multigenerational living, or working from home. Upstairs, retreat to the spacious primary suite featuring two walk-in closets, along with two additional bedrooms and an oversized loft offering endless possibilities for a game room, media space, or additional living area. Outside an oversized backyard complete with a covered patio, garden boxes, and plenty of room to relax, entertain, or create your dream outdoor oasis. Located in the desirable Doyle Ranch neighborhood, residents enjoy a nearby park with a basketball court, playgrounds, walking trails, and scenic creekside pathsall conveniently close to shopping, dining, and the new Costco. This exceptional home offers the perfect blend of space, comfort, and location in one of West Roseville's most desirable communities
Full Property Details
Full Property Details for 8704 Tapaderas Loop
General
- Sold For: $860,000
- HOA FEE: $104/month
- Status: Closed
- Type: Single Family
- Source: METROLIST_Cali
- MLS ID: 226063204
- Added to Site: 126 day(s) ago
Interior
- Rooms/Areas: Loft, Bonus Room, Primary Bedrooms 2+, Office, Dining Room, Family Room, Great Room, Kitchen, Laundry, Living Room
- Interior Features: Cathedral Ceiling
- Fireplace: Yes
- Number of Fireplaces: 2
- Fireplace(s): Living Room, Family Room, Gas Log
- Appliances: Gas Cook Top, Dishwasher, Disposal, Microwave, Double Oven
- Flooring: Carpet, Tile, Wood
Rooms
Bathrooms
- Total Bathrooms: 4
- Full Bathrooms: 3
- Half Bathrooms: 1
- Bathroom Features: Shower Stall(s), Double Sinks, Jetted Tub, Tile, Walk-In Closet 2+, Window
- Primary Bathroom: Shower Stall(s), Double Sinks, Jetted Tub, Tile, Walk-In Closet 2+, Window
Bedrooms
- Total Bedrooms: 4
- Optional Bedroom: 5
Other Rooms
- Kitchen: Breakfast Area, Pantry Closet, Granite Counter, Island w/Sink
- Dining Room: Breakfast Nook, Dining Bar, Dining/Living Combo
- Laundry: Cabinets, Sink, Inside Room
Additional Information
- Shared Amenities: Playground, Trails, Park
Parking
- Garage: Yes
- Garage Spaces: 3
- Parking: Attached, Garage Door Opener, Garage Facing Front
Location
- County: Placer
- Subdivision: Doyle Ranch
- Cross Streets: Doyle Ranch
- Driving Directions: Walerga Rd to Doyle Ranch Drive. Left on Tapaderas Loop
School Information
- School District: Placer
Community
- Association: Yes
- Home Owners Assn.: 1
- Assoc. Fees Include: 0
- Pets Allowed: Yes
Heating & Cooling
- Cooling Type: Ceiling Fan(s), Central, Whole House Fan
- Heating Type: Central, Fireplace(s), Gas
- Heating Fuel: Central, Fireplace(s), Gas
Utilities
- Sewer: Public Sewer
- Water: Public
- Utility Description: Public, Internet Available
Structural Information
- Architectural Style: Cape Cod
- Builder: Pulte
- Construction: Cement Siding, Stucco, Frame
- Foundation: Slab
- Roof: Tile
- Windows: Dual Pane Full
- Stories/Levels: 2
- Square Feet: 3,590
- Sq. Ft. Source: Assessor Auto-Fill
- Year Built: 2006
Lot Features
- Lot Size (Acres): 0.2545
- Lot Size (Sq. Ft.): 11,086
- Irrigation System: None
- Zoning: SFR
- Lot Description: Shape Regular, Landscape Front
- Fencing (Description): Back Yard, Wood
Financial Considerations
- Association Fee: $104
- Assoc Fee Freq.: Monthly
Disclosures and Reports
- Special Conditions: None
- APN: 029-340-013-000
Listed by Arrow Realty
Sold by RE/MAX Gold Natomas

Get Pre-Approved Today
Schools
Schools serving 8704 Tapaderas Loop
School District:Center Joint Unified School District
| Name | Grades | Distance |
|---|---|---|
Wilson C. Riles Middle School 4747 PFE Road, Roseville, CA 95747 | 7-8 | 0.9 mi |
Center High 3111 Center Court Lane, Antelope, CA 95843 | 9-12 | 1.9 mi |
Disclaimer:
School attendance boundaries provided by ATTOM Data Solutions and are for reference only. Contact the school directly to verify enrollment eligibility.
Price & Sales History for 8704 Tapaderas Loop
Date
Details
Price
Change
Source
9/29/2026
Sold
$860,000
-1.71%
MLS
8/17/2026
Price Reduced
$875,000
-2.78%
MLS
6/04/2026
Listed
$900,000
—
MLS
Disclaimer: Historical sales information is derived from public records provided by the county offices. Information is not guaranteed and should be independently verified.
8704 Tapaderas Loop, Roseville, CA 95747 (MLS# 226063204) is a Single Family property that was sold at $860,000 on September 29, 2026. Want to learn more about 8704 Tapaderas Loop? Do you have questions about finding other Single Family real estate for sale in Roseville? You can browse all Roseville real estate or contact a Coldwell Banker agent to request more information.