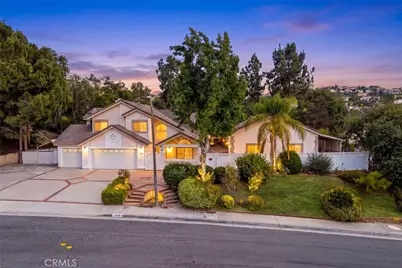
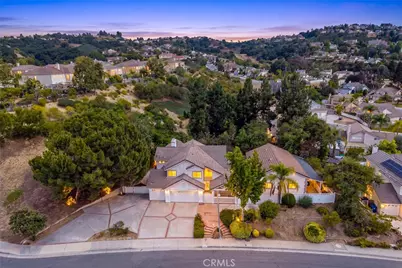
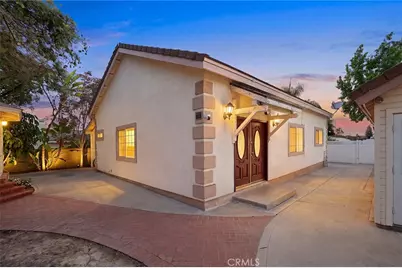
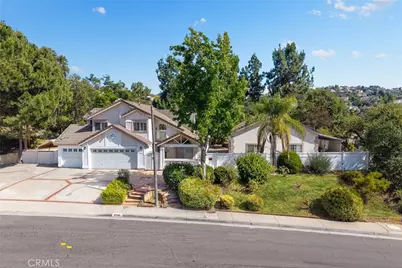
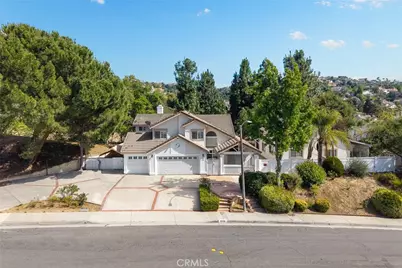
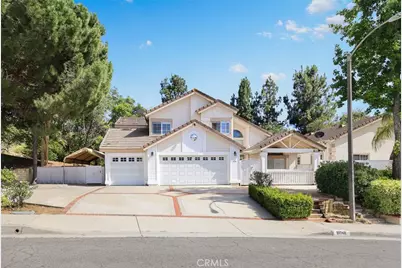
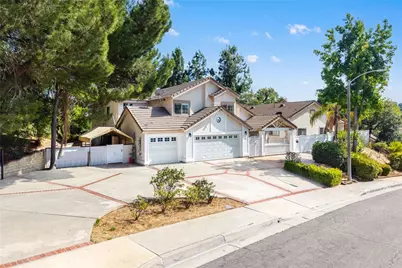
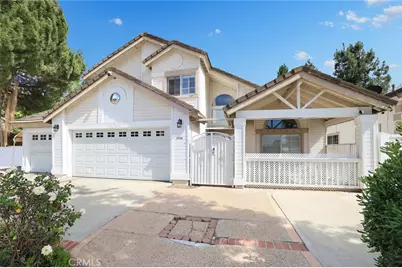
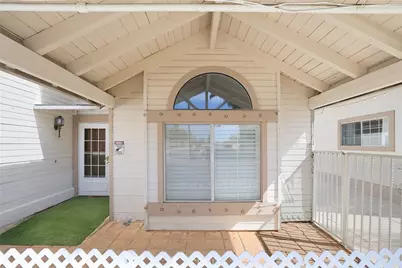
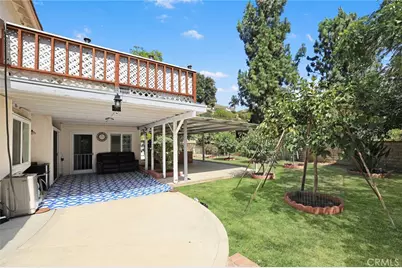
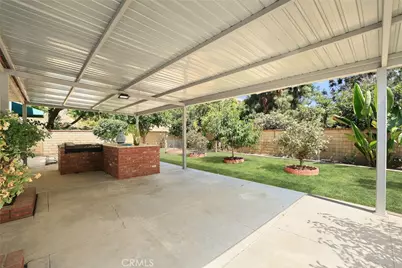
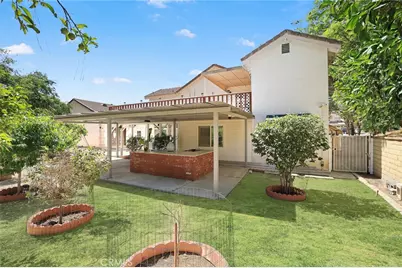
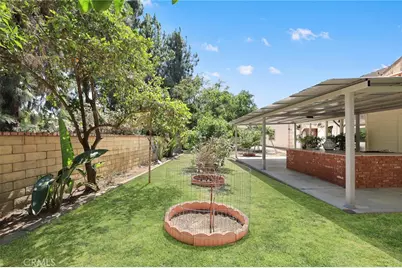
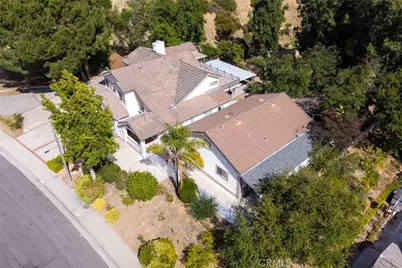
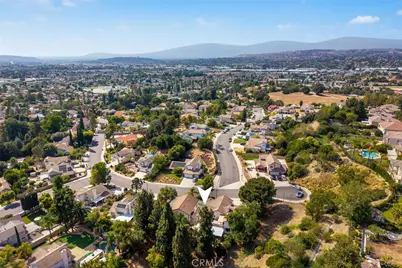
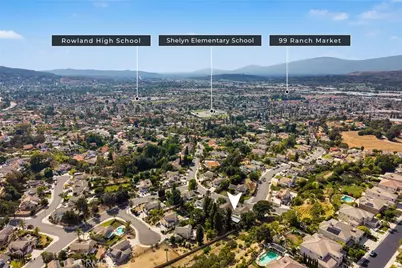
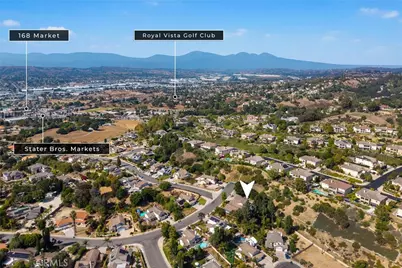
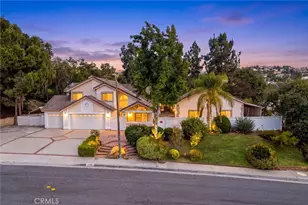
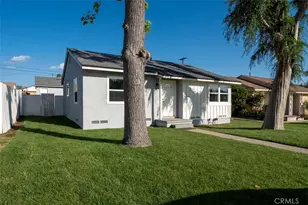
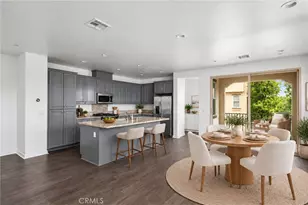
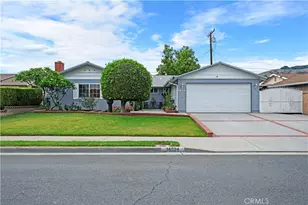
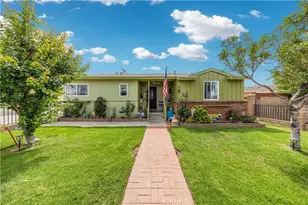
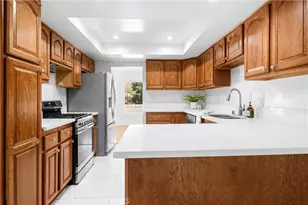
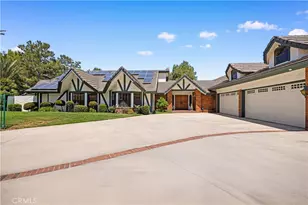
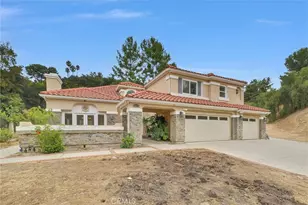
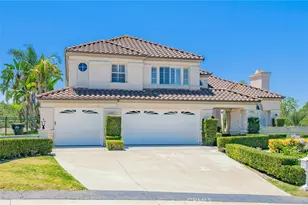
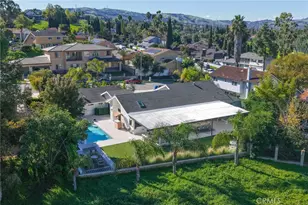
Full Property Details for 19742 19748 Castlebar Dr
General
- Price: $1,750,000
- Status: Active
- Type: Multi-Family
- Source: MRMLS
- MLS ID: WS26143867
- Updated: 10/7/2026
- Days on Market: 97 days
- Added to Site: 97 day(s) ago
Interior
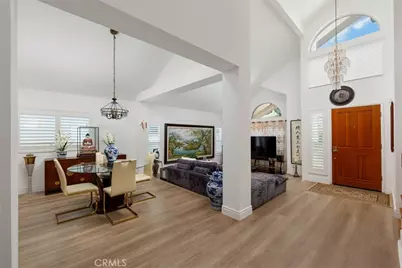
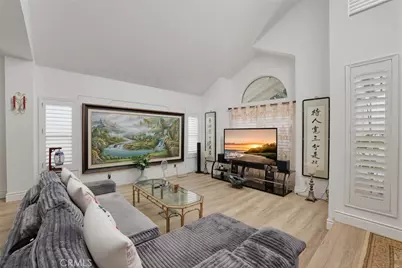
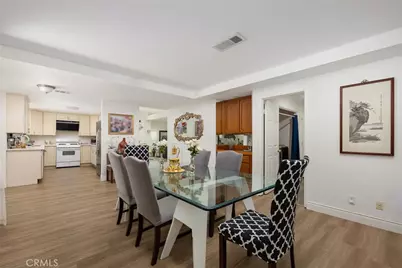
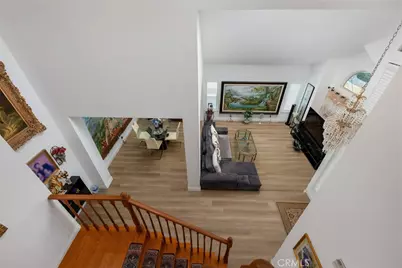
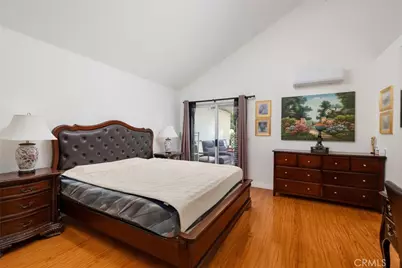
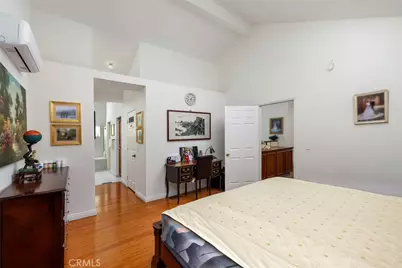
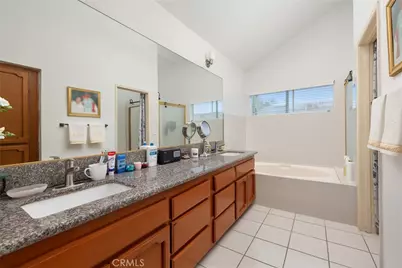
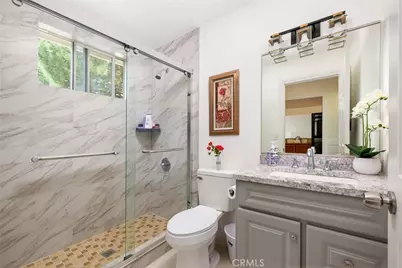
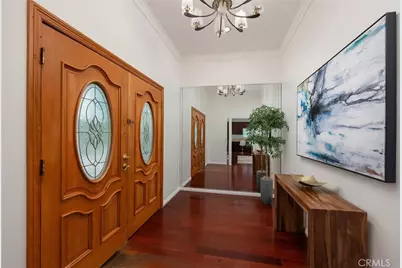
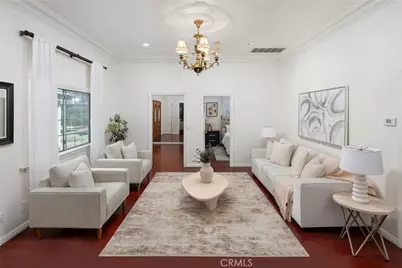
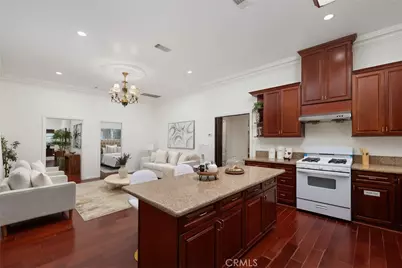
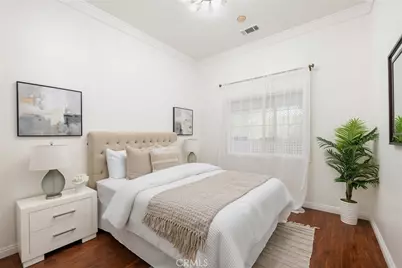
- Rooms/Areas: Formal Entry, Walk-In Closet, Primary Bedroom, Living Room, Family Room, Primary Bathroom
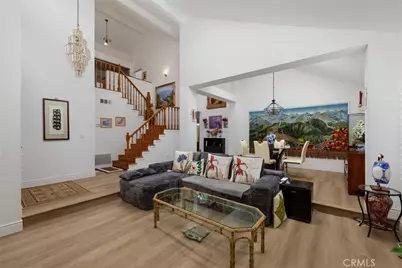
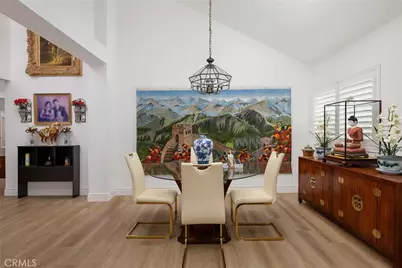
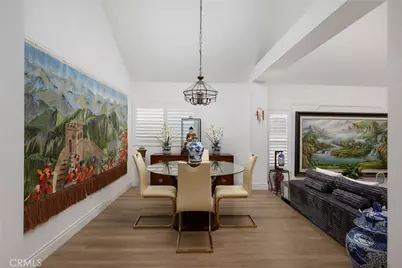
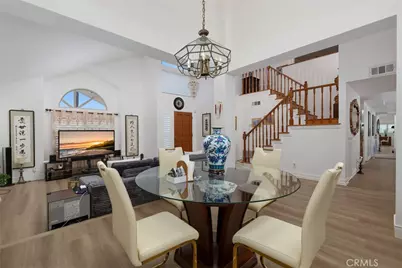
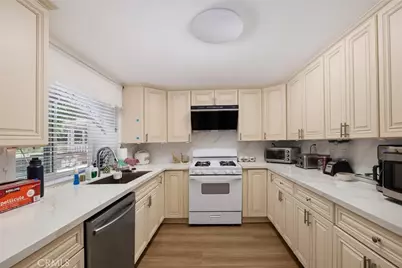
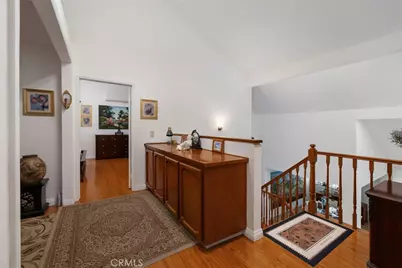
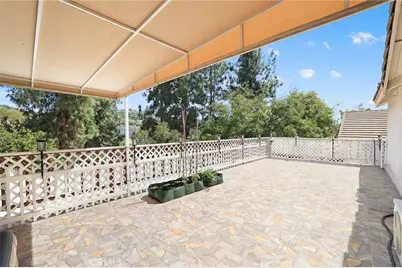
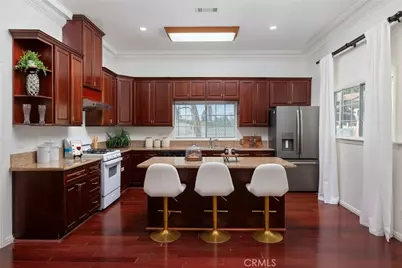
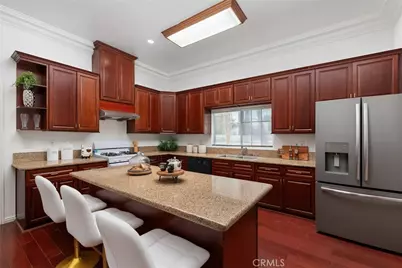
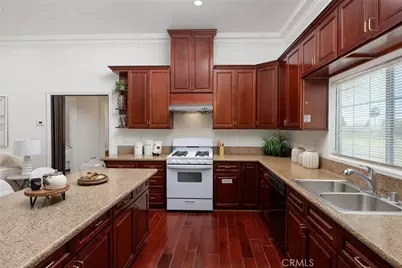
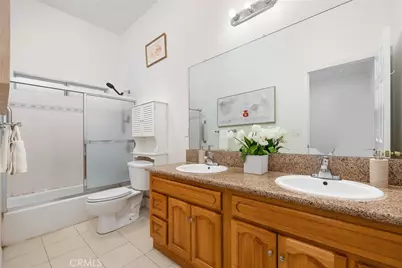
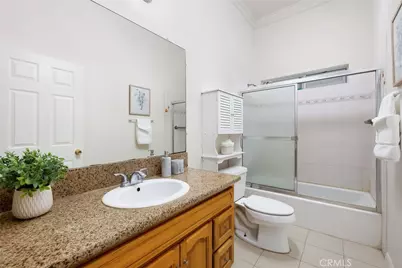
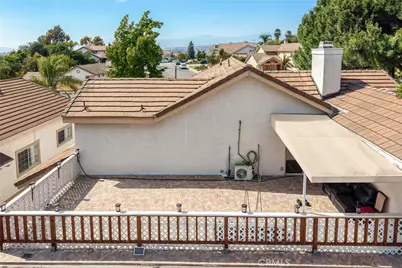
- Interior Features: Crown Molding, Wet Bar, Sunken Living Room, Balcony, Quartz Counters, High Ceilings, Ceiling Fan(s), Recessed Lighting, Open Floorplan, Storage, In-Law Floorplan, Cathedral Ceiling(s), Granite Counters
- Fireplace(s): Family Room
- Appliances: Disposal, Microwave, Refrigerator, Range Hood, Dishwasher
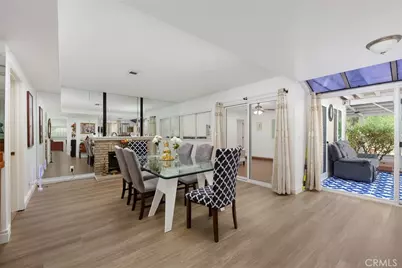
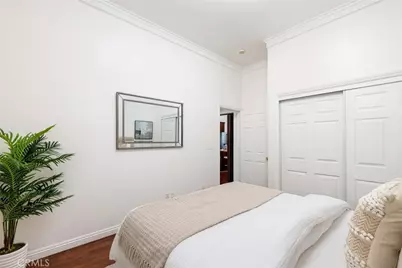
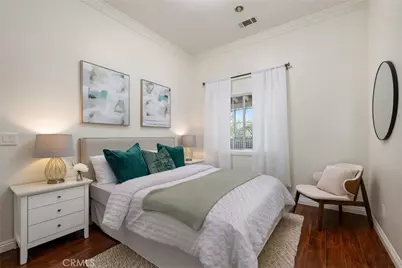
- Flooring: Carpet, Laminate
Rooms
- Laundry: Gas & Electric Dryer Hookup
Additional Information
Exterior
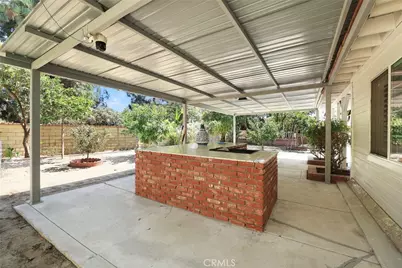
- Exterior Features: Lighting
Parking
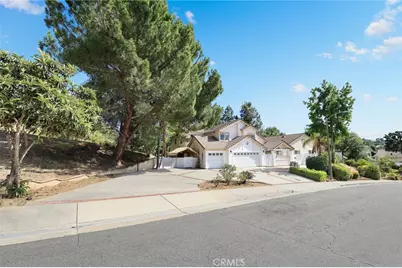
- Garage Spaces: 3
- Parking Features: Garage, Concrete, Circular Driveway, On-Site, Direct Garage Access, Garage (Single Door), RV Access/Parking, Driveway Level, Garage Faces Front, Workshop in Garage, Driveway, Side-by-Side, Garage (Two Doors), Oversized
- Parking: Garage, Concrete, Circular Driveway, On-Site, Garage (Direct Access), Garage (Single Door), RV Access/Parking, Driveway Level, Garage Faces Front, Workshop in Garage, Driveway, Side-by-Side, Garage (Two Doors), Oversized
Location
- Area: 652 - Rowland Heights
- County: Los Angeles
- Development Name: 652 - Rowland Heights
- Driving Directions: Peperdale Dr/Balan Road
Heating & Cooling
- Cooling Type: Central Air
- Heating Type: Forced Air
Utilities
- Sewer: Public Sewer
- Water: Public
- # Water Meters: 1
- # Gas Meters: 2
- # Electric Meters: 2
Structural Information
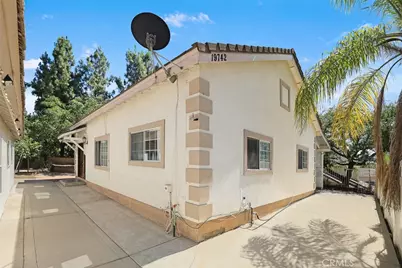
- Architectural Style: Modern, Contemporary
- Foundation: Slab
- Windows: Shutters, Double-Pane Windows, Bay Window(s), Insulated Windows, Drapes, Skylight(s), Blinds
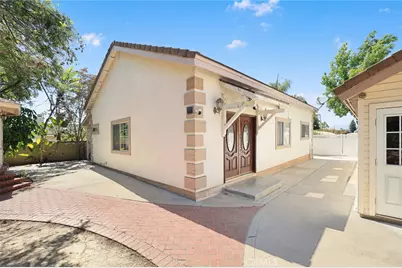
- Doors: Sliding Doors, Double-Door Entry, Insulated Doors
- Entry Location: Front door
- Stories/Levels: Two
- Stories Description: Two
- Square Feet: 3,873
- Year Built: 1987
Unit Information
- Number of Units: 1
- Total Bathrooms: 5
- Bedrooms: 5
- Number of Units: 1
- Total Bathrooms: 2
- Bedrooms: 3
Additional Structures
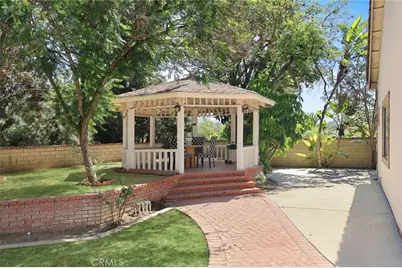
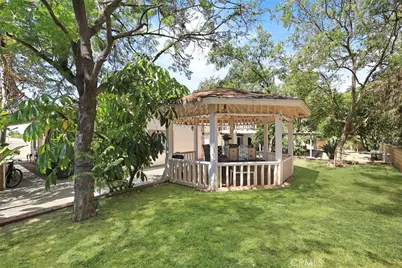
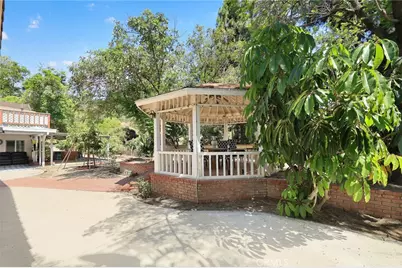
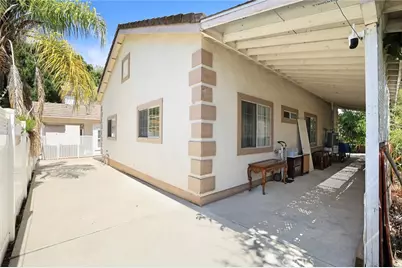
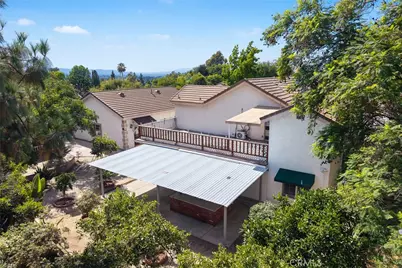
- Other Structures: Two on a Lot, Gazebo
Lot Features
- Property View: Mountain(s), Neighborhood
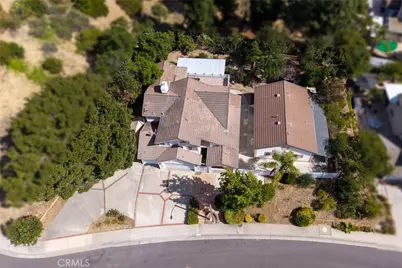
- Lot Size (Acres): 0.3301
- Lot Size (Sq. Ft.): 14,381
- Lot Size Source: Assessor
- Lot Description: Rectangular Lot, Yard, Park Nearby, Lawn, Landscaped, Sprinklers in Rear, Near Public Transit, Level with Street, Front Yard, Back Yard, Walking Street, Level, Cul-de-Sac, Sprinklers in Front, Lot 10000-19999 Sqft, Garden
Financial Considerations
- Price Per Sq. Ft.: $451.85
- Price Per Unit: 875000
Listed by RE/MAX Premier Properties, RHEA BAI