This is a carousel with tiles that activate property listing cards. Use the previous and next buttons to navigate.
1/1
$880,000
This is a carousel with tiles that activate property listing cards. Use the previous and next buttons to navigate.
1/1
Property Description
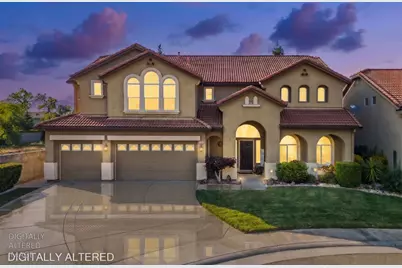
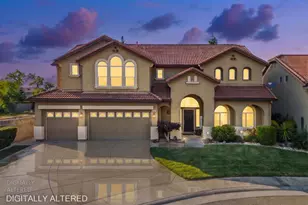
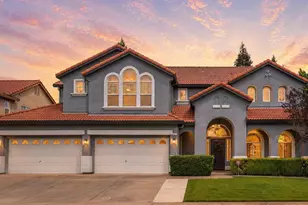
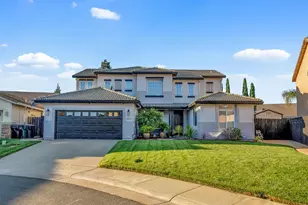
Hidden at the end of a quiet cul-de-sac in Sacramento's coveted Vineyard community, this extraordinary residence is the kind of home that instantly makes you exhale the moment you arrive. Grand yet deeply inviting, elegant yet full of warmth, every inch of this 6-bedroom, 4.5-bath masterpiece was designed for the way life's most beautiful moments are meant to be lived. From the soaring ceilings and light-filled interiors to the expansive living spaces made for gathering, this home tells a story of connection, celebration, and comfort. The heart of the home the stunning chef's kitchen flows effortlessly into the main living areas, creating the perfect backdrop for holiday dinners, birthday celebrations, late-night conversations, and slow Sunday mornings with the people who matter most. Step outside and experience your own private retreat. A sparkling pool shimmers beneath the California sun, inviting endless summer memories, backyard gatherings, and peaceful evenings under the stars. It's the kind of backyard where laughter echoes, kids play for hours, and every sunset feels a little more magical. What makes this home even more special is the lifestyle surrounding it. Nestled within one of the area's most desirable neighborhoods, residents enjoy beautifully maintained streets, nearby parks, walking trails, and a true sense of community that's becoming harder and harder to find. Located within the acclaimed Elk Grove Unified School District and zoned for highly desirable Pleasant Grove High School, this location offers not just convenience, but a place where families grow, friendships deepen, and memories last for generations. Minutes from shopping, dining, cafes, fitness studios, and everyday essentials, yet peacefully tucked away from the noise, this home offers the rare balance of luxury, privacy, and belonging. This is more than square footage. More than bedrooms and bathrooms. This is the feeling people spend their whole lives searching for finally finding the place that feels like home.
Full Property Details
Full Property Details for 10001 Silver Legend Ct
General
- Sold For: $880,000
- Status: Closed
- Type: Single Family
- Source: METROLIST_Cali
- MLS ID: 226056661
- Added to Site: 108 day(s) ago
Interior
- Fireplace: Yes
- Number of Fireplaces: 1
- Fireplace(s): Wood Burning
- Appliances: Free Standing Refrigerator, Gas Cook Top, Built-In Gas Range, Hood Over Range, Dishwasher, Microwave
- Flooring: Carpet, Tile
Rooms
Bathrooms
- Total Bathrooms: 5
- Full Bathrooms: 4
- Half Bathrooms: 1
- Bathroom Features: Shower Stall(s), Double Sinks, Tub
- Primary Bathroom: Shower Stall(s), Double Sinks, Tub
Bedrooms
- Total Bedrooms: 6
- Primary Bedroom: Walk-In Closet
Other Rooms
- Kitchen: Pantry Cabinet, Pantry Closet, Island, Tile Counter
- Dining Room: Breakfast Nook, Formal Area
- Laundry: Upper Floor, Hookups Only, Inside Area, Inside Room
Additional Information
- Pool: Yes
- Pool Description: Built-In
Parking
- Garage: Yes
- Garage Spaces: 3
- Parking: Attached, Garage Door Opener
Location
- County: Sacramento
- Cross Streets: Vineyard Rd
- Driving Directions: From Hwy 99, take the Calvine Rd exit and head east. Continue on Calvine Rd, then turn left onto Vineyard Rd. Turn left onto Silver Legend Dr and continue into the cul-de-sac to arrive at 10001 Silver Legend Ct, Sacramento, CA 95829.
School Information
- School District: Sacramento
Heating & Cooling
- Cooling Type: Ceiling Fan(s), Central
- Heating Type: Central, Fireplace(s)
- Heating Fuel: Central, Fireplace(s)
Utilities
- Sewer: Public Sewer
- Water: Public
- Utility Description: Cable Connected, Public, Sewer In & Connected
Structural Information
- Architectural Style: Two Story
- Construction: Stucco, Frame, Wood
- Basement: Yes
- Foundation: Slab
- Roof: Shake, Shingle, Wood
- Stories/Levels: 2
- Square Feet: 3,821
- Sq. Ft. Source: Assessor Auto-Fill
- Year Built: 2003
Additional Structures
- Other Structures: Pergola
Lot Features
- Lot Size (Acres): 0.1881
- Lot Size (Sq. Ft.): 8,194
- Irrigation System: None
- Zoning: RD-5
- Lot Description: Cul-De-Sac
Disclosures and Reports
- Special Conditions: None
- APN: 122-0530-040-0000
Listed by eXp Realty of California Inc.
Sold by Real Broker Technologies

Get Pre-Approved Today
Schools
Schools serving 10001 Silver Legend Ct
School District:Elk Grove Unified School District
| Name | Grades | Distance |
|---|---|---|
Arnold Adreani Elementary School 9927 Wildhawk West Drive, Sacramento, CA 95829 | K-6 | 1 mi |
Katherine L. Albiani Middle School 9140 Bradshaw Road, Elk Grove, CA 95624 | 7-8 | 2.2 mi |
Pleasant Grove High School 9531 Bond Road, Elk Grove, CA 95624 | 9-12 | 2.3 mi |
Disclaimer:
School attendance boundaries provided by ATTOM Data Solutions and are for reference only. Contact the school directly to verify enrollment eligibility.
Price & Sales History for 10001 Silver Legend Ct
Date
Details
Price
Change
Source
8/03/2026
Sold
$880,000
-4.76%
MLS
6/17/2026
Price Reduced
$924,000
-2.63%
MLS
6/12/2026
Price Reduced
$949,000
-3.06%
MLS
5/28/2026
Price Reduced
$979,000
-2%
MLS
5/05/2026
Listed
$999,000
—
MLS
Disclaimer: Historical sales information is derived from public records provided by the county offices. Information is not guaranteed and should be independently verified.
10001 Silver Legend Court, Sacramento, CA 95829 (MLS# 226056661) is a Single Family property that was sold at $880,000 on August 03, 2026. Want to learn more about 10001 Silver Legend Court? Do you have questions about finding other Single Family real estate for sale in Sacramento? You can browse all Sacramento real estate or contact a Coldwell Banker agent to request more information.