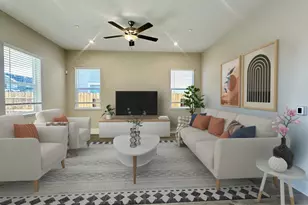
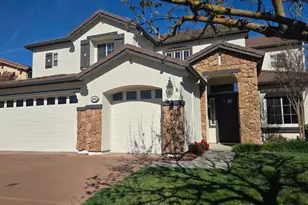
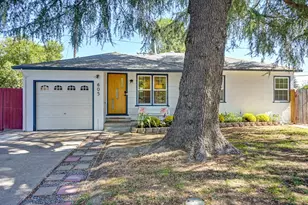
This is a carousel with tiles that activate property listing cards. Use the previous and next buttons to navigate.
1/1
$960,000
This is a carousel with tiles that activate property listing cards. Use the previous and next buttons to navigate.
1/1
Property Description
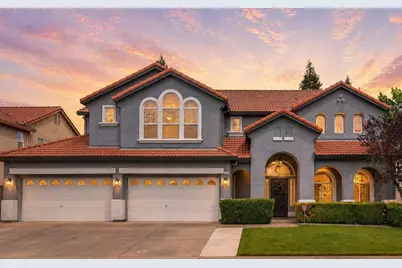
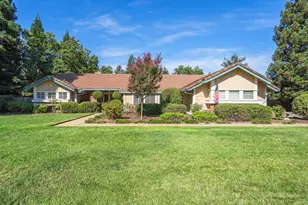
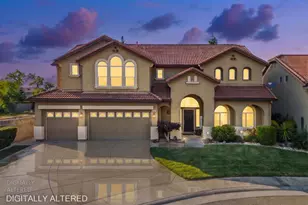
Rare offering in the desirable Silver Legends Community. This expansive home offers 6 bedrooms, 4.5 bathrooms, & over 3,800 sqft of living space. A rare 4-car garage featured on a .20-acre lot. Thoughtfully designed, this living space offers such versatility. The interior was just freshly painted and newly carpeted, crown molding and 5 inch height baseboards. The main level features a private-in-law suite with its own full bath, walk-in closet, & access to the backyard; ideal for multi-generational living or guests. The open-concept family room includes a large dining area and connects to the spacious kitchen. A chef's kitchen complete with an island, updated kitchen includes stone countertops, backsplash freshly painted cabinets, a gas cooktop, & a walk-in pantry with an extended storage area. Upstairs, the spacious primary suite includes a sitting area for curling up with a book. The home includes a powder room off the garage. The Formal Living and Formal Dining areas feature many windows, providing abundant natural light. The many upgrades and improvements include a newer HVAC system and water heater, both of which provide increased energy efficiency. Step outside to a relaxing, low-maintenance atmosphere. The exterior was repainted only a few years ago. This property is move-in ready with a fabulous backyard built for entertaining! The pristine custom-built pool, 8 ft deep, was resurfaced. There is also a large Sundance Spa. The outdoor kitchen w/ BBQ, fire pit, fridge, and TV hookups! Included is a newer pergola that provides a shady space for outdoor meals. The hardscape includes an extended driveway, side-yard concrete work, & refreshed landscaping. This resort-style setting creates a seamless indoor-outdoor lifestyle perfect for year-round enjoyment. Conveniently located in the desirable Elk Grove Unified School District, and approximately 1.5 miles from the Wildhawk Golf Club. This unique location offers a quick commute to Sacramento. The owners have created an outdoor oasis with luxury features both indoors and outdoors! There are three security cameras, and you can view your property via an app. Enjoy leaving your front door open, as there is a beautiful custom-made security door to let in the Delta breeze. Book your appointment today to see it, & you could be enjoying pool season in only a few short weeks!
Full Property Details
Full Property Details for 10077 Cristo Dr
General
- Sold For: $960,000
- Status: Closed
- Type: Single Family
- Source: METROLIST_Cali
- MLS ID: 226085195
- Added to Site: 50 day(s) ago
Interior
- Rooms/Areas: Dining Room, Family Room, Game Room, Great Room, Guest Quarters, Kitchen, Laundry, Living Room, Primary Bedroom
- Interior Features: Cathedral Ceiling, Storage Area(s)
- Fireplace: Yes
- Number of Fireplaces: 1
- Fireplace(s): Family Room
- Appliances: Built-In Electric Oven, Gas Cook Top, Gas Water Heater, Hood Over Range, Ice Maker, Dishwasher, Disposal, Microwave, Plumbed For Ice Maker, Self/Cont Clean Oven
- Flooring: Carpet, Tile
Rooms
Bathrooms
- Total Bathrooms: 5
- Full Bathrooms: 4
- Half Bathrooms: 1
- Bathroom Features: Shower Stall(s), Double Sinks, Soaking Tub, Sunken Tub, Tile, Walk-In Closet, Window
- Primary Bathroom: Shower Stall(s), Double Sinks, Soaking Tub, Sunken Tub, Tile, Walk-In Closet, Window
Bedrooms
- Total Bedrooms: 6
- Primary Bedroom: Sitting Area
Other Rooms
- Kitchen: Breakfast Area, Pantry Closet, Granite Counter, Island, Kitchen/Family Combo
- Dining Room: Breakfast Nook, Dining Bar, Dining/Family Combo, Formal Area
- Laundry: Cabinets, Upper Floor, Hookups Only, Inside Room
Additional Information
- Pool: Yes
- Pool Description: Built-In, On Lot, Cabana, Pool Sweep, Fenced, Gunite Construction
- Equipment: Audio/Video Prewired
Exterior
- Exterior Features: Kitchen, Built-In Barbeque, Covered Courtyard, Dog Run, Fire Pit
Parking
- Garage: Yes
- Garage Spaces: 4
- Parking: Attached, Garage Door Opener, Garage Facing Front
Location
- County: Sacramento
- Subdivision: Silver Legends
- Cross Streets: Vineyard
- Driving Directions: Vineyard to Cristo
School Information
- School District: Sacramento
Community
- Pets Allowed: Yes
Heating & Cooling
- Cooling Type: Ceiling Fan(s), Central, Multi-Zone
- Heating Type: Central, Fireplace(s), Multi-Zone
- Heating Fuel: Central, Fireplace(s), MultiZone
Utilities
- Sewer: Sewer in Street, Public Sewer
- Water: Public, Meter on Site
- Utility Description: Cable Available, Public, Electric, Sewer In & Connected, Internet Available, Natural Gas Connected
Structural Information
- Architectural Style: Two Story Mediterranean, Ranch
- Construction: Stucco, Frame, Wood
- Foundation: Slab
- Roof: Cement, Tile
- Windows: Dual Pane Full
- Stories/Levels: 2
- Square Feet: 3,821
- Sq. Ft. Source: Assessor Auto-Fill
- Year Built: 2001
Additional Structures
- Other Structures: Pergola, Gazebo, Kennel/Dog Run, Other
Lot Features
- Lot Size (Acres): 0.2045
- Lot Size (Sq. Ft.): 8,908
- Irrigation System: None
- Topography: Level, Trees Few
- Zoning: RD-4
- Lot Description: Auto Sprinkler F&R, Curb(s)/Gutter(s), Shape Regular, Street Lights, Landscape Back, Landscape Front, Low Maintenance
- Fencing (Description): Back Yard, Wood, Fenced
Disclosures and Reports
- Special Conditions: Trust
- APN: 122-0540-033-0000
Listed by RE/MAX Gold Sierra Oaks
Sold by EQ1 Real Estate

Get Pre-Approved Today
Schools
Schools serving 10077 Cristo Dr
School District:Elk Grove Unified School District
| Name | Grades | Distance |
|---|---|---|
Arnold Adreani Elementary School 9927 Wildhawk West Drive, Sacramento, CA 95829 | K-6 | 0.9 mi |
Katherine L. Albiani Middle School 9140 Bradshaw Road, Elk Grove, CA 95624 | 7-8 | 2.4 mi |
Pleasant Grove High School 9531 Bond Road, Elk Grove, CA 95624 | 9-12 | 2.6 mi |
Disclaimer:
School attendance boundaries provided by ATTOM Data Solutions and are for reference only. Contact the school directly to verify enrollment eligibility.
Price & Sales History for 10077 Cristo Dr
Date
Details
Price
Change
Source
8/04/2026
Sold
$960,000
-3.52%
MLS
7/08/2026
Listed
$995,000
—
MLS
Disclaimer: Historical sales information is derived from public records provided by the county offices. Information is not guaranteed and should be independently verified.
10077 Cristo Drive, Sacramento, CA 95829 (MLS# 226085195) is a Single Family property that was sold at $960,000 on August 04, 2026. Want to learn more about 10077 Cristo Drive? Do you have questions about finding other Single Family real estate for sale in Sacramento? You can browse all Sacramento real estate or contact a Coldwell Banker agent to request more information.