This is a carousel with tiles that activate property listing cards. Use the previous and next buttons to navigate.
1/1
$1,020,000
This is a carousel with tiles that activate property listing cards. Use the previous and next buttons to navigate.
1/1
Property Description
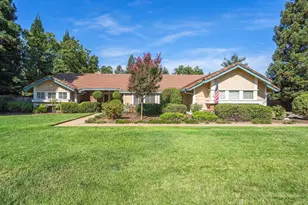
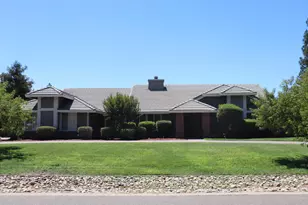
Experience refined living in one of Silver Springs most sought-after neighborhoods. Nestled on just under an acre, this exceptional 4-bedroom, 2.5-bath residence offers an ideal blend of elegance, comfort, and endless possibilities. Designed for both grand entertaining and everyday living, the thoughtfully crafted floor plan features two spacious living areas and two dining spaces, providing versatility for hosting intimate gatherings or large celebrations. A central vacuum system adds everyday convenience, while the oversized 3-car garage and dedicated RV parking offer ample space for vehicles, recreational toys, and storage. The expansive grounds create a private outdoor sanctuary unlike any other. Stroll through beautifully landscaped gardens featuring mature fruit trees, a stunning waterfall feature, a fragrant rose garden, and multiple patio areas designed for relaxing, dining, or entertaining under the stars. A charming chicken coop adds a unique touch of country-inspired living while maintaining the sophistication of this remarkable estate. With nearly an acre of usable land, the possibilities are truly endless. Envision a resort-style pool, pool house, guest house or ADU (buyer to verify), outdoor kitchen, sports court, or your own custom retreat the canvas is yours to create. Ideally located in the prestigious Silver Springs community, just moments from WildHawk Golf Club, this exceptional property is within the highly sought-after Elk Grove Unified School District, known for its highly rated schools (buyer to verify attendance boundaries). Enjoy the perfect balance of privacy, space, and convenience with shopping, dining, parks, and commuter access all within easy reach. Rarely does an opportunity arise to own an estate property that offers this much space, flexibility, and timeless appeal in such a coveted location.
Full Property Details
Full Property Details for 8238 Ardenness Dr
General
- Sold For: $1,020,000
- Status: Closed
- Type: Single Family
- Source: METROLIST_Cali
- MLS ID: 226097935
- Added to Site: 21 day(s) ago
Interior
- Interior Features: Formal Entry
- Fireplace: Yes
- Number of Fireplaces: 2
- Fireplace(s): Brick, Wood Burning
- Appliances: Gas Cook Top, Dishwasher, Microwave, Double Oven
- Flooring: Carpet, Linoleum, Tile
Rooms
Bathrooms
- Total Bathrooms: 3
- Full Bathrooms: 2
- Half Bathrooms: 1
Bedrooms
- Total Bedrooms: 4
- Primary Bedroom: Closet, Outside Access
Other Rooms
- Kitchen: Breakfast Area, Tile Counter
- Dining Room: Breakfast Nook, Formal Area
- Laundry: Cabinets, Sink, Hookups Only, Inside Room
Parking
- Garage: Yes
- Garage Spaces: 3
- Parking: Attached, Garage Facing Side
Location
- County: Sacramento
- Cross Streets: Caprilli DR
- Driving Directions: From Calvine Road, turn onto Vineyard, then right on Caprilli Dr, left onto Ardenness Dr to house.
School Information
- School District: Sacramento
Heating & Cooling
- Cooling Type: Ceiling Fan(s), Central
- Heating Type: Central, Fireplace(s)
- Heating Fuel: Central, Fireplace(s)
Utilities
- Sewer: Public Sewer
- Water: Public
- Utility Description: Cable Available, Public, Sewer In & Connected, Internet Available, Natural Gas Available
Structural Information
- Architectural Style: One Story
- Builder: Elliot Homes
- Construction: Wood Siding
- Basement: Yes
- Foundation: Slab
- Roof: Tile
- Stories/Levels: 1
- Square Feet: 2,643
- Sq. Ft. Source: Assessor Auto-Fill
- Year Built: 1995
Additional Structures
- Other Structures: Shed(s), Storage, Other
Lot Features
- Lot Size (Acres): 0.9609
- Lot Size (Sq. Ft.): 41,857
- Irrigation System: Public District
- Zoning: 12203300060000
- Lot Description: Auto Sprinkler F&R, Garden, Landscape Back, Landscape Front, Other
- Fencing (Description): Fenced
Disclosures and Reports
- Special Conditions: None
- APN: 122-0330-006-0000
Listed by Redfin Corporation
Sold by 3T Homes Inc.

Get Pre-Approved Today
Schools
Schools serving 8238 Ardenness Dr
School District:Elk Grove Unified School District
| Name | Grades | Distance |
|---|---|---|
Arnold Adreani Elementary School 9927 Wildhawk West Drive, Sacramento, CA 95829 | K-6 | 0.9 mi |
Katherine L. Albiani Middle School 9140 Bradshaw Road, Elk Grove, CA 95624 | 7-8 | 2.5 mi |
Pleasant Grove High School 9531 Bond Road, Elk Grove, CA 95624 | 9-12 | 2.6 mi |
Disclaimer:
School attendance boundaries provided by ATTOM Data Solutions and are for reference only. Contact the school directly to verify enrollment eligibility.
Price & Sales History for 8238 Ardenness Dr
Date
Details
Price
Change
Source
8/25/2026
Sold
$1,020,000
2.2%
MLS
8/05/2026
Listed
$998,000
—
MLS
Disclaimer: Historical sales information is derived from public records provided by the county offices. Information is not guaranteed and should be independently verified.
8238 Ardenness Drive, Sacramento, CA 95829 (MLS# 226097935) is a Single Family property that was sold at $1,020,000 on August 25, 2026. Want to learn more about 8238 Ardenness Drive? Do you have questions about finding other Single Family real estate for sale in Sacramento? You can browse all Sacramento real estate or contact a Coldwell Banker agent to request more information.