This is a carousel with tiles that activate property listing cards. Use the previous and next buttons to navigate.
1/35
$1,180,000 Just Listed
This is a carousel with tiles that activate property listing cards. Use the previous and next buttons to navigate.
1/35
Property Description
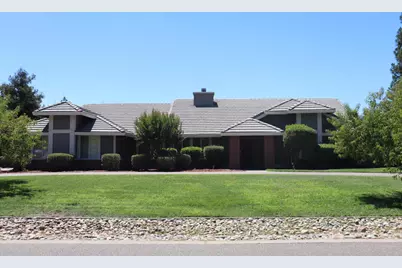
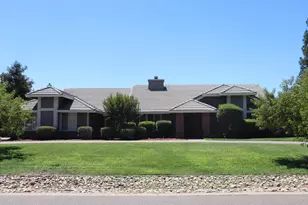
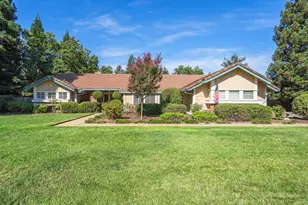
Beautiful Elliott single-story ranch-style home with a half circular curb appeal driveway located in the highly desired Silver Springs Community near Wildhawk Golf Course. This property features brand new exterior and interior paint, rocker and electrical face plates, and modern baseboards and fiber wood flooring throughout the home. The house has four bedrooms, three full baths, and 2352 sq. ft. of living space on an approximate one acre lot. The large master suite has a master bath, walk-in shower with sitting area, double sinks, and spacious walk-in closet. The guest bedroom and bathroom are separated from the other 3 bedrooms for privacy. The house provides an elegant design with cathedral vaulted ceilings in the family room and spacious living room with a double-sided fireplace. There is a formal dining room, breakfast nook, and kitchen with gas cook top, built-in double oven, microwave, and dishwasher. The laundry room has plenty of cabinets and counterspace and is located near the garage with easy access to the kitchen. Parking consists of a large three-car side load garage, front circular driveway, and extended side driveway. The residence is nestled in a quiet and tranquil established community and conveniently accessible to restaurants, shopping, and entertainment in Elk Grove and Sacramento. Large backyard with expansive covered patio and assorted fruit trees. Alarm system. No HOA fees and located within the highly desirable Elk Grove Unified School District.
Full Property Details
Full Property Details for 8208 Dressage Way
General
- Price: $1,180,000
- Status: Active
- Type: Single Family
- Source: METROLIST_Cali
- MLS ID: 226087296
- Updated: 7/11/2026
- Added to Site: 1 day(s) ago
Interior
- Rooms/Areas: Master Bathroom, Dining Room, Family Room, Kitchen, Laundry, Living Room
- Interior Features: Cathedral Ceiling
- Fireplace: Yes
- Number of Fireplaces: 1
- Fireplace(s): Double-Sided
- Appliances: Gas Cook Top, Dishwasher, Disposal, Microwave, Double Oven
- Flooring: Simulated Wood
Rooms
Bathrooms
- Total Bathrooms: 3
- Full Bathrooms: 3
- Bathroom Features: Shower Stall(s), Double Sinks, Tub, Window
- Primary Bathroom: Shower Stall(s), Double Sinks, Tub, Window
Bedrooms
- Total Bedrooms: 4
- Primary Bedroom: Closet, Ground Floor, Walk-In Closet
Other Rooms
- Kitchen: Breakfast Area, Tile Counter
- Dining Room: Dining/Living Combo
- Laundry: Cabinets, Inside Room
Additional Information
- Equipment: Central Vacuum
Parking
- Garage: Yes
- Garage Spaces: 3
- Parking: Attached, Garage Facing Side
Location
- County: Sacramento
- Subdivision: Silver Springs
- Cross Streets: Ardeness
- Driving Directions: Hwy 99 South, Exit Calvine Road East, Left on Vineyard Road, Right on Caprilli Drive, and Left to 8208 Dressage Way.
- Direction Faces: East
School Information
- School District: Sacramento
- Elem School District: Elk Grove Unified
- Midd School District: Elk Grove Unified
- High School District: Elk Grove Unified
Heating & Cooling
- Cooling Type: Ceiling Fan(s), Central
- Heating Type: Central
- Heating Fuel: Central
Utilities
- Sewer: Public Sewer
- Water: Public
- Utility Description: Public, Sewer Connected, Electric, Natural Gas Connected
Structural Information
- Architectural Style: One Story Ranch
- Builder: Elliott Homes
- Construction: Concrete, Wood, Wood Siding
- Basement: Yes
- Foundation: Slab
- Roof: Tile
- Stories/Levels: 1
- Square Feet: 2,352
- Sq. Ft. Source: Assessor Auto-Fill
- Year Built: 1994
Lot Features
- Lot Size (Acres): 0.9272
- Lot Size (Sq. Ft.): 40,389
- Irrigation System: Public District
- Zoning: AR-1
- Lot Description: Auto Sprinkler F&R, Landscape Front
Disclosures and Reports
- Special Conditions: Trust, Other
- APN: 122-0330-032-0000
Listed by Inn Realty
Get Pre-Approved Today
Schools
Schools serving 8208 Dressage Way
School District:Elk Grove Unified School District
| Name | Grades | Distance |
|---|---|---|
Arnold Adreani Elementary School 9927 Wildhawk West Drive, Sacramento, CA 95829 | K-6 | 0.9 mi |
Katherine L. Albiani Middle School 9140 Bradshaw Road, Elk Grove, CA 95624 | 7-8 | 2.7 mi |
Pleasant Grove High School 9531 Bond Road, Elk Grove, CA 95624 | 9-12 | 2.8 mi |
Disclaimer:
School attendance boundaries provided by ATTOM Data Solutions and are for reference only. Contact the school directly to verify enrollment eligibility.
Price & Sales History for 8208 Dressage Way
Date
Details
Price
Change
Source
7/11/2026
Listed
$1,180,000
292.68%
MLS
7/12/1994
Sold
$300,500
—
Public Record
Disclaimer: Historical sales information is derived from public records provided by the county offices. Information is not guaranteed and should be independently verified.
Tax History
Tax History for 8208 Dressage Way
Year
Property Taxes
Change
Tax Assessment
Change
2025
$5,533
4%
$504,634
2%
2023
$5,304
—
$494,740
2%
2023
$5,304
2%
$485,040
2%
2022
$5,213
1%
$475,531
2%
2021
$5,155
1%
$466,208
1%
2020
$5,086
2%
$461,429
2%
2019
$4,993
3%
$452,382
2%
2018
$4,858
—
$443,513
2%
2017
$4,856
5%
$434,818
2%
2016
$4,615
2%
$426,293
2%
2015
$4,529
2%
$419,890
2%
2014
$4,455
—
$411,666
—
2013
$4,464
—
$409,806
—
Disclaimer: Historical tax information is derived from public records provided by the county offices. Information is not guaranteed and should be independently verified.
Estimate the Cost
Estimate the Cost for 8208 Dressage Way
8208 Dressage Way, Sacramento, CA 95829 (MLS# 226087296) is a Single Family property with 4 bedrooms and 3 full bathrooms. 8208 Dressage Way is currently listed for $1,180,000 and was received on July 11, 2026. Want to learn more about 8208 Dressage Way? Do you have questions about finding other Single Family real estate for sale in Sacramento? You can browse all Sacramento real estate or contact a Coldwell Banker agent to request more information.