This is a carousel with tiles that activate property listing cards. Use the previous and next buttons to navigate.
1/47
$675,000
This is a carousel with tiles that activate property listing cards. Use the previous and next buttons to navigate.
1/47
Property Description & Video
10171 McCarron Way, Sacramento, CAVideo Tour of 10171 McCarron Way, Sacramento, CA.
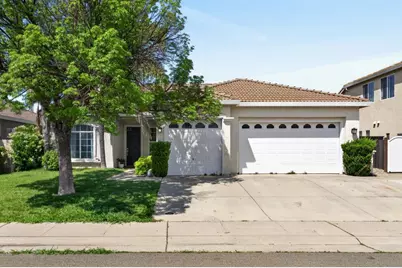
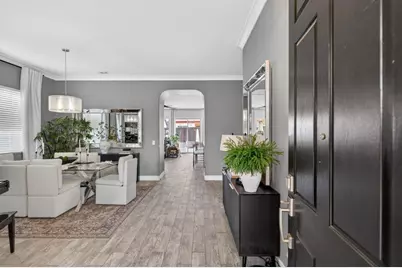
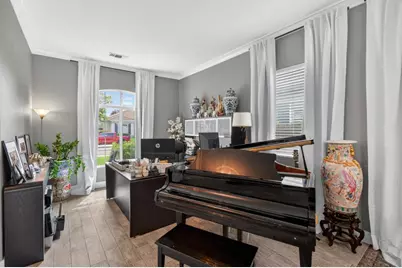
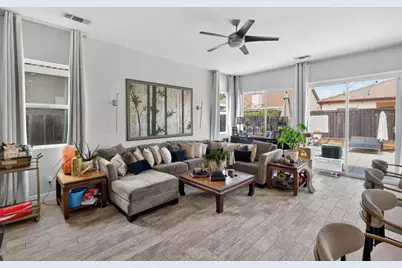
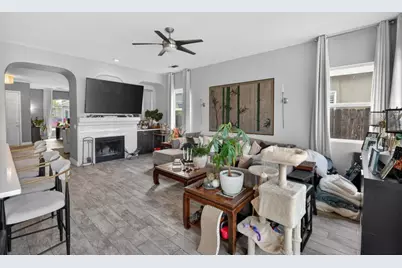
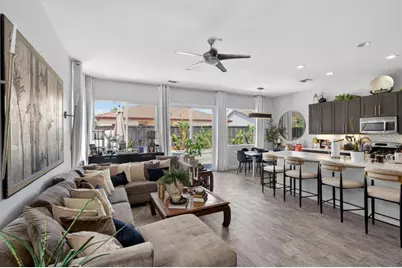
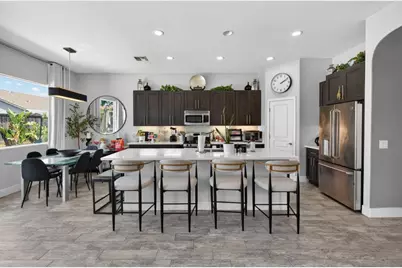
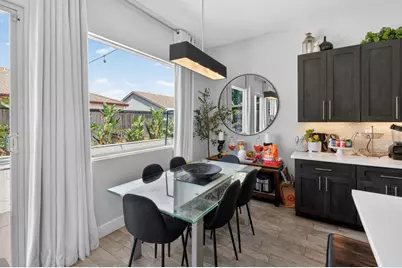
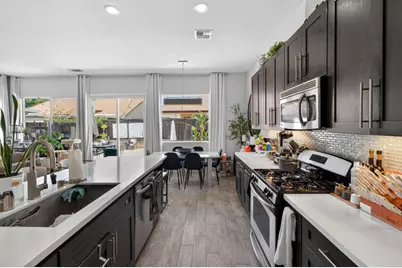
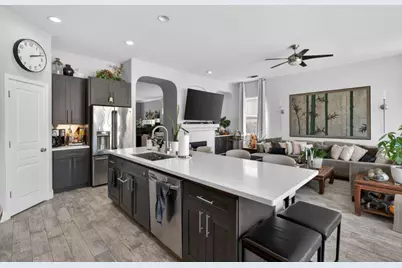
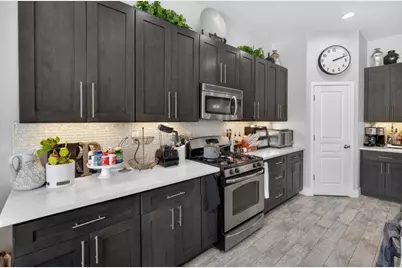
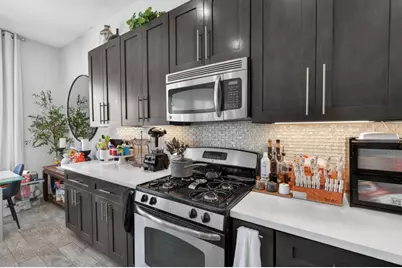
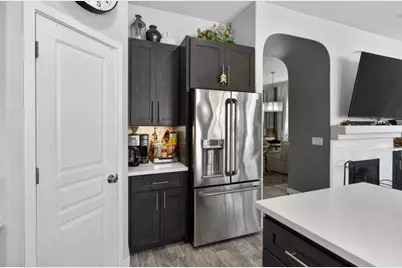
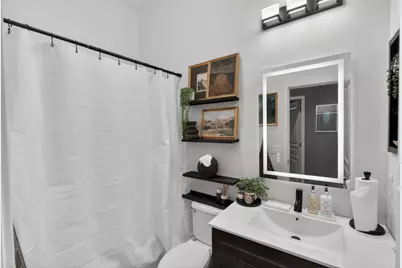
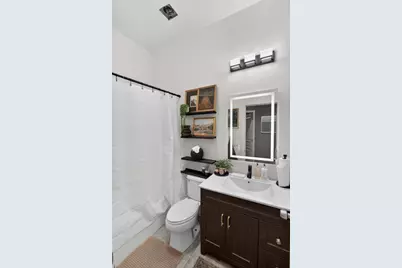
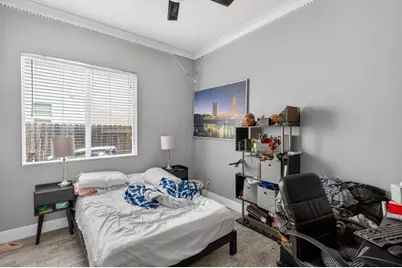
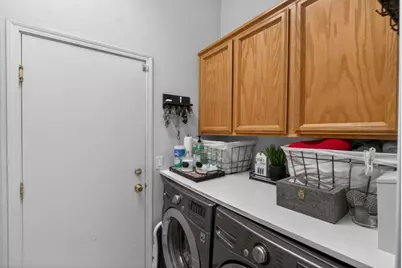
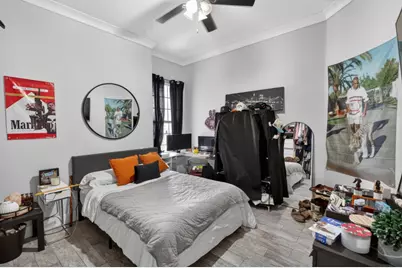
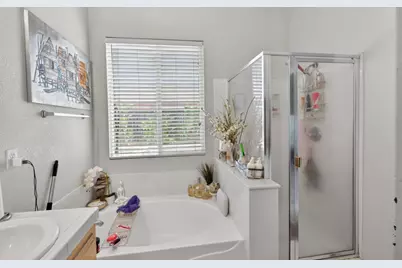
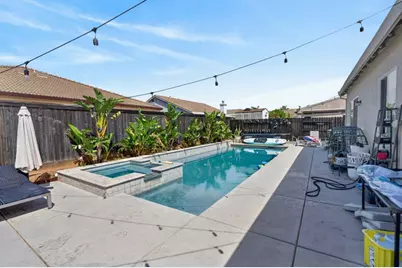
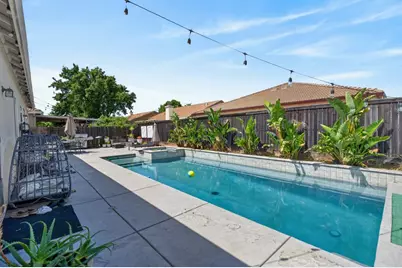
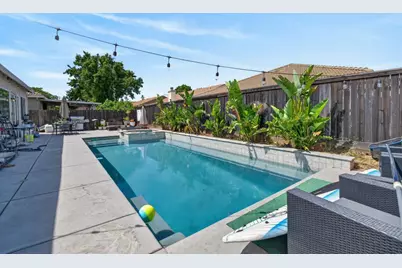
Discover an attractive residential property at 10171 Mccarron Way in Sacramento, CA, presented in pristine condition. This ranch-style home offers a compelling blend of comfort and sophisticated living, designed for those who appreciate modern convenience and serene outdoor spaces. The heart of this home is its open-plan kitchen, seamlessly integrated with the living room. Here, culinary enthusiasts will delight in the stone counters, a generous island with a sink, and high-end stainless steel appliances. This space is ideal for both everyday living and entertaining. A well-appointed bathroom offers the convenience of a double vanity and a refreshing walk-in shower. One of the bedrooms provides direct exterior access and includes the privacy of an ensuite bathroom. Beyond the interior, a private yard beckons with an inviting patio, perfect for outdoor dining or simply relaxing. The outdoor living space extends to a private pool, complete with a hot tub, providing an ideal setting for recreation and unwinding. Additional practical features include a dedicated laundry room and an attached garage. This property offers an exceptional opportunity to embrace a lifestyle of comfort and outdoor enjoyment.
Full Property Details
Full Property Details for 10171 McCarron Way
General
- Price: $675,000
- Status: Active
- Type: Single Family
- Source: METROLIST_Cali
- MLS ID: 226050211
- Updated: 5/14/2026
- Added to Site: 34 day(s) ago
Interior
- Rooms/Areas: Master Bedroom
- Fireplace: Yes
- Number of Fireplaces: 1
- Fireplace(s): Family Room, Wood Burning
- Appliances: Free Standing Gas Range, Dishwasher, Disposal, Microwave
- Flooring: Tile, Vinyl
Rooms
Bathrooms
- Total Bathrooms: 2
- Full Bathrooms: 2
Bedrooms
- Total Bedrooms: 4
Other Rooms
- Kitchen: Breakfast Area, Pantry Closet, Quartz Counter, Island w/Sink
- Dining Room: Space in Kitchen, Dining/Living Combo
- Laundry: Inside Area, Inside Room
Additional Information
- Pool: Yes
- Pool Description: Built-In, Pool/Spa Combo
Parking
- Garage: Yes
- Garage Spaces: 3
- Parking: Attached
Location
- County: Sacramento
- Cross Streets: Azinger Way
- Driving Directions: 99 S to exit 289 for Calvine Road. Left on Calvine Road , left on Vineyard Road, right on Sorenstam Drive, left on Sergio Way, right on McCarron Way
School Information
- School District: Sacramento
- Elem School District: Elk Grove Unified
- Midd School District: Elk Grove Unified
- High School District: Elk Grove Unified
Heating & Cooling
- Cooling Type: Ceiling Fan(s), Central
- Heating Type: Central, Fireplace(s)
- Heating Fuel: Central, Fireplace(s)
Utilities
- Sewer: Public Sewer
- Water: Public
- Utility Description: Cable Connected, Public, Sewer Connected, Internet Available, Natural Gas Connected
Structural Information
- Architectural Style: One Story Contemporary
- Construction: Concrete, Stucco, Wood
- Basement: Yes
- Foundation: Concrete, Slab
- Roof: Spanish Tile
- Stories/Levels: 1
- Square Feet: 2,121
- Sq. Ft. Source: Assessor Auto-Fill
- Year Built: 2002
Lot Features
- Lot Size (Acres): 0.1641
- Lot Size (Sq. Ft.): 7,148
- Irrigation System: Public District
- Zoning: RD-5
- Lot Description: Auto Sprinkler F&R, Landscape Front
- Fencing (Description): Back Yard
Disclosures and Reports
- Special Conditions: None
- APN: 122-0640-061-0000
Listed by All City Homes
Get Pre-Approved Today
Schools
Schools serving 10171 McCarron Way
School District:Elk Grove Unified School District
| Name | Grades | Distance |
|---|---|---|
Arnold Adreani Elementary School 9927 Wildhawk West Drive, Sacramento, CA 95829 | K-6 | 0.7 mi |
Katherine L. Albiani Middle School 9140 Bradshaw Road, Elk Grove, CA 95624 | 7-8 | 3.4 mi |
Pleasant Grove High School 9531 Bond Road, Elk Grove, CA 95624 | 9-12 | 3.5 mi |
Disclaimer:
School attendance boundaries provided by ATTOM Data Solutions and are for reference only. Contact the school directly to verify enrollment eligibility.
Price & Sales History for 10171 McCarron Way
Date
Details
Price
Change
Source
5/14/2026
Price Reduced
$675,000
-3.56%
MLS
4/23/2026
Listed
$699,900
84.18%
MLS
9/28/2004
Sold
$380,000
—
Public Record
Disclaimer: Historical sales information is derived from public records provided by the county offices. Information is not guaranteed and should be independently verified.
Tax History
Tax History for 10171 McCarron Way
Year
Property Taxes
Change
Tax Assessment
Change
2024
$9,304
—
$566,851
2%
2024
$9,304
-23%
$555,738
2%
2023
$12,044
98%
$544,842
2%
2022
$6,079
-34%
$534,160
2%
2021
$9,241
1%
$523,687
1%
2020
$9,168
15%
$518,318
9%
2019
$7,981
12%
$475,000
16%
2018
$7,099
4%
$408,545
6%
2017
$6,832
8%
$385,421
6%
2016
$6,344
3%
$363,605
7%
2015
$6,145
17%
$339,819
4%
2014
$5,232
-4%
$326,749
16%
2013
$5,430
—
$281,680
—
Disclaimer: Historical tax information is derived from public records provided by the county offices. Information is not guaranteed and should be independently verified.
Estimate the Cost
Estimate the Cost for 10171 McCarron Way
10171 McCarron Way, Sacramento, CA 95829 (MLS# 226050211) is a Single Family property with 4 bedrooms and 2 full bathrooms. 10171 McCarron Way is currently listed for $675,000 and was received on April 23, 2026. Want to learn more about 10171 McCarron Way? Do you have questions about finding other Single Family real estate for sale in Sacramento? You can browse all Sacramento real estate or contact a Coldwell Banker agent to request more information.