This is a carousel with tiles that activate property listing cards. Use the previous and next buttons to navigate.
1/1
$650,000
This is a carousel with tiles that activate property listing cards. Use the previous and next buttons to navigate.
1/1
Property Description
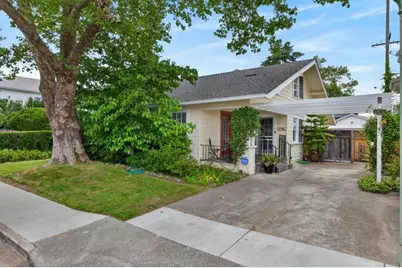
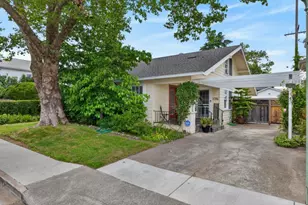
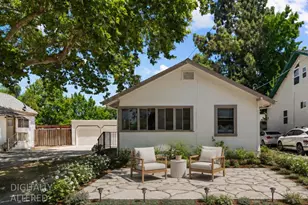
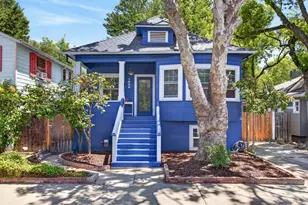
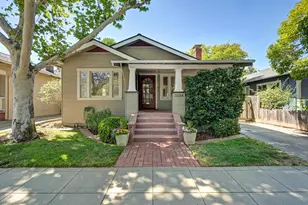
Welcome to 1026 37th Street, a timeless Craftsman residence ideally positioned in the heart of East Sacramento. Rich in character and thoughtfully maintained, this home blends classic architectural charm with warm, inviting living spaces designed for everyday comfort and entertaining alike. Inside, gleaming hardwood floors, abundant natural light, and beautifully proportioned living and dining areas create an effortless sense of home. Original details and craftsmanship are complemented by a functional layout that lives both comfortably and elegantly. The newly remodeled bathroom features a curbless shower with framless glass. The kitchen and living spaces flow seamlessly to the outdoors, where a private backyard retreat awaits complete with mature landscaping, stone pathways, and multiple spaces to relax and gather. Additional highlights include a detached two-car garage, newer roof, spacious interiors, and the unmistakable charm that defines East Sacramento living. Ideally located just moments from neighborhood favorites, local cafes, parks, and some of Sacramento's most beloved dining destinations, and just blocks from Mercy & Sutter hospitals, this home offers a rare opportunity to enjoy classic East Sac character in an exceptional location.
Full Property Details
Full Property Details for 1026 37th St
General
- Sold For: $650,000
- Status: Closed
- Type: Single Family
- Source: METROLIST_Cali
- MLS ID: 226067683
- Added to Site: 93 day(s) ago
Interior
- Fireplace: Yes
- Number of Fireplaces: 1
- Fireplace(s): Living Room
- Flooring: Carpet, Tile, Wood
Rooms
Bathrooms
- Total Bathrooms: 2
- Full Bathrooms: 2
Bedrooms
- Total Bedrooms: 2
- Optional Bedroom: 3
Other Rooms
- Kitchen: Tile Counter
- Dining Room: Formal Area
- Laundry: In Kitchen, Inside Area
Parking
- Garage: Yes
- Garage Spaces: 2
- Parking: Detached
Location
- County: Sacramento
- Cross Streets: J St
- Driving Directions: use gps.
School Information
- School District: Sacramento
Heating & Cooling
- Cooling Type: Central
- Heating Type: Central
- Heating Fuel: Central
Utilities
- Sewer: Public Sewer
- Water: Public
- Utility Description: Public
Structural Information
- Construction: Frame, Wood
- Basement: Yes
- Foundation: Raised
- Roof: Composition
- Stories/Levels: 2
- Square Feet: 1,454
- Sq. Ft. Source: Assessor Auto-Fill
- Year Built: 1925
Lot Features
- Lot Size (Acres): 0.1003
- Lot Size (Sq. Ft.): 4,369
- Irrigation System: Public District
- Zoning: R1
- Lot Description: Shape Regular
Disclosures and Reports
- Special Conditions: None
- APN: 008-0131-003-0000
Listed by House Real Estate
Sold by Grounded R.E.

Get Pre-Approved Today
Schools
Schools serving 1026 37th St
School District:Sacramento City Unified School District
| Name | Grades | Distance |
|---|---|---|
David Lubin Elementary School 3535 M Street, Sacramento, CA 95816 | K-6 | 0.2 mi |
Miwok Middle 3150 I Street, Sacramento, CA 95816 | 7-8 | 0.4 mi |
Hiram W. Johnson High School 6879 14th Avenue, Sacramento, CA 95820 | 9-12 | 2.7 mi |
Disclaimer:
School attendance boundaries provided by ATTOM Data Solutions and are for reference only. Contact the school directly to verify enrollment eligibility.
Price & Sales History for 1026 37th St
Date
Details
Price
Change
Source
7/27/2026
Sold
$650,000
1.72%
MLS
6/16/2026
Price Reduced
$639,000
-7.39%
MLS
5/28/2026
Listed
$690,000
—
MLS
Disclaimer: Historical sales information is derived from public records provided by the county offices. Information is not guaranteed and should be independently verified.
1026 37th Street, Sacramento, CA 95816 (MLS# 226067683) is a Single Family property that was sold at $650,000 on July 27, 2026. Want to learn more about 1026 37th Street? Do you have questions about finding other Single Family real estate for sale in Sacramento? You can browse all Sacramento real estate or contact a Coldwell Banker agent to request more information.