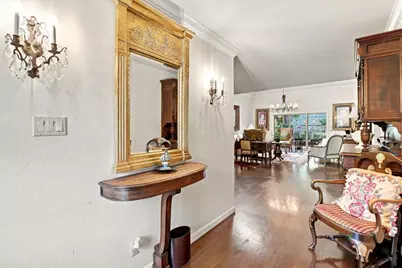
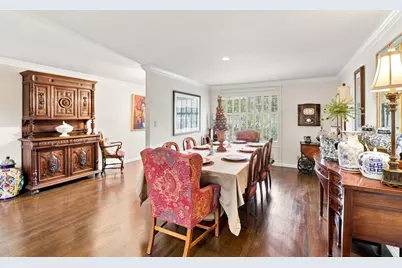
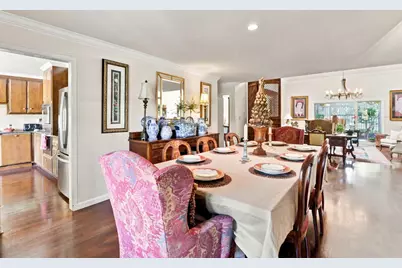
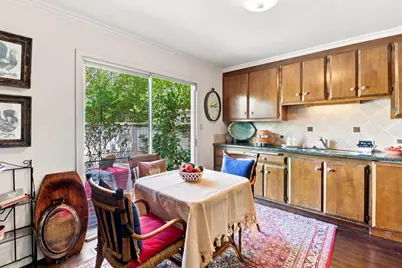
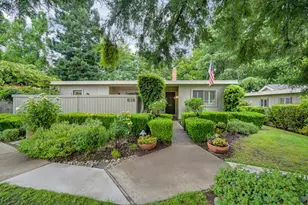
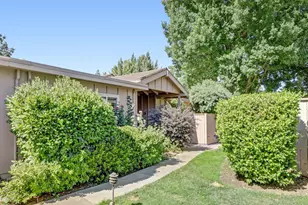
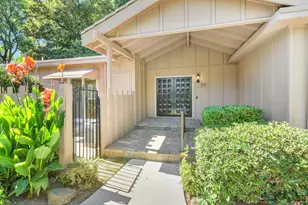
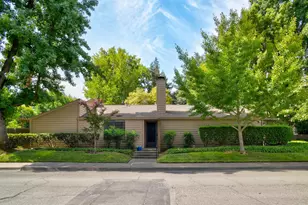
Full Property Details for 1018 Commons Dr
General
- Price: $649,900
- HOA FEE: $613/month
- Status: Active
- Type: Single Family
- Source: METROLIST_Cali
- MLS ID: 226104247
- Updated: 10/7/2026
- Added to Site: 46 day(s) ago
Interior
- Number of Rooms: 6
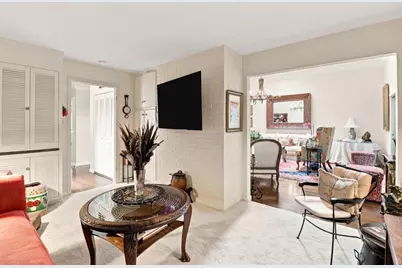
- Fireplace: Yes
- Number of Fireplaces: 1
- Fireplace(s): Brick, Living Room
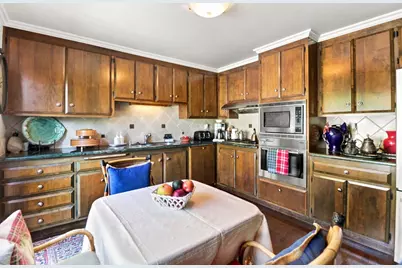
- Appliances: Built-In Electric Oven, Built-In Gas Range
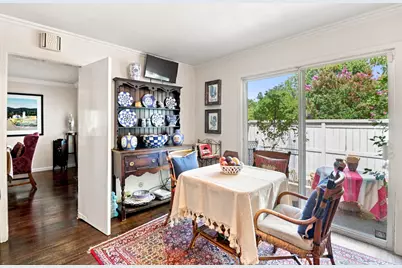
- Flooring: Wood, Other
Rooms
- Total Bathrooms: 2
- Full Bathrooms: 2
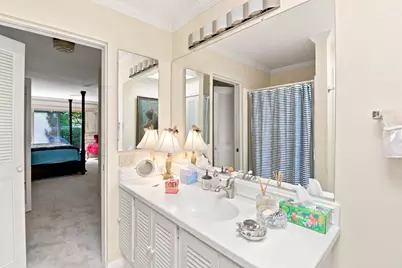
- Bathroom Features: Shower Stall(s)
- Primary Bathroom: Shower Stall(s)
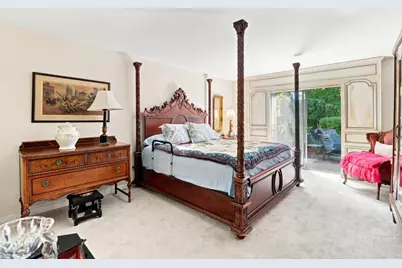
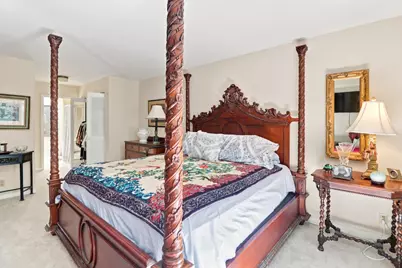
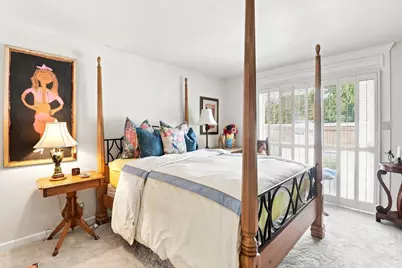
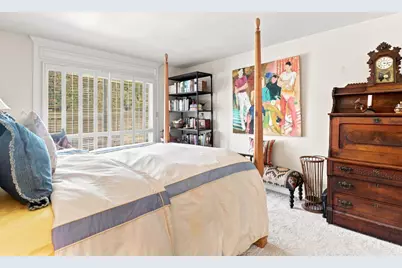
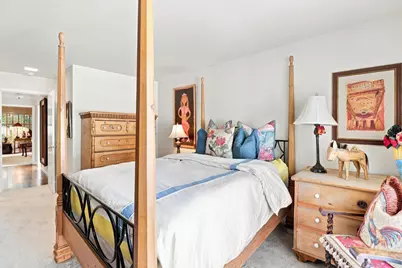
- Total Bedrooms: 2
- Primary Bedroom: Sitting Area
- Kitchen: Breakfast Room
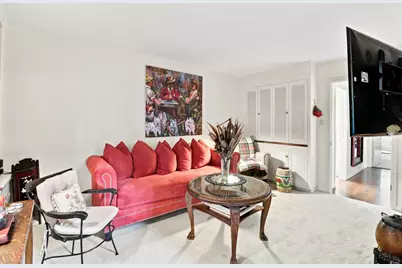
- Dining Room: Dining/Living Combo
- Laundry: Cabinets, Washer Included, Inside Room
Additional Information
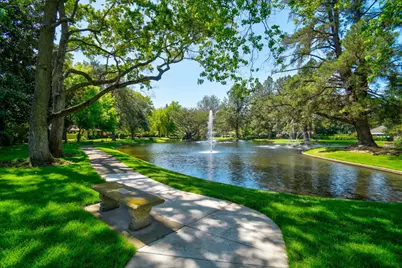
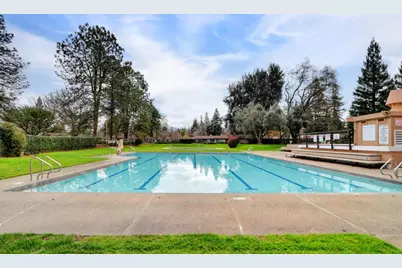
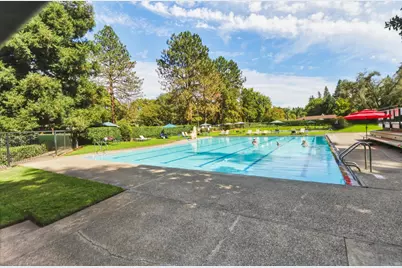
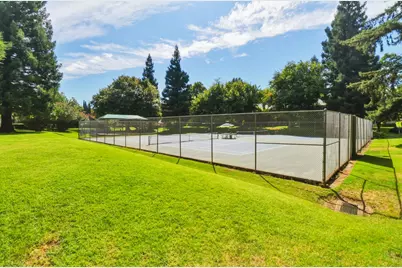
- Shared Amenities: Playground, Pool, Clubhouse, Rec Room w/Fireplace, Recreation Facilities, Exercise Room, Spa/Hot Tub, Tennis Courts, Greenbelt
- Pool: Yes
- Pool Description: Common Facility
Parking
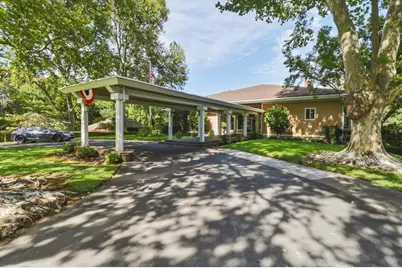
- Carport Spaces: 1
- Parking: See Remarks
Location
- County: Sacramento
- Subdivision: Campus Commons
- Cross Streets: American River Drive
- Driving Directions: American River Drive directly across Howe Avenue to Commons Drive. Go straight around two carport areas and park directly in front of 1018 Commons.
- Direction Faces: East
School Information
- School District: Sacramento
- Elem School District: San Juan Unified
- Midd School District: San Juan Unified
- High School District: San Juan Unified
Community
- Association: Yes
- Home Owners Assn.: 1
- Assoc. Fees Include: Insurance, MaintenanceGrounds, Pool
- Pets Allowed: Yes
Heating & Cooling
- Cooling Type: Central
- Heating Type: Central, Gas
- Heating Fuel: Central, Gas
Utilities
- Sewer: Public Sewer
- Water: Meter on Site
- Utility Description: Natural Gas Connected
Structural Information
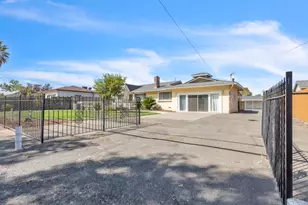
- Architectural Style: One Story
- Construction: Frame, Wood
- Basement: Yes
- Foundation: Raised
- Roof: Shingle, Flat
- Stories/Levels: 1
- Square Feet: 2,030
- Sq. Ft. Source: Assessor Agent-Fill
- Year Built: 1967
Additional Structures
- Other Structures: Storage
Lot Features
- Lot Size (Acres): 0.08
- Lot Size (Sq. Ft.): 3,485
- Irrigation System: Public District
- Zoning: R-1-PU
- Lot Description: Street Lights, Low Maintenance
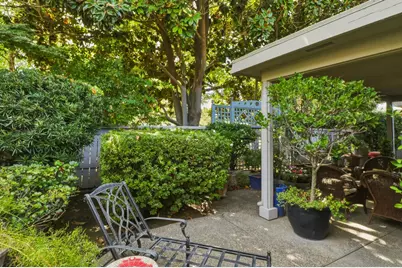
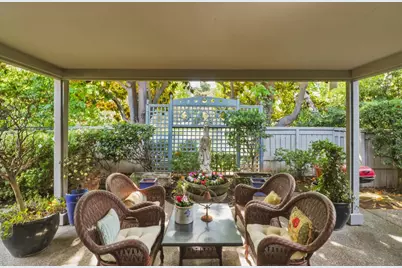
- Fencing (Description): Back Yard
Financial Considerations
- Association Fee: $613
- Assoc Fee Freq.: Monthly
Disclosures and Reports
- Special Conditions: Trust
- APN: 295-0420-026-0000
Listed by Windermere Signature Properties Sierra Oaks