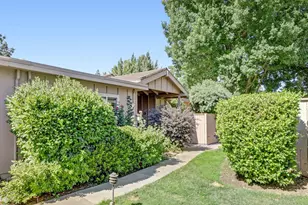
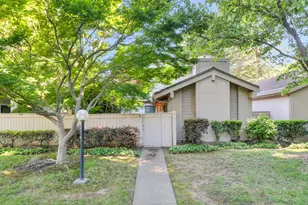
Full Property Details for 424 Hartnell Pl
General
- Sold For: $660,000
- HOA FEE: $597/month
- Status: Closed
- Type: Single Family
- Source: METROLIST_Cali
- MLS ID: 226084749
- Added to Site: 57 day(s) ago
Interior
- Fireplace: Yes
- Number of Fireplaces: 1
- Fireplace(s): Brick, Wood Burning
- Appliances: Free Standing Refrigerator, Dishwasher, Microwave, Free Standing Electric Oven, Free Standing Electric Range
- Flooring: Laminate, Tile, Vinyl
Rooms
- Total Bathrooms: 2
- Full Bathrooms: 2
- Kitchen: Tile Counter
- Dining Room: Space in Kitchen, Dining/Living Combo
- Laundry: Inside Area
Additional Information
- Shared Amenities: Playground, Pool, Clubhouse, Spa/Hot Tub, Tennis Courts, Greenbelt
Parking
- Garage: Yes
- Garage Spaces: 2
- Parking: Attached, Garage Facing Side
Location
- County: Sacramento
- Subdivision: Campus Commons Village 3
- Cross Streets: Commons Drive
- Driving Directions: Use GPS
School Information
- School District: Sacramento
Community
- Association: Yes
- Home Owners Assn.: 1
- Assoc. Fees Include: MaintenanceExterior, MaintenanceGrounds, Water, Pool
Heating & Cooling
- Cooling Type: Central
- Heating Type: Central, Gas
- Heating Fuel: Central, Gas
Utilities
- Sewer: Public Sewer
- Water: Meter Required
- Utility Description: Electric, Internet Available, Natural Gas Connected
Structural Information
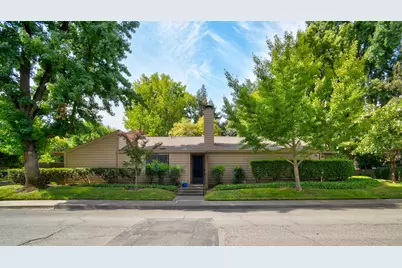
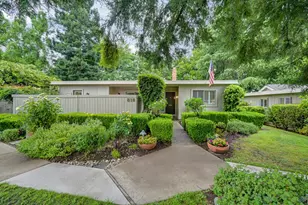
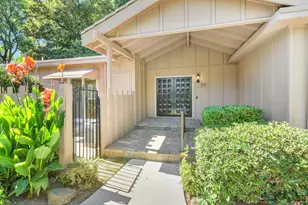
- Architectural Style: Mid-Century, Contemporary
- Builder: Robert C. Powell / Blackford + Dreyfuss
- Construction: Wood
- Basement: Yes
- Foundation: Concrete, Slab
- Roof: Shingle, Composition
- Stories/Levels: 1
- Square Feet: 1,702
- Sq. Ft. Source: Assessor Auto-Fill
- Year Built: 1974
Lot Features
- Property View: Garden/Greenbelt
- Lot Size (Acres): 0.11
- Lot Size (Sq. Ft.): 4,792
- Irrigation System: Meter Required
- Zoning: PUD
- Lot Description: Corner, Cul-De-Sac, Landscape Back, Low Maintenance
Financial Considerations
- Association Fee: $597
- Assoc Fee Freq.: Monthly
Disclosures and Reports
- Special Conditions: Offer As Is, Trust
- APN: 295-0300-016-0000
Listed by Roger Hackney
Sold by Streng Realty