This is a carousel with tiles that activate property listing cards. Use the previous and next buttons to navigate.
1/1
$450,000
This is a carousel with tiles that activate property listing cards. Use the previous and next buttons to navigate.
1/1
Property Description
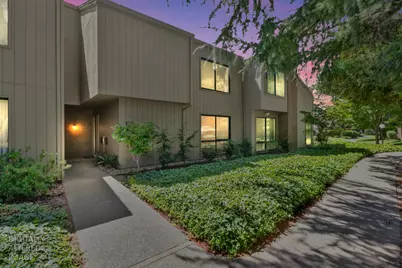
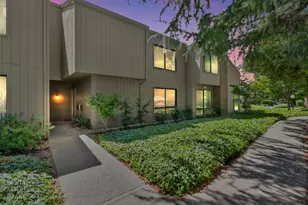
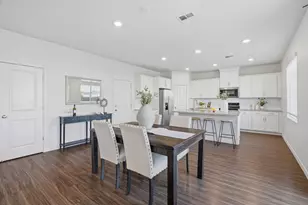
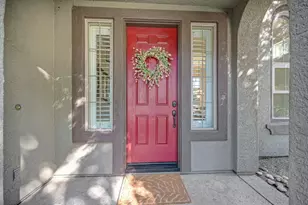
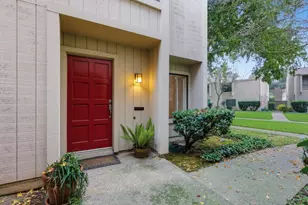
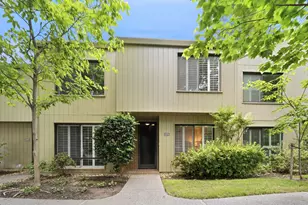
Positioned within the highly sought-after Campus Commons community, this well-maintained 3-bedroom, 2.5-bath home offers the perfect blend of comfort, convenience, and easy living. With 1,731 square feet of thoughtfully planned space, you'll immediately feel at home from the moment you step inside. The spacious living room, anchored by a timeless brick fireplace, creates the perfect setting for cozy evenings, entertaining friends, or simply unwinding after a long day. The updated kitchen features stainless steel appliances, abundant natural light, and a charming breakfast bar that's ideal for slow mornings with coffee. Just beyond, the oversized dining area opens seamlessly to a private enclosed brick courtyard, creating a true extension of the home's living space. Surrounded by mature greenery, this inviting outdoor retreat is perfect for hosting friends, enjoying dinner under the stars, or savoring a peaceful morning with your favorite cup of coffee. Upstairs, the light-filled bedrooms provide peaceful retreats filled with natural light, creating warm and welcoming spaces to begin and end each day. Living in Campus Commons means enjoying resort-style amenities including a community pool, tennis courts, fitness center, miles of walking and biking trails, beautifully landscaped greenbelts, and easy access to the American River Parkway. Just minutes from Sacramento State, Loehmann's Plaza, East Sacramento, and some of the city's best dining, shopping, and medical centers, 1036 Vanderbilt Way offers an exceptional lifestyle where convenience, recreation, and community come together.
Full Property Details
Full Property Details for 1036 Vanderbilt Way
General
- Sold For: $450,000
- HOA FEE: $700/month
- Status: Closed
- Type: Townhouse
- Source: METROLIST_Cali
- MLS ID: 226089842
- Added to Site: 47 day(s) ago
Interior
- Fireplace: Yes
- Number of Fireplaces: 1
- Fireplace(s): Brick, Living Room, Wood Burning
- Appliances: Free Standing Refrigerator, Ice Maker, Dishwasher, Disposal, Microwave, Plumbed For Ice Maker, Electric Water Heater, ENERGY STAR Qualified Appliances, Free Standing Electric Range
- Flooring: Carpet, Tile, Vinyl, Wood
Rooms
Bathrooms
- Total Bathrooms: 3
- Full Bathrooms: 2
- Half Bathrooms: 1
Bedrooms
- Total Bedrooms: 3
Other Rooms
- Kitchen: Synthetic Counter
- Dining Room: Dining Bar
- Laundry: Laundry Closet, Dryer Included, Ground Floor, Washer Included
Additional Information
- Shared Amenities: Pool, Clubhouse, Rec Room w/Fireplace, Recreation Facilities, Spa/Hot Tub, Tennis Courts, Greenbelt, Gym
- Pool: Yes
- Pool Description: Common Facility, Pool/Spa Combo, Fenced
Parking
- Garage: Yes
- Garage Spaces: 2
- Parking: Assigned, Detached
Location
- County: Sacramento
- Cross Streets: Commons Dr
- Driving Directions: From US-50, take the Howe Ave exit and head north. Turn left onto Swarthmore Dr, then left onto Commons Dr. Turn right onto Vanderbilt Way, and 1036 Vanderbilt Way will be on your right.
School Information
- School District: Sacramento
Community
- Association: Yes
- Home Owners Assn.: 1
- Assoc. Fees Include: MaintenanceExterior, MaintenanceGrounds, Water, Pool
Heating & Cooling
- Cooling Type: Ceiling Fan(s), Central
- Heating Type: Central, Electric
- Heating Fuel: Central, Electric
Utilities
- Sewer: Public Sewer
- Water: Public, Water District
- Utility Description: Cable Available, Electric, Internet Available, Underground Utilities
Structural Information
- Construction: Ceiling Insulation, Frame, Wood Siding
- Basement: Yes
- Foundation: Concrete
- Roof: Composition
- Stories/Levels: 2
- Square Feet: 1,731
- Sq. Ft. Source: Assessor Auto-Fill
- Year Built: 1975
Lot Features
- Lot Size (Acres): 0.04
- Lot Size (Sq. Ft.): 1,742
- Irrigation System: Public District
- Zoning: R-1A-R
- Lot Description: Shape Regular, Storm Drain, Street Lights, Zero Lot Line
Financial Considerations
- Association Fee: $700
- Assoc Fee Freq.: Monthly
Disclosures and Reports
- Special Conditions: None
- APN: 295-0190-004-0000
Listed by Keller Williams Realty
Sold by Roger Hackney

Get Pre-Approved Today
Schools
Schools serving 1036 Vanderbilt Way
School District:San Juan Unified School District
| Name | Grades | Distance |
|---|---|---|
Sierra Oaks K-8 171 Mills Road, Sacramento, CA 95864 | K-8 | 1.2 mi |
Encina Preparatory High School 1400 Bell Street, Sacramento, CA 95825 | 9-12 | 2 mi |
Disclaimer:
School attendance boundaries provided by ATTOM Data Solutions and are for reference only. Contact the school directly to verify enrollment eligibility.
Price & Sales History for 1036 Vanderbilt Way
Date
Details
Price
Change
Source
8/05/2026
Sold
$450,000
3.45%
MLS
7/17/2026
Listed
$435,000
—
MLS
Disclaimer: Historical sales information is derived from public records provided by the county offices. Information is not guaranteed and should be independently verified.
1036 Vanderbilt Way, Sacramento, CA 95825 (MLS# 226089842) is a Townhouse property that was sold at $450,000 on August 05, 2026. Want to learn more about 1036 Vanderbilt Way? Do you have questions about finding other Townhouse real estate for sale in Sacramento? You can browse all Sacramento real estate or contact a Coldwell Banker agent to request more information.