This is a carousel with tiles that activate property listing cards. Use the previous and next buttons to navigate.
1/1
$500,000
This is a carousel with tiles that activate property listing cards. Use the previous and next buttons to navigate.
1/1
Property Description
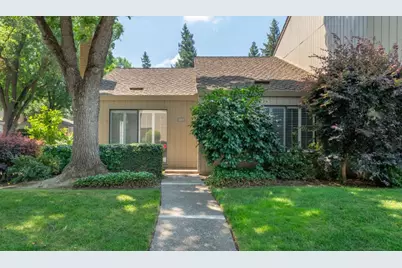
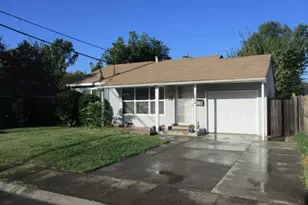
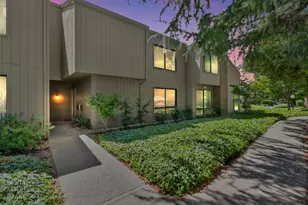
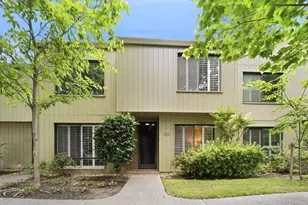
Welcome to Nepenthe! This meticulously maintained, single-story floor plan offers the perfect blend of luxury and low-maintenance living in a peaceful Campus Commons setting. The heart of the home features a spacious, open-concept living and dining area centered around a cozy wood-burning fireplace. A beautifully updated kitchen boasts a bright breakfast area with seamless access to a private, serene patio perfect for morning coffee or outdoor dining. The primary suite serves as a private retreat, offering direct patio access, large closets, and a spa-like en-suite bathroom with double sinks. A generous second bedroom enjoys its own full bathroom, providing excellent privacy for guests or a home office. Additional conveniences include fresh interior paint, recently installed HVAC system, a separate indoor laundry area, and a spacious two-car garage. Living in the coveted Nepenthe community offers a true resort-style experience. Residents enjoy exclusive access to sparkling pools, relaxing spas, exercise room, multiple tennis and pickleball courts, scenic walking trails, and a modern clubhouse with Wi-Fi. The comprehensive HOA dues cover roof, gutters, siding, exterior paint, fencing, structural and flood insurance, professional landscaping, water, security patrol, and on-site management. Perfectly located just minutes from upscale shopping and dining districts, medical offices, CSUS, local dog parks, and the beautiful American River Parkway Bike Trail.
Full Property Details
Full Property Details for 1065 Vanderbilt Way
General
- Sold For: $500,000
- HOA FEE: $700/month
- Status: Closed
- Type: Single Family
- Source: METROLIST_Cali
- MLS ID: 226073138
- Added to Site: 32 day(s) ago
Interior
- Number of Rooms: 5
- Rooms/Areas: Master Bathroom, Baths Other, Master Bedroom, Kitchen, Laundry, Living Room
- Fireplace: Yes
- Number of Fireplaces: 1
- Fireplace(s): Living Room, Wood Burning
- Appliances: Free Standing Refrigerator, Dishwasher, Disposal, Microwave, Electric Water Heater, Free Standing Electric Range
- Flooring: Carpet, Linoleum
Rooms
Bathrooms
- Total Bathrooms: 2
- Full Bathrooms: 2
- Bathroom Features: Closet, Shower Stall(s), Double Sinks, Tile
- Primary Bathroom: Closet, Shower Stall(s), Double Sinks, Tile
Bedrooms
- Total Bedrooms: 2
- Primary Bedroom: Ground Floor, Outside Access
Other Rooms
- Kitchen: Breakfast Area, Synthetic Counter
- Dining Room: Space in Kitchen, Dining/Living Combo
- Laundry: Electric, Ground Floor, Inside Room
Additional Information
- Shared Amenities: Pool, Clubhouse, Exercise Room, Spa/Hot Tub, Tennis Courts, Greenbelt
Parking
- Garage: Yes
- Garage Spaces: 2
- Parking: Alley Access, Attached, Restrictions, Side-by-Side, Garage Door Opener, Garage Facing Rear
Location
- County: Sacramento
- Subdivision: Campus Commons 09
- Cross Streets: Commons
- Driving Directions: From Howe Ave. turn West on Swarthmore Dr., left on Commons Dr., right on Vanderbilt Way, to home on Right.
- Direction Faces: North
School Information
- School District: Sacramento
Community
- Association: Yes
- Home Owners Assn.: 1
- Assoc. Fees Include: MaintenanceExterior, MaintenanceGrounds, Security, Water, Pool
- Pets Allowed: Yes
Heating & Cooling
- Cooling Type: Central, Heat Pump
- Heating Type: Central, Fireplace(s), Heat Pump
- Heating Fuel: Central, Fireplace(s), Heat Pump
Utilities
- Sewer: Sewer in Street
- Water: Public
- Utility Description: Cable Available, Public, Electric, Sewer In & Connected, Internet Available, Underground Utilities
Structural Information
- Architectural Style: Contemporary
- Builder: Robert Powell
- Construction: Wood, Wood Siding
- Basement: Yes
- Foundation: Slab
- Roof: Composition
- Windows: Window Coverings
- Stories/Levels: 1
- Square Feet: 1,163
- Sq. Ft. Source: Assessor Auto-Fill
- Year Built: 1975
Lot Features
- Property View: Other
- Lot Size (Acres): 0.05
- Lot Size (Sq. Ft.): 2,178
- Irrigation System: Public District
- Topography: Level
- Zoning: R-1A-R
- Lot Description: Auto Sprinkler F&R, Corner, Curb(s)/Gutter(s), Street Lights, Landscape Front, Low Maintenance
- Fencing (Description): Back Yard, Wood
Financial Considerations
- Association Fee: $700
- Assoc Fee Freq.: Monthly
Disclosures and Reports
- Special Conditions: None
- Restrictions: Signs, Parking
- APN: 295-0170-005-0000
Listed by RE/MAX Gold Sierra Oaks
Sold by Hensler Real Estate

Get Pre-Approved Today
Schools
Schools serving 1065 Vanderbilt Way
School District:San Juan Unified School District
| Name | Grades | Distance |
|---|---|---|
Sierra Oaks K-8 171 Mills Road, Sacramento, CA 95864 | K-8 | 1.2 mi |
Encina Preparatory High School 1400 Bell Street, Sacramento, CA 95825 | 9-12 | 2.1 mi |
Disclaimer:
School attendance boundaries provided by ATTOM Data Solutions and are for reference only. Contact the school directly to verify enrollment eligibility.
Price & Sales History for 1065 Vanderbilt Way
Date
Details
Price
Change
Source
6/25/2026
Sold
$500,000
0.2%
MLS
6/11/2026
Listed
$499,000
—
MLS
Disclaimer: Historical sales information is derived from public records provided by the county offices. Information is not guaranteed and should be independently verified.
1065 Vanderbilt Way, Sacramento, CA 95825 (MLS# 226073138) is a Single Family property that was sold at $500,000 on June 25, 2026. Want to learn more about 1065 Vanderbilt Way? Do you have questions about finding other Single Family real estate for sale in Sacramento? You can browse all Sacramento real estate or contact a Coldwell Banker agent to request more information.