This is a carousel with tiles that activate property listing cards. Use the previous and next buttons to navigate.
1/69
$875,000
This is a carousel with tiles that activate property listing cards. Use the previous and next buttons to navigate.
1/69
Property Description
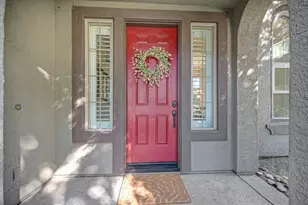
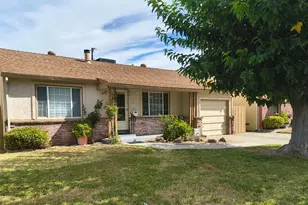
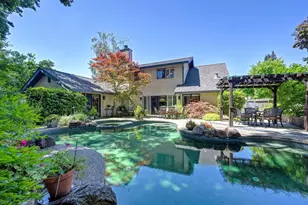
Set on a quiet cul-de-sac just steps from the levee, this beautifully remodeled 3-bedroom, 3-bath home delivers 2,721 square feet of thoughtfully updated living space. The open floor plan is anchored by a wall of living room windows that pulls in natural light from every angle. Hardwood floors, dimensional carpet and quality tile are just the beginning of the delight this home brings. The light fixtures have been chosen with real intention each one adding personality rather than just illumination. The kitchen draws inspiration from the bold, graphic lines of Neoplasticism, with a large island, generous eating area and a clear view of the backyard. It's a space that works as hard as it looks good. The primary suite is its own retreat, with a fireplace, a massive walk-in closet and a remodeled bath featuring a round soaking tub and vibrant finishes that feel genuinely joyful. A large bonus room rounds out the home equally suited as an artist's studio, a recreation room or whatever your household actually needs. Outside, the pool and spa make warm Sacramento evenings worth sticking around for. Homes with this combination of updates, layout and outdoor space don't stay available long.
Full Property Details
Full Property Details for 11 River Garden Ct
General
- Price: $875,000
- Status: Active
- Type: Single Family
- Source: METROLIST_Cali
- MLS ID: 226102757
- Updated: 8/14/2026
- Added to Site: 12 day(s) ago
Interior
- Rooms/Areas: Primary Bathroom, Primary Bedroom, Bonus Room, Dining Room, Kitchen, Laundry, Living Room
- Interior Features: Formal Entry, Wet Bar
- Fireplace: Yes
- Number of Fireplaces: 2
- Fireplace(s): Living Room, Primary Bedroom
- Appliances: Built-In Electric Oven, Built-In Electric Range, Built-In Refrigerator, Dishwasher, Disposal
- Flooring: Carpet, Tile, Wood
Rooms
Bathrooms
- Total Bathrooms: 3
- Full Bathrooms: 3
- Bathroom Features: Shower Stall(s), Double Sinks, Tub, Walk-In Closet
- Primary Bathroom: Shower Stall(s), Double Sinks, Tub, Walk-In Closet
Bedrooms
- Total Bedrooms: 3
- Primary Bedroom: Closet, Walk-In Closet
Other Rooms
- Kitchen: Pantry Cabinet, Island
- Dining Room: Formal Room
- Laundry: Sink, Inside Room
Additional Information
- Pool: Yes
- Pool Description: Built-In, Pool/Spa Combo
Parking
- Garage: Yes
- Garage Spaces: 3
- Parking: Attached, Garage Facing Front
Location
- County: Sacramento
- Subdivision: River Oaks Ranch
- Cross Streets: South Oak Way
- Driving Directions: I-5 to Pocket Rd exit; West on Pocket Rd; Left on Greenhaven Dr; Left on Grand River Dr; Right on Oak Ranch Ct; Left on South Oak Way; Right on River Garden Ct to address
School Information
- School District: Sacramento
- Elem School District: Sacramento Unified
- Midd School District: Sacramento Unified
- High School District: Sacramento Unified
Heating & Cooling
- Cooling Type: Central
- Heating Type: Central
- Heating Fuel: Central
Utilities
- Sewer: Public Sewer
- Water: Public, Meter on Site
- Utility Description: Public, Electric, Sewer In & Connected
Structural Information
- Architectural Style: Two Story Mediterranean
- Construction: Stucco, Frame
- Basement: Yes
- Foundation: Slab
- Roof: Tile
- Stories/Levels: 2
- Square Feet: 2,721
- Sq. Ft. Source: Assessor Auto-Fill
- Year Built: 1985
Lot Features
- Property View: River
- Lot Size (Acres): 0.2
- Lot Size (Sq. Ft.): 8,712
- Lot Dimensions: See Parcel Map
- Street/Road Desc.: Asphalt
- Road Maintenance: Public Maintained Road
- Irrigation System: None
- Zoning: R-1
- Lot Description: Auto Sprinkler F&R, Cul-De-Sac, Shape Regular
- Fencing (Description): Back Yard
Disclosures and Reports
- Special Conditions: Trust
- APN: 031-0970-017-0000
Listed by Dunnigan, REALTORS
Get Pre-Approved Today
Schools
Schools serving 11 River Garden Ct
School District:Sacramento City Unified School District
| Name | Grades | Distance |
|---|---|---|
Matsuyama Elementary School 7680 Windbridge Drive, Sacramento, CA 95831 | K-6 | 1.3 mi |
Sam Brannan Middle School 5301 Elmer Way, Sacramento, CA 95822 | 7-8 | 3.6 mi |
John F. Kennedy High School, Sacramento, CA 6715 Gloria Drive, Sacramento, CA 95831 | 9-12 | 2.2 mi |
Disclaimer:
School attendance boundaries provided by ATTOM Data Solutions and are for reference only. Contact the school directly to verify enrollment eligibility.
Price & Sales History for 11 River Garden Ct
Date
Details
Price
Change
Source
8/14/2026
Listed
$875,000
—
MLS
Disclaimer: Historical sales information is derived from public records provided by the county offices. Information is not guaranteed and should be independently verified.
Tax History
Tax History for 11 River Garden Ct
Year
Property Taxes
Change
Tax Assessment
Change
2025
$4,674
—
$800,000
116%
2025
$4,674
4%
$370,306
2%
2023
$4,496
—
$363,046
2%
2023
$4,496
1%
$355,928
2%
2022
$4,436
5%
$348,950
2%
2021
$4,226
-1%
$342,109
1%
2020
$4,253
2%
$338,602
2%
2019
$4,165
3%
$331,964
2%
2018
$4,059
1%
$325,456
2%
2017
$4,000
2%
$319,075
2%
2016
$3,916
2%
$312,820
2%
2015
$3,856
2%
$308,122
2%
2014
$3,763
—
$302,087
—
2013
$3,751
—
$300,723
—
Disclaimer: Historical tax information is derived from public records provided by the county offices. Information is not guaranteed and should be independently verified.
Estimate the Cost
Estimate the Cost for 11 River Garden Ct
11 River Garden Court, Sacramento, CA 95831 (MLS# 226102757) is a Single Family property with 3 bedrooms and 3 full bathrooms. 11 River Garden Court is currently listed for $875,000 and was received on August 14, 2026. Want to learn more about 11 River Garden Court? Do you have questions about finding other Single Family real estate for sale in Sacramento? You can browse all Sacramento real estate or contact a Coldwell Banker agent to request more information.