
This is a carousel with tiles that activate property listing cards. Use the previous and next buttons to navigate.
1/53
$1,695,000 Just Listed
This is a carousel with tiles that activate property listing cards. Use the previous and next buttons to navigate.
1/53
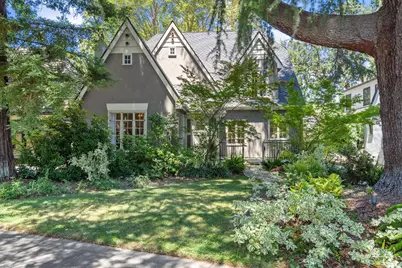
Property Description
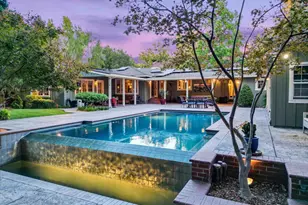
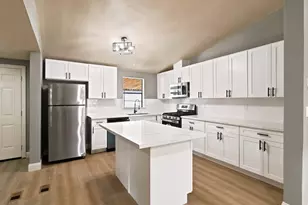
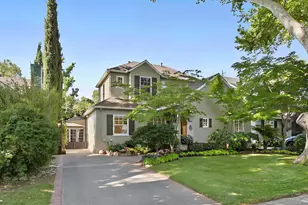
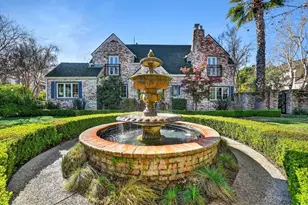
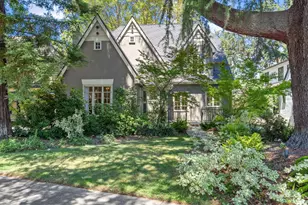
One of the most stunning remodeled Tudor-style homes in Land Park, where timeless architecture meets exceptional modern luxury. Every detail has been thoughtfully curated while preserving the home's classic character. The spectacular gourmet kitchen is the heart of the home, featuring custom cabinetry, gorgeous stone countertops, and an exceptional collection of premium Thermador and Sub-Zero appliances, including a Thermador 36 dual-fuel six-burner range, Sub-Zero 36 glass-front refrigerator, Thermador Star Sapphire dishwasher, and an adjoining butler's pantry complete with a Perlick dual-zone wine refrigerator and concealed coffee station, providing additional prep space while keeping everyday appliances neatly tucked away. The kitchen flows seamlessly into the living and dining areas, creating the perfect setting for both entertaining and everyday living. The luxurious primary suite features a spa-inspired bathroom with heated floors and a Sigma digital shower system. Beyond the stunning finishes, this home has been extensively upgraded with new gas lines, plumbing, electrical, sewer, and water lines, providing exceptional quality and peace of mind. Smart home features include LeGrand programmable whole-house digital lighting with dimming controls, Nest thermostats, and a whole house fan. Step outside to your own private resort featuring a sparkling pool and spa with Pentair remote automation, dramatic copper bowl waterfalls, and an outdoor fire pit ready for a new gas insert or easily transformed into a full outdoor kitchen with existing plumbing and gas lines already in place. An automatic gated driveway, abundant storage, and meticulous attention to every detail complete this extraordinary offeringone of Land Park's finest remodeled Tudor homes.
Full Property Details
Full Property Details for 1133 Vallejo Way
General
- Price: $1,695,000
- Status: Active
- Type: Single Family
- Source: METROLIST_Cali
- MLS ID: 226093334
- Updated: 7/24/2026
- Added to Site: 6 day(s) ago
Interior
- Rooms/Areas: Primary Bathroom, Primary Bedroom, Dining Room, Family Room, Wine Cellar, Kitchen, Laundry, Living Room
- Fireplace: Yes
- Number of Fireplaces: 1
- Fireplace(s): Living Room
- Appliances: Free Standing Gas Range, Built-In Refrigerator, Dishwasher, Disposal, Wine Refrigerator
- Flooring: Tile, Marble, Wood
Rooms
Bathrooms
- Total Bathrooms: 3
- Full Bathrooms: 3
- Bathroom Features: Shower Stall(s), Double Sinks, Granite, Tub, Multiple Shower Heads, Radiant Heat
- Primary Bathroom: Shower Stall(s), Double Sinks, Granite, Tub, Multiple Shower Heads, Radiant Heat
Bedrooms
- Total Bedrooms: 4
- Primary Bedroom: Walk-In Closet
Other Rooms
- Kitchen: Breakfast Area, Marble Counter, Butlers Pantry, Pantry Cabinet
- Dining Room: Breakfast Nook, Formal Room
- Laundry: Cabinets, Sink, Upper Floor, Inside Room
Additional Information
- Pool: Yes
- Pool Description: Built-In, Gunite Construction
- Equipment: Attic Fan(s)
Exterior
- Exterior Features: Balcony
Parking
- Garage: Yes
- Garage Spaces: 2
- Parking: Detached
Location
- County: Sacramento
- Subdivision: Land Park
- Cross Streets: 12th Street
- Driving Directions: Riverside Blvd to Vallejo Way (East) to 1133 Vallejo Way
- Direction Faces: South
School Information
- School District: Sacramento
- Elem School District: Sacramento Unified
- Midd School District: Sacramento Unified
- High School District: Sacramento Unified
Heating & Cooling
- Cooling Type: Central
- Heating Type: Central, Fireplace(s)
- Heating Fuel: Central, Fireplace(s)
Utilities
- Sewer: Public Sewer
- Water: Public
- Cable Available: Yes
- Utility Description: Cable Available, Public, Electric, Sewer In & Connected, Natural Gas Connected
Structural Information
- Architectural Style: Tudor
- Construction: Stucco, Frame, Wood
- Basement: Yes
- Foundation: Raised
- Roof: Composition
- Windows: Dual Pane Partial
- Stories/Levels: 2
- Square Feet: 2,450
- Sq. Ft. Source: Owner
- Year Built: 1929
Lot Features
- Lot Size (Acres): 0.18
- Lot Size (Sq. Ft.): 7,841
- Street/Road Desc.: Asphalt
- Road Maintenance: Public Maintained Road
- Irrigation System: Public District
- Topography: Level
- Zoning: R-1
- Lot Description: Curb(s)/Gutter(s), Street Lights
- Fencing (Description): Back Yard
Disclosures and Reports
- Special Conditions: None
- APN: 012-0062-011-0000
Listed by Windermere Signature Properties LP
Get Pre-Approved Today
Schools
Schools serving 1133 Vallejo Way
School District:Sacramento City Unified School District
| Name | Grades | Distance |
|---|---|---|
Crocker/Riverside Elementary School 2970 Riverside Boulevard, Sacramento, CA 95818 | K-6 | 0.3 mi |
California Middle School 1600 Vallejo Way, Sacramento, CA 95818 | 7-8 | 0.4 mi |
C. K. Mcclatchy High School 3066 Freeport Boulevard, Sacramento, CA 95818 | 9-12 | 0.8 mi |
Disclaimer:
School attendance boundaries provided by ATTOM Data Solutions and are for reference only. Contact the school directly to verify enrollment eligibility.
Price & Sales History for 1133 Vallejo Way
Date
Details
Price
Change
Source
7/24/2026
Listed
$1,695,000
282.62%
MLS
3/19/2009
Sold
$443,000
—
Public Record
Disclaimer: Historical sales information is derived from public records provided by the county offices. Information is not guaranteed and should be independently verified.
Tax History
Tax History for 1133 Vallejo Way
Year
Property Taxes
Change
Tax Assessment
Change
2025
$9,289
—
$791,497
2%
2025
$9,289
4%
$775,979
2%
2023
$8,945
—
$760,765
2%
2023
$8,945
2%
$745,849
2%
2022
$8,797
5%
$731,226
2%
2021
$8,382
-1%
$716,889
1%
2020
$8,454
2%
$709,539
2%
2019
$8,275
3%
$695,627
2%
2018
$8,061
1%
$681,988
2%
2017
$7,953
2%
$668,616
2%
2016
$7,771
2%
$655,507
2%
2015
$7,627
30%
$645,662
30%
2014
$5,883
11%
$497,365
12%
2013
$5,289
—
$443,070
—
Disclaimer: Historical tax information is derived from public records provided by the county offices. Information is not guaranteed and should be independently verified.
Estimate the Cost
Estimate the Cost for 1133 Vallejo Way
1133 Vallejo Way, Sacramento, CA 95818 (MLS# 226093334) is a Single Family property with 4 bedrooms and 3 full bathrooms. 1133 Vallejo Way is currently listed for $1,695,000 and was received on July 24, 2026. Want to learn more about 1133 Vallejo Way? Do you have questions about finding other Single Family real estate for sale in Land Park? You can browse all Land Park real estate or contact a Coldwell Banker agent to request more information.