This is a carousel with tiles that activate property listing cards. Use the previous and next buttons to navigate.
1/35
$789,000
This is a carousel with tiles that activate property listing cards. Use the previous and next buttons to navigate.
1/35
Property Description
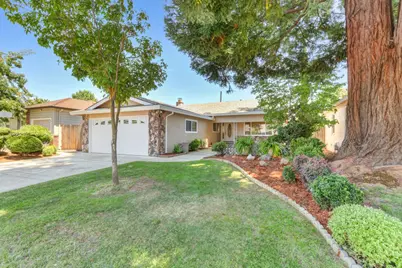
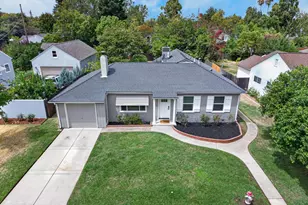
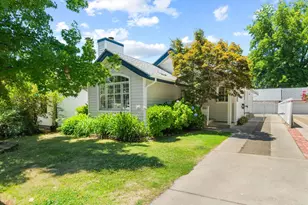
Delightful East Sacramento home, located on a highly desirable court where you can enjoy sitting in both the quiet front courtyard or serene backyard, where the previous owners enjoyed many morning and evenings admiring the various birds and the beautiful and bountiful tangerine tree! The thoughtfully updated kitchen features new countertops, subway tile backsplash, luxury vinyl floors, sink, faucet and dishwasher. The main bath was completely remodeled with new tile, vanity, flooring, bathtub, light fixtures and faucets. The generous floor plan offers both a living and family room, an enclosed patio room perfect for a home office, playroom or home gym. The previous owner converted a portion of the garage into a spacious pantry/prep room with room for washer, dryer, utility and 2nd refrigerator or freezer. Both the interior and exterior of the home has just been painted and a new water heater recently installed. With its rare court location and close proximity to top rated schools, public transportation, easy freeway access, vibrant east sac nightlife, shopping, including Corti's market, and nearby parks, this home offers it all.
Full Property Details
Full Property Details for 1155 Janey Way
General
- Price: $789,000
- Status: Active
- Type: Single Family
- Source: METROLIST_Cali
- MLS ID: 226082224
- Updated: 6/28/2026
- Added to Site: 7 day(s) ago
Interior
- Rooms/Areas: Master Bathroom, Master Bedroom, Bonus Room, Family Room, Kitchen, Laundry, Living Room
- Fireplace: Yes
- Number of Fireplaces: 1
- Fireplace(s): Family Room, Wood Stove
- Appliances: Built-In Electric Oven, Dishwasher, Disposal, Electric Cook Top
- Flooring: Laminate, Luxury Vinyl Plank
Rooms
Bathrooms
- Total Bathrooms: 2
- Full Bathrooms: 2
- Bathroom Features: Shower Stall(s), Tile
- Primary Bathroom: Shower Stall(s), Tile
Bedrooms
- Total Bedrooms: 3
- Primary Bedroom: Closet
Other Rooms
- Kitchen: Quartz Counter
- Dining Room: Dining/Family Combo
- Laundry: Inside Room
Parking
- Garage: Yes
- Garage Spaces: 2
- Parking: Attached, Other
Location
- County: Sacramento
- Cross Streets: M street
- Driving Directions: M street to Janey way
School Information
- School District: Sacramento
- Elem School District: Sacramento Unified
- Midd School District: Sacramento Unified
- High School District: Sacramento Unified
Heating & Cooling
- Cooling Type: Ceiling Fan(s), Central
- Heating Type: Central, Gas, Wood Stove, Natural Gas
- Heating Fuel: Central, Gas, Wood Stove, Natural Gas
Utilities
- Sewer: Sewer in Street
- Water: Public
- Utility Description: Electric, Sewer In & Connected, Natural Gas Connected
Structural Information
- Architectural Style: One Story Ranch
- Construction: Stone, Stucco, Frame
- Basement: Yes
- Foundation: Raised
- Roof: Composition
- Windows: Dual Pane Full
- Stories/Levels: 1
- Square Feet: 1,445
- Sq. Ft. Source: Assessor Auto-Fill
- Year Built: 1973
Lot Features
- Lot Size (Acres): 0.1377
- Lot Size (Sq. Ft.): 5,998
- Street/Road Desc.: Paved
- Road Maintenance: Public Maintained Road
- Irrigation System: Public District
- Topography: Hillside, Trees Few
- Zoning: R-1
- Lot Description: Landscape Back, Landscape Front, See Remarks, Other
- Fencing (Description): Back Yard
Disclosures and Reports
- Special Conditions: Trust
- APN: 008-0244-016-0000
Listed by Cook Realty
Get Pre-Approved Today
Schools
Schools serving 1155 Janey Way
School District:Sacramento City Unified School District
| Name | Grades | Distance |
|---|---|---|
Caleb Greenwood Elementary School 5457 Carlson Drive, Sacramento, CA 95819 | K-6 | 1.1 mi |
Omoja International Academy 5301 N Street, Sacramento, CA 95819 | 7-8 | 0.4 mi |
Hiram W. Johnson High School 6879 14th Avenue, Sacramento, CA 95820 | 9-12 | 1.5 mi |
Disclaimer:
School attendance boundaries provided by ATTOM Data Solutions and are for reference only. Contact the school directly to verify enrollment eligibility.
Price & Sales History for 1155 Janey Way
Date
Details
Price
Change
Source
6/28/2026
Listed
$789,000
—
MLS
Disclaimer: Historical sales information is derived from public records provided by the county offices. Information is not guaranteed and should be independently verified.
Tax History
Tax History for 1155 Janey Way
Year
Property Taxes
Change
Tax Assessment
Change
2025
$8,062
554%
$688,500
2%
2023
$1,232
—
$675,000
578%
2023
$1,232
2%
$99,597
2%
2022
$1,209
5%
$97,645
2%
2021
$1,153
—
$95,731
1%
2020
$1,158
2%
$94,751
2%
2019
$1,133
3%
$92,894
2%
2018
$1,102
2%
$91,074
2%
2017
$1,085
6%
$89,290
2%
2016
$1,024
2%
$87,540
2%
2015
$1,007
3%
$86,226
2%
2014
$981
1%
$84,545
—
2013
$969
—
$84,164
—
Disclaimer: Historical tax information is derived from public records provided by the county offices. Information is not guaranteed and should be independently verified.
Estimate the Cost
Estimate the Cost for 1155 Janey Way
1155 Janey Way, Sacramento, CA 95819 (MLS# 226082224) is a Single Family property with 3 bedrooms and 2 full bathrooms. 1155 Janey Way is currently listed for $789,000 and was received on June 28, 2026. Want to learn more about 1155 Janey Way? Do you have questions about finding other Single Family real estate for sale in Sacramento Downtown? You can browse all Sacramento Downtown real estate or contact a Coldwell Banker agent to request more information.