
This is a carousel with tiles that activate property listing cards. Use the previous and next buttons to navigate.
1/60
$800,000 Sale Pending
This is a carousel with tiles that activate property listing cards. Use the previous and next buttons to navigate.
1/60
Property Description
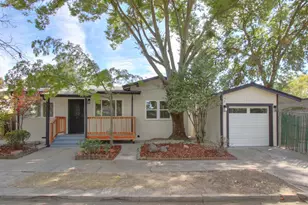
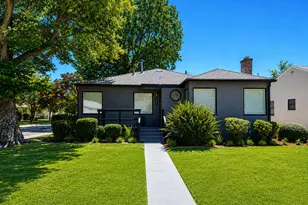
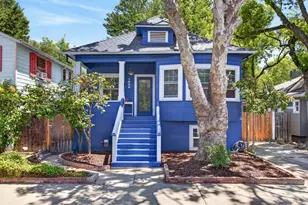
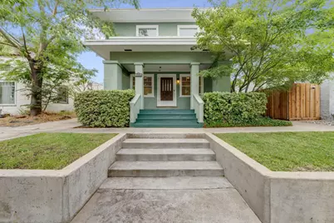
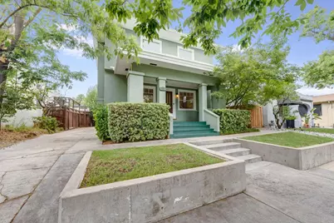
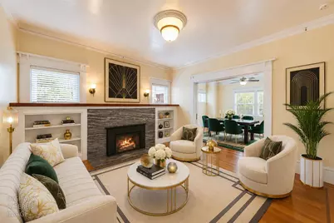
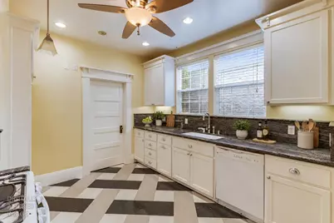
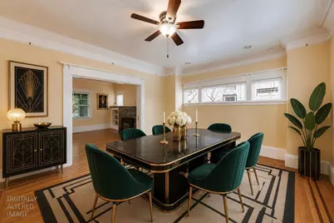
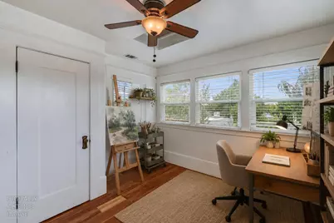
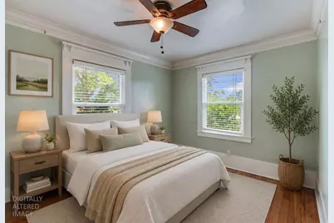
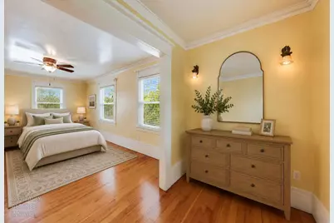
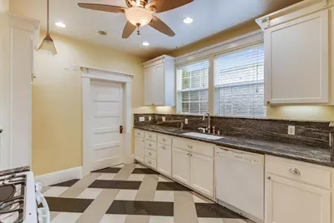
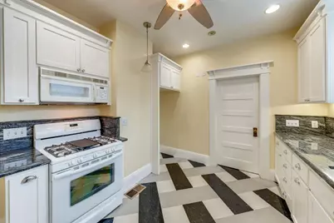
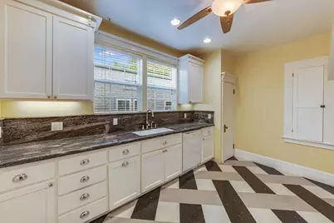
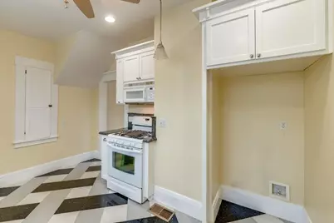
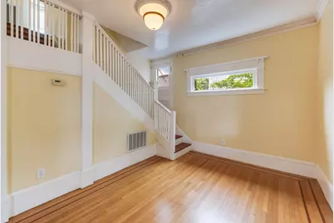
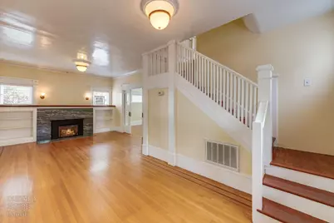
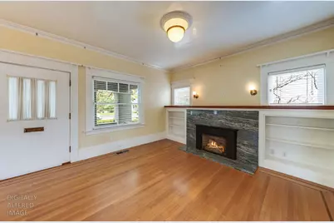
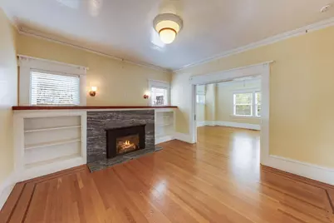
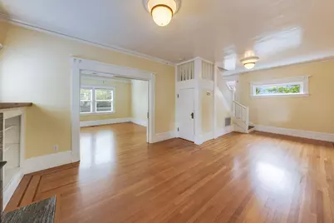
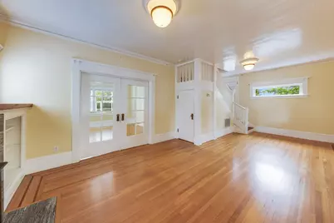
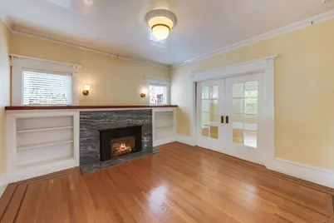
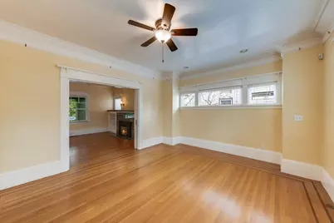
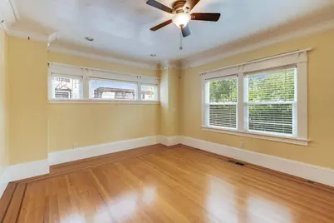
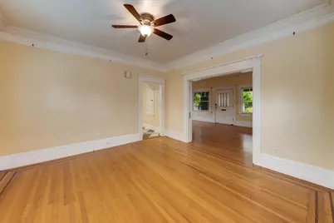
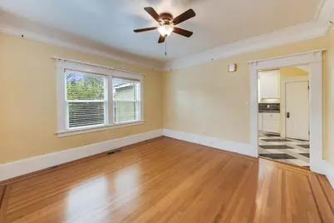
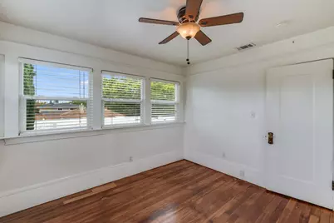
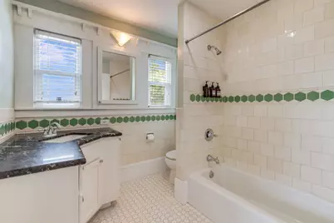
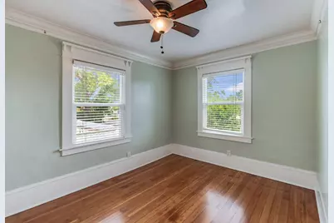
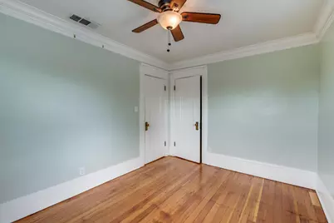
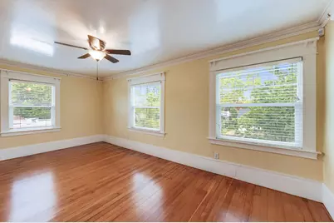
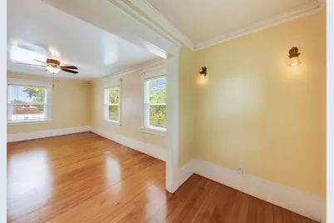
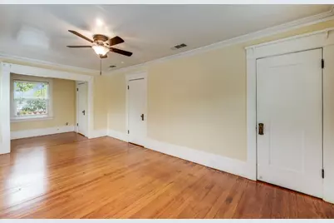
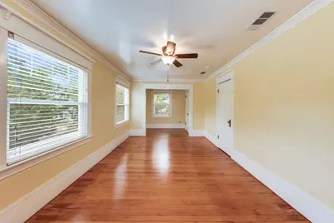
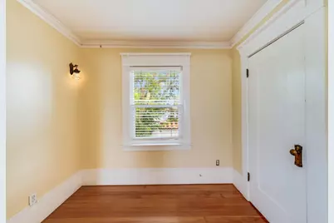
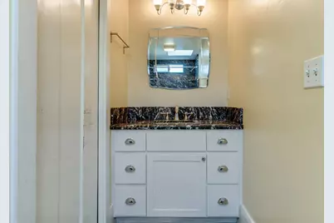
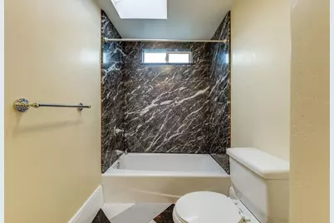
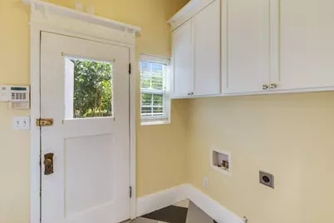
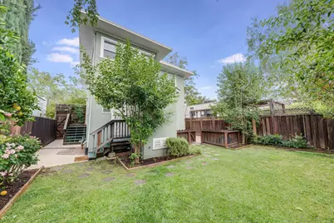
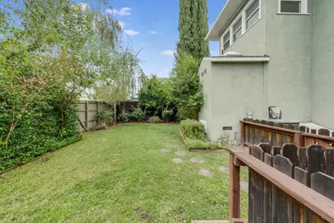
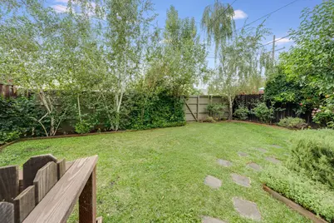
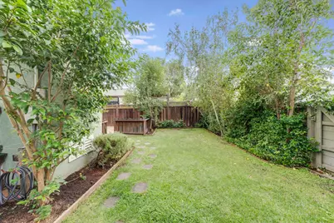
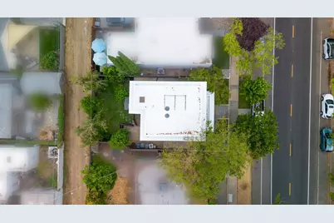
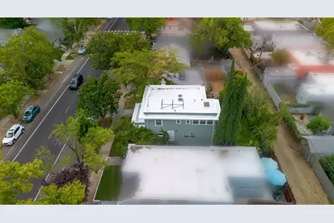
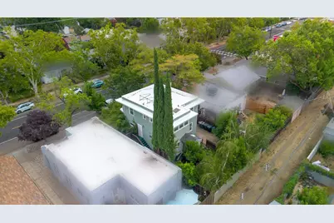
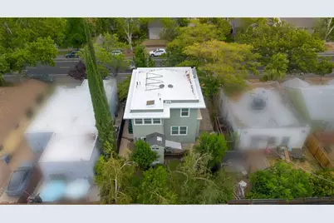
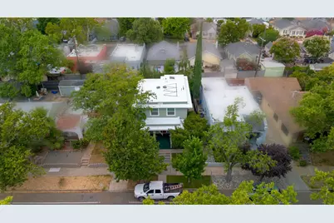
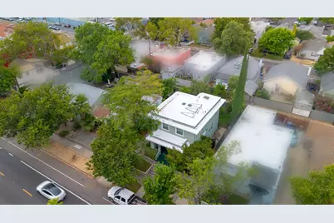
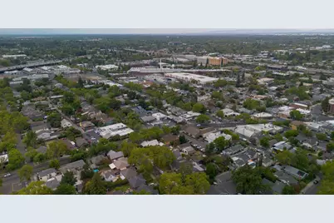
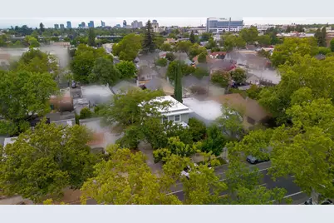
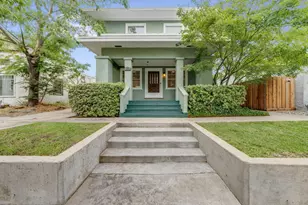
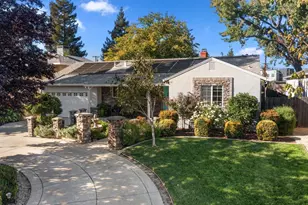
Charming East Sacramento Home with Modern Updates! Welcome to this beautifully updated 3-bedroom, 2-bath home in the heart of East Sacramento, where timeless character meets modern comfort. A bright formal entry welcomes you into the inviting living and dining areas, featuring gleaming hardwood floors, a cozy gas fireplace, built-in bookcases, and elegant crown molding. Pocket doors between the dining room and family room provide the flexibility of an open-concept layout or added privacy when desired. The spacious, light-filled kitchen is designed for both everyday living and entertaining, offering granite countertops, abundant white cabinetry, window over sink, and a convenient pantry closet. Just off the kitchen, you'll find a laundry room and a full bathroom with a tub and direct access to the backyard. Upstairs, all three bedrooms provide a peaceful retreat, including the generous primary suite with two closets and a charming sitting area. Outside, enjoy beautifully landscaped, low-maintenance front and back yards, a welcoming raised front porch, and easy alley access. Plans are available for a future garage and ADU, offering excellent potential for expansion or additional income. A basement provides valuable extra storage space. Additional upgrades include central heating and air conditioning, an energy-efficient APOC-treated foam-insulated roof, hardwood flooring throughout, ABS plumbing waste lines, copper water supply lines, updated electrical, foam insulation in the floors, walls, and roof, and a whole-house fan for enhanced comfort and efficiency. Additionally on the roof there is a steel frame in place that is ready to take at least 6-solar panels, and adding another frame could expand the array to 10 or so panels if desired. Ideally located just minutes from neighborhood shops, popular dining, parks, top-rated schools, UC Davis Medical Center, and all that East Sacramento has to offer. Don't miss your opportunity!
Full Property Details
Full Property Details for 1552 34th St
General
- Price: $800,000
- Status: Pending
- Type: Single Family
- Source: METROLIST_Cali
- MLS ID: 226089053
- Updated: 8/3/2026
- Added to Site: 29 day(s) ago
Interior
- Fireplace: Yes
- Number of Fireplaces: 1
- Fireplace(s): Gas Piped
- Appliances: Free Standing Gas Range, Microwave
- Flooring: Tile, Wood
Rooms
Bathrooms
- Total Bathrooms: 2
- Full Bathrooms: 2
Bedrooms
- Total Bedrooms: 3
Other Rooms
- Kitchen: Pantry Cabinet
- Dining Room: Formal Room
- Laundry: Inside Room
Parking
- Parking: Uncovered Parking Spaces 2+
Location
- County: Sacramento
- Cross Streets: P St
- Driving Directions: GPS to address.
School Information
- School District: Sacramento
- Elem School District: Sacramento Unified
- Midd School District: Sacramento Unified
- High School District: Sacramento Unified
Heating & Cooling
- Cooling Type: Ceiling Fan(s), Central
- Heating Type: Central
- Heating Fuel: Central
Utilities
- Sewer: Public Sewer
- Water: Public
- Utility Description: Public, Sewer In & Connected
Structural Information
- Construction: Stucco, Frame, Wood
- Basement: Yes
- Foundation: Raised
- Roof: Flat, Other
- Stories/Levels: 2
- Square Feet: 1,714
- Sq. Ft. Source: Assessor Auto-Fill
- Year Built: 1922
Lot Features
- Lot Size (Acres): 0.0735
- Lot Size (Sq. Ft.): 3,202
- Irrigation System: None
- Zoning: R-1-SP
- Lot Description: Auto Sprinkler F&R, Landscape Back, Landscape Front
Disclosures and Reports
- Special Conditions: None
- APN: 007-0294-007-0000
Listed by Redleaf Realty
Get Pre-Approved Today
Schools
Schools serving 1552 34th St
School District:Sacramento City Unified School District
| Name | Grades | Distance |
|---|---|---|
David Lubin Elementary School 3535 M Street, Sacramento, CA 95816 | K-6 | 0.3 mi |
Miwok Middle 3150 I Street, Sacramento, CA 95816 | 7-8 | 0.6 mi |
Hiram W. Johnson High School 6879 14th Avenue, Sacramento, CA 95820 | 9-12 | 2.8 mi |
Disclaimer:
School attendance boundaries provided by ATTOM Data Solutions and are for reference only. Contact the school directly to verify enrollment eligibility.
Price & Sales History for 1552 34th St
Date
Details
Price
Change
Source
8/03/2026
Listed
$800,000
248.58%
MLS
12/27/2006
Sold
$229,500
—
Public Record
Disclaimer: Historical sales information is derived from public records provided by the county offices. Information is not guaranteed and should be independently verified.
Tax History
Tax History for 1552 34th St
Year
Property Taxes
Change
Tax Assessment
Change
2025
$5,785
—
$497,743
2%
2025
$5,785
4%
$487,984
2%
2023
$5,569
—
$478,416
2%
2023
$5,569
2%
$469,036
2%
2022
$5,476
5%
$459,840
2%
2021
$5,215
-1%
$450,825
1%
2020
$5,261
2%
$446,203
2%
2019
$5,149
4%
$437,454
2%
2018
$4,937
1%
$428,877
2%
2017
$4,868
2%
$420,468
2%
2016
$4,768
2%
$412,225
2%
2015
$4,697
3%
$406,034
2%
2014
$4,568
—
$398,081
—
2013
$4,565
—
$396,282
—
Disclaimer: Historical tax information is derived from public records provided by the county offices. Information is not guaranteed and should be independently verified.
Estimate the Cost
Estimate the Cost for 1552 34th St
1552 34th Street, Sacramento, CA 95816 (MLS# 226089053) is a Single Family property with 3 bedrooms and 2 full bathrooms. 1552 34th Street is currently listed for $800,000 and was received on August 03, 2026. Want to learn more about 1552 34th Street? Do you have questions about finding other Single Family real estate for sale in Sacramento Downtown? You can browse all Sacramento Downtown real estate or contact a Coldwell Banker agent to request more information.