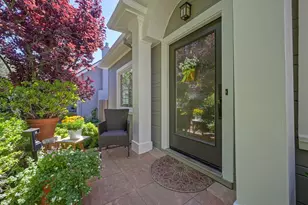
This is a carousel with tiles that activate property listing cards. Use the previous and next buttons to navigate.
1/1
$715,000
This is a carousel with tiles that activate property listing cards. Use the previous and next buttons to navigate.
1/1
Property Description
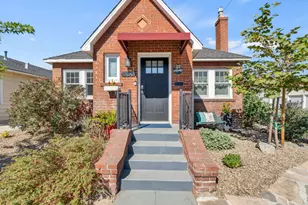
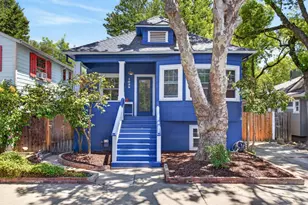
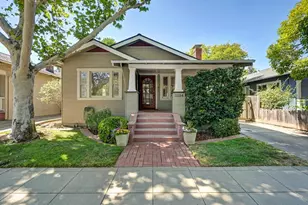
Utterly charming East Sac Cottage with beautiful hardwood floors, light-filled living room with fireplace, formal dining room with original built-in china cabinet, cheery kitchen with reeded glass-front cabinets, Wedegwood stove, & views to the garden. Large primary bedroom with closet organizers & slider to a private back deck; spacious bathroom with two vanities & tiled wainscoting. Dual pane windows & doors, whole house fan, 2019 HVAC. Large basement for storage and projects. Beautiful, lush, & private garden with planting beds, mature trees, & seasonal flowers for color. Behind the first fence is a whole other yard- with storage shed & alley access- perfect for RV, boat storage, or building an ADU. Walk to restaurants, cafes, shopping, & more.
Full Property Details
Full Property Details for 1544 36th St
General
- Sold For: $715,000
- Status: Closed
- Type: Single Family
- Source: METROLIST_Cali
- MLS ID: 226061246
- Added to Site: 64 day(s) ago
Interior
- Fireplace: Yes
- Number of Fireplaces: 1
- Fireplace(s): Fireplace Insert, Decorative Only, Electric
- Appliances: Free Standing Gas Range, Gas Water Heater, Dishwasher, Disposal
- Flooring: Tile, Wood
Rooms
Bathrooms
- Total Bathrooms: 1
- Full Bathrooms: 1
Bedrooms
- Total Bedrooms: 2
- Primary Bedroom: Outside Access
Other Rooms
- Kitchen: Pantry Cabinet, Synthetic Counter
- Dining Room: Formal Room
- Laundry: In Basement
Parking
- Parking: Alley Access, RV Access
Location
- County: Sacramento
- Cross Streets: Folsom Blvd
- Driving Directions: Folsom to south on 36th St.
- Direction Faces: East
School Information
- School District: Sacramento
Heating & Cooling
- Cooling Type: Ceiling Fan(s), Central, Whole House Fan
- Heating Type: Central
- Heating Fuel: Central
Utilities
- Sewer: Public Sewer
- Water: Public, Meter on Site, Water District
- Utility Description: Cable Available, Public, Internet Available, Natural Gas Available
Structural Information
- Architectural Style: One Story Cottage
- Construction: Frame, Wood Siding
- Basement: Yes
- Foundation: Raised
- Roof: Composition
- Windows: Dual Pane Full
- Stories/Levels: 1
- Square Feet: 1,164
- Sq. Ft. Source: Assessor Auto-Fill
Additional Structures
- Other Structures: Shed(s), Storage
Lot Features
- Lot Size (Acres): 0.1469
- Lot Size (Sq. Ft.): 6,399
- Irrigation System: Public District, Meter on Site
- Topography: Level
- Zoning: R1
- Lot Description: Auto Sprinkler F&R, Curb(s)/Gutter(s)
- Fencing (Description): Back Yard
Disclosures and Reports
- Special Conditions: None
- APN: 007-0302-016-0000
Get Pre-Approved Today
Schools
Schools serving 1544 36th St
School District:Sacramento City Unified School District
| Name | Grades | Distance |
|---|---|---|
David Lubin Elementary School 3535 M Street, Sacramento, CA 95816 | K-6 | 0.3 mi |
Miwok Middle 3150 I Street, Sacramento, CA 95816 | 7-8 | 0.6 mi |
Hiram W. Johnson High School 6879 14th Avenue, Sacramento, CA 95820 | 9-12 | 2.6 mi |
Disclaimer:
School attendance boundaries provided by ATTOM Data Solutions and are for reference only. Contact the school directly to verify enrollment eligibility.
Price & Sales History for 1544 36th St
Date
Details
Price
Change
Source
6/05/2026
Sold
$715,000
2.29%
MLS
5/14/2026
Listed
$699,000
—
MLS
Disclaimer: Historical sales information is derived from public records provided by the county offices. Information is not guaranteed and should be independently verified.
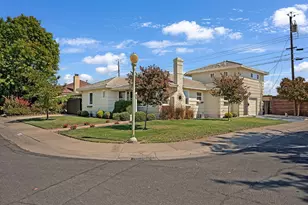
1544 36th Street, Sacramento, CA 95816 (MLS# 226061246) is a Single Family property that was sold at $715,000 on June 05, 2026. This property was sold by Lisa Rayman from our Sacramento Sierra Oaks Office.Want to learn more about 1544 36th Street? Do you have questions about finding other Single Family real estate for sale in Sacramento? You can browse all Sacramento real estate or contact a Coldwell Banker agent to request more information.