This is a carousel with tiles that activate property listing cards. Use the previous and next buttons to navigate.
1/44
$699,000
This is a carousel with tiles that activate property listing cards. Use the previous and next buttons to navigate.
1/44
Property Description
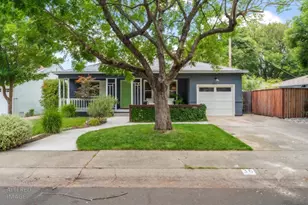
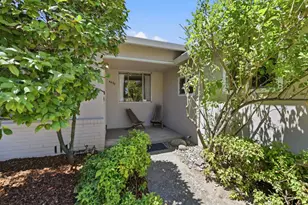
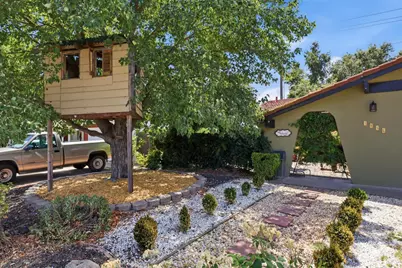
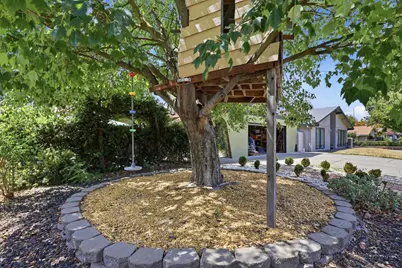
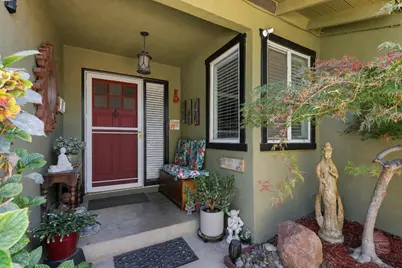
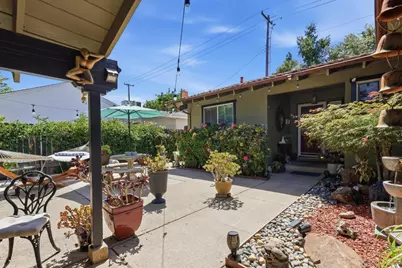
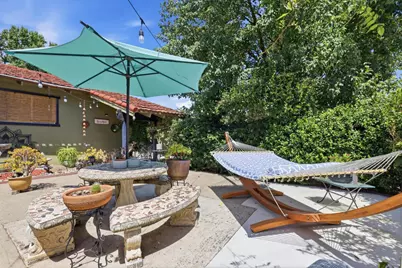
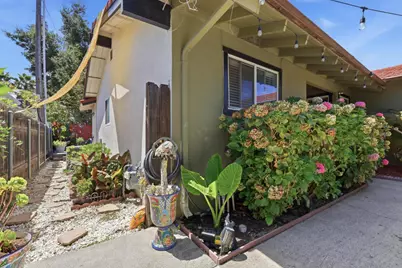
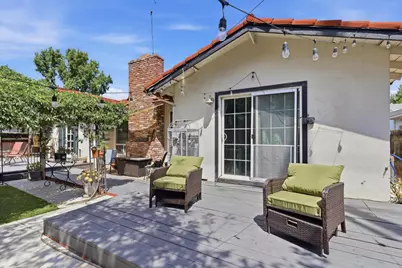
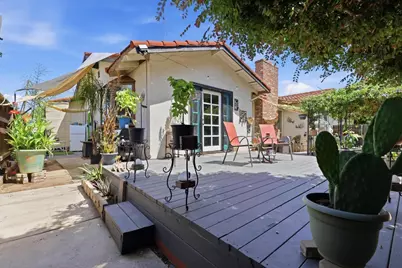
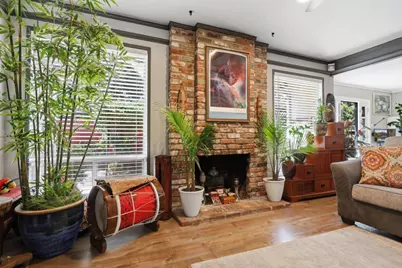
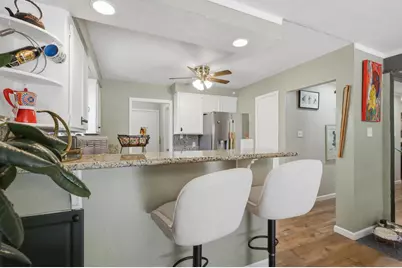
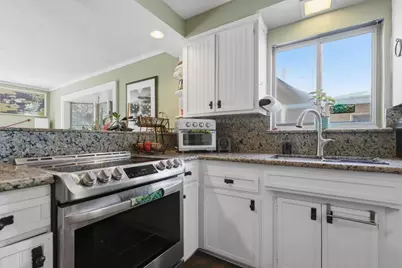
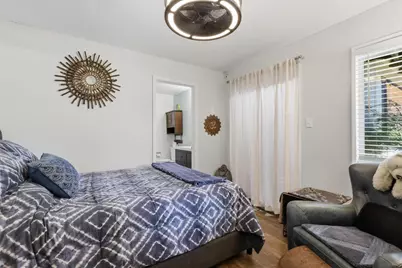
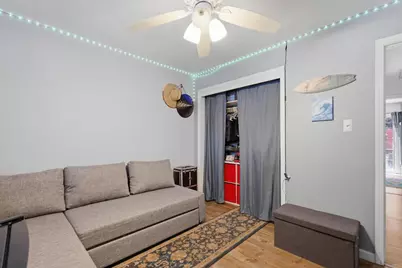
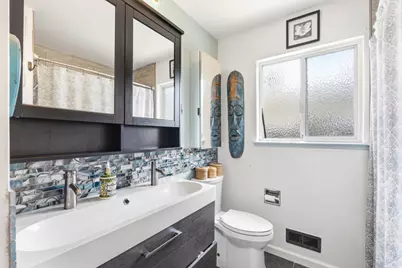
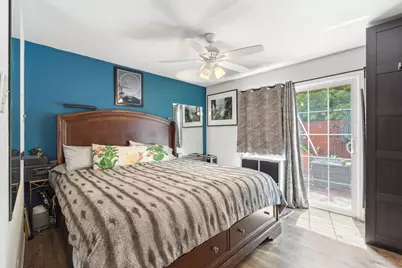
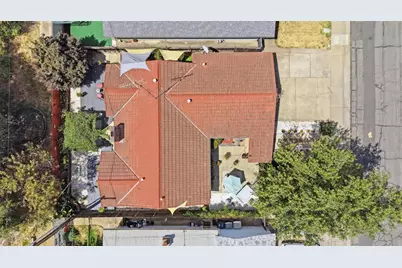
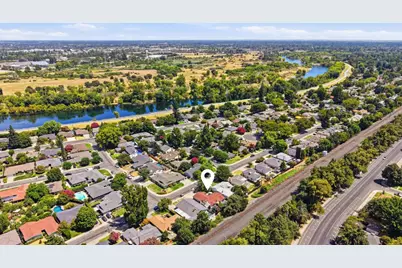
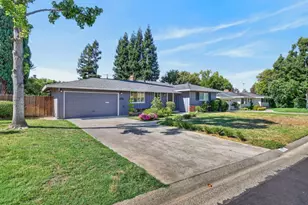
Welcome to 3846 Breuner Avenue, tucked into Sacramento's highly desirable River Park neighborhood. This 3-bedroom, 2-bath home offers 1,686 sq. ft. of comfortable living space with an open layout, abundant natural light, and a gated front courtyard that adds both privacy and charm. Inside, you'll find remodeled bathrooms, updated flooring and kitchen tile, fresh interior paint, recessed lighting, and thoughtful improvements throughout the home. The primary bedroom opens directly to the backyard through French doors, creating an easy indoor-outdoor connection. Out back, the yard feels like a private retreat, with two decks, mature landscaping, tropical greenery, fruit trees, grape vines, and plenty of space to relax or entertain. The insulated garage adds even more flexibility for parking, storage, hobbies, or a workspace. Conveniently located near the American River, parks, shopping, dining, and the best of East Sacramento. Come see what makes this River Park home such a special place to call home. See attached Features & Upgrades for additional information. Ask about available lender incentives! Qualified buyers may have options for a reduced interest rate or assistance toward closing costs through preferred lender. Contact listing agent for details.
Full Property Details
Full Property Details for 3846 Breuner Ave
General
- Price: $699,000
- Status: Active
- Type: Single Family
- Source: METROLIST_Cali
- MLS ID: 226103457
- Updated: 9/29/2026
- Added to Site: 49 day(s) ago
Interior
- Rooms/Areas: Primary Bathroom, Primary Bedroom, Dining Room, Possible Guest, Great Room, Kitchen, Laundry, Living Room
- Interior Features: Storage Area(s)
- Fireplace: Yes
- Number of Fireplaces: 1
- Fireplace(s): Brick, Living Room, Wood Burning
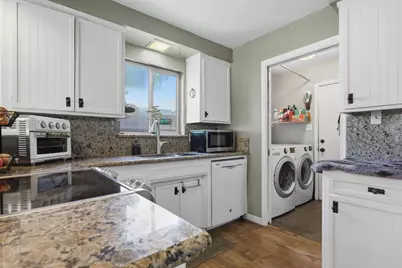
- Appliances: Free Standing Refrigerator, Ice Maker, Dishwasher, Disposal, Microwave, Free Standing Electric Range
- Flooring: Simulated Wood, Laminate, Tile
Rooms
Bathrooms
- Total Bathrooms: 2
- Full Bathrooms: 2
- Bathroom Features: Tile, Tub with Shower Over, Window
- Primary Bathroom: Tile, Tub w/Shower Over, Window
Bedrooms
- Total Bedrooms: 3
- Primary Bedroom: Closet, Ground Floor, Outside Access
Other Rooms
- Kitchen: Breakfast Area, Granite Counter
- Dining Room: Dining/Living Combo, Formal Area
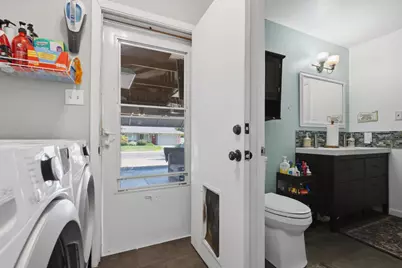
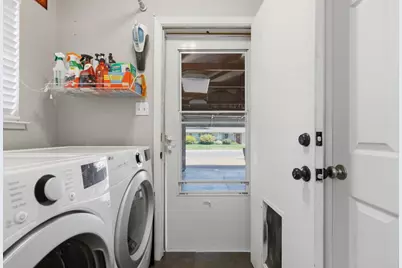
- Laundry: Dryer Included, Washer Included, Inside Area
Exterior
- Exterior Features: Uncovered Courtyard, Dog Run
Parking
- Garage: Yes
- Garage Spaces: 2
- Parking: Attached, Garage Door Opener, Garage Facing Front
Location
- County: Sacramento
- Cross Streets: Moddison Ave
- Driving Directions: Carlson Dr to Moddison Ave to Breuner Ave.
- Direction Faces: West
School Information
- School District: Sacramento
- Elem School District: Sacramento Unified
- Midd School District: Sacramento Unified
- High School District: Sacramento Unified
Heating & Cooling
- Cooling Type: Ceiling Fan(s), Central, Whole House Fan
- Heating Type: Central, Fireplace(s)
- Heating Fuel: Central, Fireplace(s)
Utilities
- Sewer: Public Sewer
- Water: Public
- Cable Available: Yes
- Utility Description: Cable Available, Public, Sewer Connected, Electric, Internet Available
Structural Information
- Architectural Style: One Story Ranch
- Construction: Stucco, Wood
- Foundation: Raised
- Roof: Tile
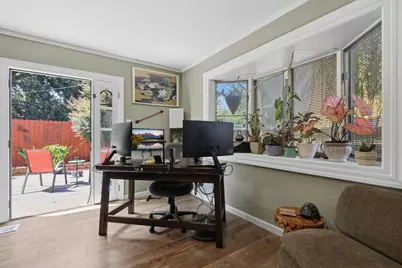
- Windows: Bay Window(s)
- Stories/Levels: 1
- Square Feet: 1,686
- Sq. Ft. Source: Assessor Auto-Fill
- Year Built: 1971
Lot Features
- Lot Size (Acres): 0.1377
- Lot Size (Sq. Ft.): 5,998
- Street/Road Desc.: Paved
- Road Maintenance: Public Maintained Road
- Irrigation System: Public District
- Topography: Level
- Zoning: R-1
- Lot Description: Private, Garden, Shape Regular, Landscape Back, Landscape Front, Low Maintenance
- Fencing (Description): Back Yard, Entry Gate, Wood, Fenced
Disclosures and Reports
- Special Conditions: None
- APN: 005-0251-067-0000
Listed by Premier Realty
Get Pre-Approved Today
Schools
Schools serving 3846 Breuner Ave
School District:Sacramento City Unified School District
| Name | Grades | Distance |
|---|---|---|
Caleb Greenwood Elementary School 5457 Carlson Drive, Sacramento, CA 95819 | K-6 | 1 mi |
Miwok Middle 3150 I Street, Sacramento, CA 95816 | 7-8 | 1.1 mi |
Rosemont High School 9594 Kiefer Boulevard, Sacramento, CA 95827 | 9-12 | 6.3 mi |
Disclaimer:
School attendance boundaries provided by ATTOM Data Solutions and are for reference only. Contact the school directly to verify enrollment eligibility.
Price & Sales History for 3846 Breuner Ave
Date
Details
Price
Change
Source
8/20/2026
Listed
$699,000
24.82%
MLS
5/22/2019
Sold
$560,000
—
Public Record
Disclaimer: Historical sales information is derived from public records provided by the county offices. Information is not guaranteed and should be independently verified.
Tax History
Tax History for 3846 Breuner Ave
Year
Property Taxes
Change
Tax Assessment
Change
2025
$9,105
—
$637,176
2%
2025
$9,105
3%
$624,684
2%
2023
$8,830
—
$612,437
2%
2023
$8,830
2%
$600,430
2%
2022
$8,699
29%
$588,658
2%
2021
$6,723
-1%
$577,117
1%
2020
$6,781
65%
$571,200
69%
2019
$4,122
3%
$338,801
2%
2018
$4,016
1%
$332,159
2%
2017
$3,961
3%
$325,648
2%
2016
$3,857
1%
$319,264
2%
2015
$3,801
-33%
$314,469
2%
2014
$5,667
53%
$308,310
—
2013
$3,695
—
$306,917
—
Disclaimer: Historical tax information is derived from public records provided by the county offices. Information is not guaranteed and should be independently verified.
Estimate the Cost
Estimate the Cost for 3846 Breuner Ave
3846 Breuner Avenue, Sacramento, CA 95819 (MLS# 226103457) is a Single Family property with 3 bedrooms and 2 full bathrooms. 3846 Breuner Avenue is currently listed for $699,000 and was received on August 20, 2026. Want to learn more about 3846 Breuner Avenue? Do you have questions about finding other Single Family real estate for sale in Sacramento? You can browse all Sacramento real estate or contact a Coldwell Banker agent to request more information.