This is a carousel with tiles that activate property listing cards. Use the previous and next buttons to navigate.
1/47
$779,000 Sale Pending
This is a carousel with tiles that activate property listing cards. Use the previous and next buttons to navigate.
1/47
Property Description
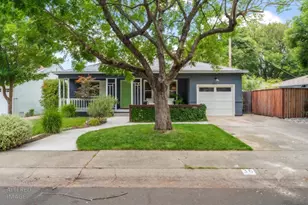
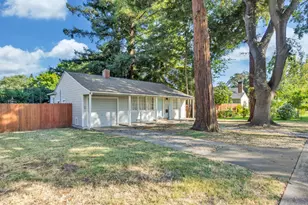
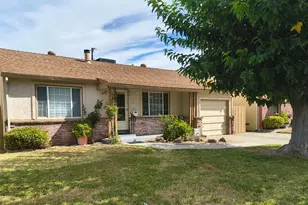
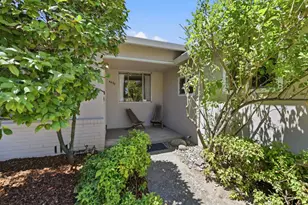
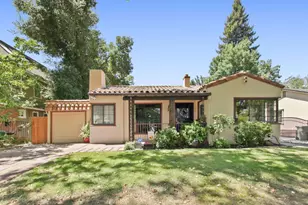
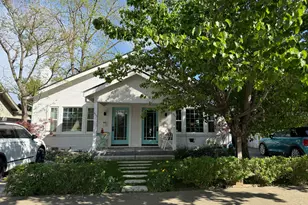
A charming front porch welcomes you to this tastefully updated East Sac home. Inside, a bright layout pairs classic charm with an elevated aesthetic. Rich hardwood floors span the living room, dining area, and the two front bedrooms. The main living space is anchored by a cozy fireplace and custom built-ins, while premium Hunter Douglas shades in the living room and bedrooms offer tailored privacy. Dual-pane windows, ceiling fans, and a Nest thermostat provide energy efficiency throughout. The kitchen was beautifully remodeled in 2019 with marble countertops, white cabinetry, and stainless steel appliances. Both bathrooms are elegantly updated (renovated in 2023 & 2025) with contemporary tile & modern vanities and fixtures. The tranquil primary suite sits at the rear of the home with its own updated en-suite bathroom. The large backyard is an East Sac treasure! With the expansive patio, classic pergola, & lush lawn, it's a perfect space for entertaining and relaxing. There are even raised garden beds for the home gardener. Important updates include a newer air conditioner (2022), furnace (2017), & roof (2017).
Full Property Details
Full Property Details for 36 Lupine Way
General
- Price: $779,000
- Status: Pending
- Type: Single Family
- Source: METROLIST_Cali
- MLS ID: 226086452
- Updated: 8/27/2026
- Added to Site: 48 day(s) ago
Interior
- Fireplace: Yes
- Number of Fireplaces: 1
- Fireplace(s): Family Room, Wood Burning
- Appliances: Free Standing Gas Range, Dishwasher, Free Standing Gas Oven
- Flooring: Carpet, Luxury Vinyl Plank, Wood
Rooms
Bathrooms
- Total Bathrooms: 2
- Full Bathrooms: 2
- Bathroom Features: Shower Stall(s), Window
- Primary Bathroom: Shower Stall(s), Window
Bedrooms
- Total Bedrooms: 3
- Primary Bedroom: Closet, Outside Access
Other Rooms
- Kitchen: Marble Counter, Pantry Cabinet
- Dining Room: Dining/Family Combo
- Laundry: In Garage
Parking
- Garage: Yes
- Garage Spaces: 1
- Parking: Attached, Garage Door Opener, Garage Facing Front
Location
- County: Sacramento
- Subdivision: MEISTER TERRACE
- Cross Streets: ELVAS AVE
- Driving Directions: In between Elvas Avenue & Meister Way.
- Direction Faces: East
School Information
- School District: Sacramento
- Elem School District: Sacramento Unified
- Midd School District: Sacramento Unified
- High School District: Sacramento Unified
Heating & Cooling
- Cooling Type: Ceiling Fan(s), Central
- Heating Type: Central, Fireplace(s)
- Heating Fuel: Central, Fireplace(s)
Utilities
- Sewer: Public Sewer
- Water: Public, Meter on Site
- Utility Description: Public, Electric, Sewer In & Connected, Internet Available, Natural Gas Connected
Structural Information
- Construction: Wood
- Basement: Yes
- Foundation: Raised
- Roof: Composition
- Windows: Skylight Tube, Dual Pane Full, Window Coverings, Window Screens
- Stories/Levels: 1
- Square Feet: 1,319
- Sq. Ft. Source: Assessor Auto-Fill
- Year Built: 1948
Additional Structures
- Other Structures: Pergola
Lot Features
- Lot Size (Acres): 0.1423
- Lot Size (Sq. Ft.): 6,199
- Lot Dimensions: 52' x 122' x 49' x 129'
- Street/Road Desc.: Asphalt
- Road Maintenance: Public Maintained Road
- Irrigation System: None
- Zoning: R-1
- Lot Description: Auto Sprinkler F&R, Curb(s)/Gutter(s), Shape Regular, Landscape Back, Landscape Front
- Fencing (Description): Back Yard, Wood
Disclosures and Reports
- Special Conditions: None
- APN: 004-0022-004-0000
Listed by Dunnigan, REALTORS
Get Pre-Approved Today
Schools
Schools serving 36 Lupine Way
School District:Sacramento City Unified School District
| Name | Grades | Distance |
|---|---|---|
Theodore Judah Elementary School, Sacramento, CA 3919 McKinley Boulevard, Sacramento, CA 95819 | K-6 | 0.3 mi |
Miwok Middle 3150 I Street, Sacramento, CA 95816 | 7-8 | 1 mi |
Hiram W. Johnson High School 6879 14th Avenue, Sacramento, CA 95820 | 9-12 | 3.1 mi |
Disclaimer:
School attendance boundaries provided by ATTOM Data Solutions and are for reference only. Contact the school directly to verify enrollment eligibility.
Price & Sales History for 36 Lupine Way
Date
Details
Price
Change
Source
8/07/2026
Price Reduced
$779,000
-2.62%
MLS
7/15/2026
Listed
$800,000
-41.82%
MLS
4/29/2019
Sold
$1,375,000
—
Public Record
Disclaimer: Historical sales information is derived from public records provided by the county offices. Information is not guaranteed and should be independently verified.
Tax History
Tax History for 36 Lupine Way
Year
Property Taxes
Change
Tax Assessment
Change
2025
$7,196
—
$625,798
2%
2025
$7,196
4%
$613,529
2%
2023
$6,925
—
$601,500
2%
2023
$6,925
2%
$589,707
2%
2022
$6,809
5%
$578,145
2%
2021
$6,484
-1%
$566,809
1%
2020
$6,540
284%
$560,999
310%
2019
$1,701
3%
$136,811
2%
2018
$1,657
1%
$134,130
2%
2017
$1,633
4%
$131,501
2%
2016
$1,574
2%
$128,924
2%
2015
$1,538
3%
$126,989
2%
2014
$1,499
1%
$124,503
—
2013
$1,488
—
$123,941
—
Disclaimer: Historical tax information is derived from public records provided by the county offices. Information is not guaranteed and should be independently verified.
Estimate the Cost
Estimate the Cost for 36 Lupine Way
36 Lupine Way, Sacramento, CA 95819 (MLS# 226086452) is a Single Family property with 3 bedrooms and 2 full bathrooms. 36 Lupine Way is currently listed for $779,000 and was received on July 15, 2026. Want to learn more about 36 Lupine Way? Do you have questions about finding other Single Family real estate for sale in Sacramento? You can browse all Sacramento real estate or contact a Coldwell Banker agent to request more information.