

This is a carousel with tiles that activate property listing cards. Use the previous and next buttons to navigate.
1/1
$711,500
This is a carousel with tiles that activate property listing cards. Use the previous and next buttons to navigate.
1/1
Property Description
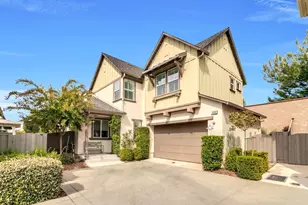
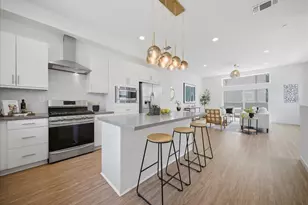
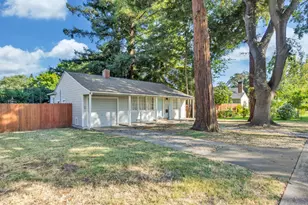
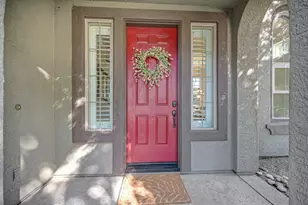
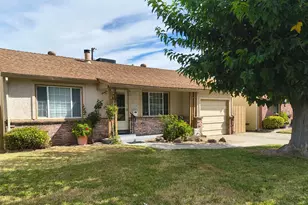
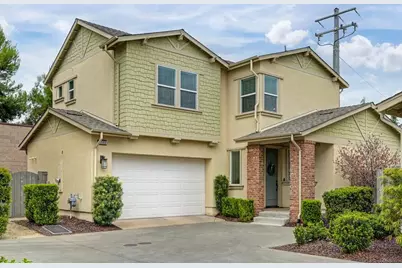
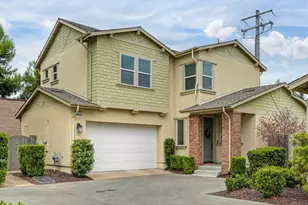
There is a familiar compromise most buyers accept when looking near East Sacramento: character is almost always purchased at the cost of immediate, expensive renovation. This 1,540-square-foot residence in McKinley Village offers a rare elegant alternative-a complete turnkey home that is trading weekend construction projects for effortless modern living. The entire main level has been elevated with brand new, premium Luxury vinyl plank flooring. This is arguably one of the most private positions in the entire community. Situated directly adjacent to the neighborhood's community garden, the home enjoys a quiet, green backdrop, and an added layer of privacy that is hard to find in newer developments. For the buyer who appreciates the prestige of East Sacramento but values their weekends too much to spend them managing contractors, this 3 bedrooms, 2.5 baths home represents the ultimate modern upgrade, no renovations, no compromises-just pristine, light-filled space ready for its next chapter.
Full Property Details
Full Property Details for 3593 Forney Wy
General
- Sold For: $711,500
- HOA FEE: $292/month
- Status: Closed
- Type: Single Family
- Source: METROLIST_Cali
- MLS ID: 226079291
- Added to Site: 92 day(s) ago
Interior
- Rooms/Areas: Primary Bedroom, Baths Other, Great Room, Kitchen
- Interior Features: Storage Area(s)
- Appliances: Free Standing Refrigerator, Gas Water Heater, Dishwasher, Microwave, Tankless Water Heater
- Flooring: Carpet, Tile, Vinyl
Rooms
Bathrooms
- Total Bathrooms: 3
- Full Bathrooms: 2
- Half Bathrooms: 1
- Bathroom Features: Closet, Shower Stall(s), Double Sinks, Tile, Walk-In Closet, Quartz
- Primary Bathroom: Closet, Shower Stall(s), Double Sinks, Tile, Walk-In Closet, Quartz
Bedrooms
- Total Bedrooms: 3
- Primary Bedroom: Sitting Area
Other Rooms
- Kitchen: Breakfast Area, Pantry Cabinet, Quartz Counter, Island
- Dining Room: Dining/Living Combo, Formal Area
- Laundry: Cabinets, Dryer Included, Upper Floor, Washer Included, Inside Area, Other
Additional Information
- Shared Amenities: Barbeque, Playground, Pool, Clubhouse, Exercise Court, Spa/Hot Tub, Tennis Courts, Gym, Park
- Pool: Yes
- Pool Description: Built-In, Common Facility, Fenced
- Equipment: Audio/Video Prewired, Networked
Parking
- Garage: Yes
- Garage Spaces: 2
- Parking: Attached, Garage Door Opener, Garage Facing Front, Guest Parking Available, Interior Access
Location
- County: Sacramento
- Subdivision: McKinley Village
- Cross Streets: Reich St
- Driving Directions: From C and 40 st, take Mckinley Village way, right on Reich, right on Forney, left at stop sign, house is on your right. From C and 28 St, take McKinley Village way, turn left on Fischbacher, right on Forney, go all the way to the end of Forney, left at the stop sign, house is on your right.
School Information
- School District: Sacramento
Community
- Association: Yes
- Home Owners Assn.: 1
- Assoc. Fees Include: MaintenanceGrounds, Pool
- Pets Allowed: Yes
Heating & Cooling
- Cooling Type: Central, Other
- Heating Type: Central, Other
- Heating Fuel: Central, Other
Utilities
- Sewer: Public Sewer
- Water: Public
- Utility Description: Cable Available, Public, Sewer Connected, Internet Available, Natural Gas Available, Underground Utilities, Natural Gas Connected
Structural Information
- Architectural Style: Two Story Traditional, Craftsman
- Builder: New Home Company
- Construction: Concrete, Stucco, Wood
- Foundation: Concrete, Slab
- Roof: Shingle, Composition
- Windows: Dual Pane Partial, Window Coverings, Window Screens
- Stories/Levels: 2
- Square Feet: 1,540
- Sq. Ft. Source: Assessor Auto-Fill
- Year Built: 2018
Additional Structures
- Other Structures: Other
Lot Features
- Property View: Garden/Greenbelt
- Lot Size (Acres): 0.0652
- Lot Size (Sq. Ft.): 2,840
- Irrigation System: Other
- Topography: Level, Trees Many
- Zoning: Res
- Lot Description: Auto Sprinkler F&R, Court, Shape Regular, Grass Artificial, Landscape Back, Landscape Misc, Low Maintenance
- Fencing (Description): Back Yard, Wood
Financial Considerations
- Association Fee: $292
- Assoc Fee Freq.: Monthly
Disclosures and Reports
- Special Conditions: None
- Restrictions: Rental(s), Board Approval, Exterior Alterations, Tree Ordinance, Parking
- APN: 001-0310-011-0000
Get Pre-Approved Today
Schools
Schools serving 3593 Forney Wy
School District:Twin Rivers Unified School District
| Name | Grades | Distance |
|---|---|---|
Woodlake Elementary School 700 S.gate Rd., Sacramento, CA 95815 | K-6 | 1.2 mi |
Rio Tierra Junior High School 3201 N.stead Dr., Sacramento, CA 95833 | 7-8 | 3.2 mi |
Disclaimer:
School attendance boundaries provided by ATTOM Data Solutions and are for reference only. Contact the school directly to verify enrollment eligibility.
Price & Sales History for 3593 Forney Wy
Date
Details
Price
Change
Source
9/02/2026
Sold
$711,500
-2.4%
MLS
7/17/2026
Listed
$729,000
—
MLS
Disclaimer: Historical sales information is derived from public records provided by the county offices. Information is not guaranteed and should be independently verified.
3593 Forney Way, Sacramento, CA 95816 (MLS# 226079291) is a Single Family property that was sold at $711,500 on September 02, 2026. This property was listed by Pierre Viard from our Sacramento Metro Office.Want to learn more about 3593 Forney Way? Do you have questions about finding other Single Family real estate for sale in Sacramento? You can browse all Sacramento real estate or contact a Coldwell Banker agent to request more information.