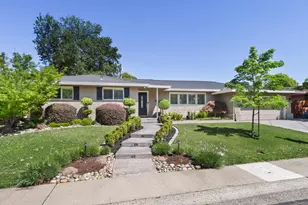
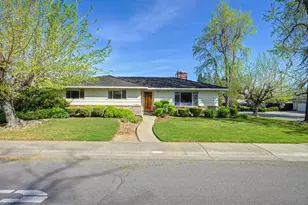
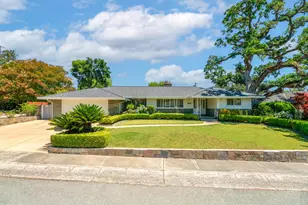
Full Property Details for 1160 Silver Lake Dr
General
- Price: $905,000
- HOA FEE: $385/month
- Status: Active
- Type: Single Family
- Source: METROLIST_Cali
- MLS ID: 226077827
- Updated: 8/25/2026
- Added to Site: 48 day(s) ago
Interior
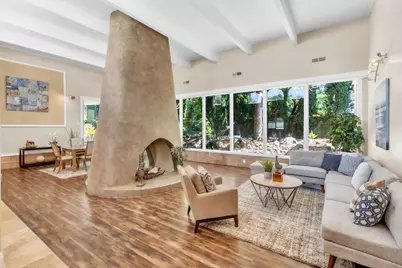
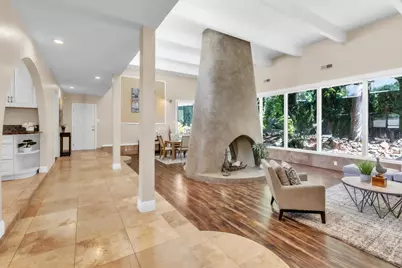
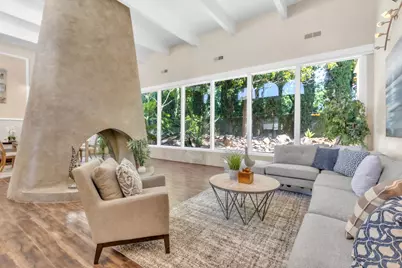
- Fireplace: Yes
- Number of Fireplaces: 1
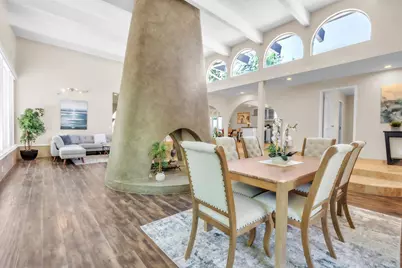
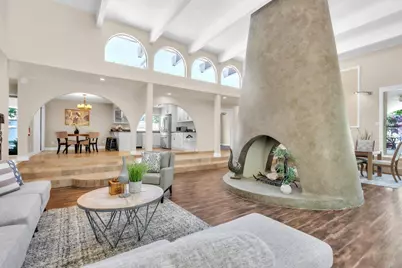
- Fireplace(s): Living Room, Decorative Only, Double-Sided, Gas Piped
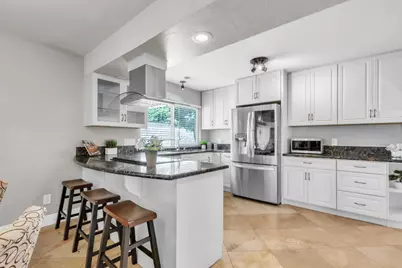
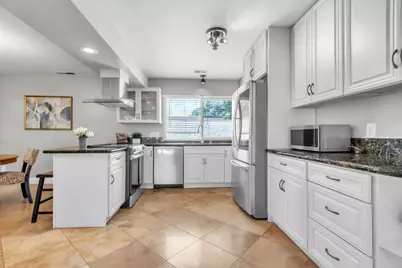
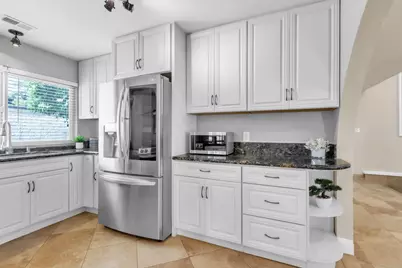
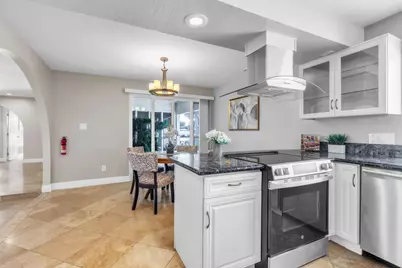
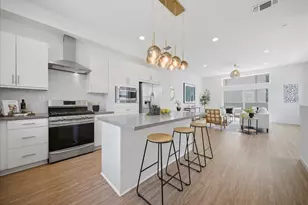
- Appliances: Built-In Electric Oven, Built-In Electric Range, Built-In Refrigerator, Hood Over Range, Dishwasher, Disposal, Microwave
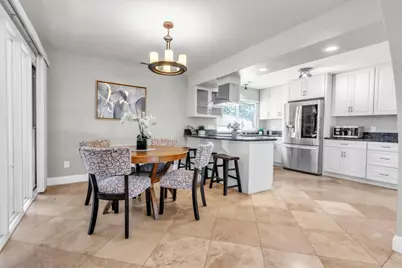
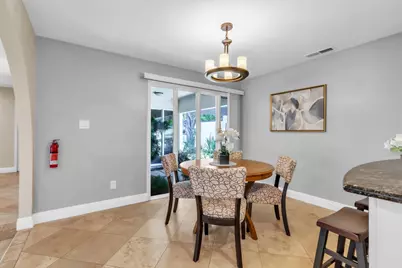
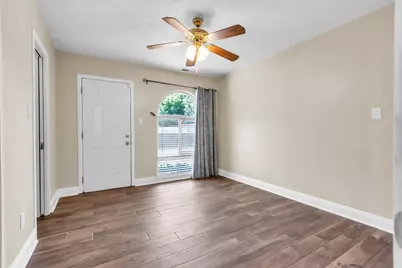
- Flooring: Tile
Rooms
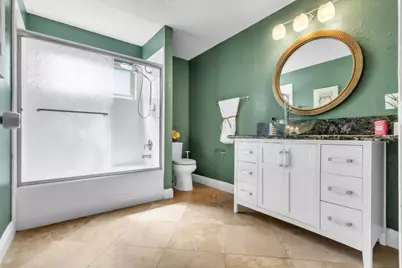
- Total Bathrooms: 3
- Full Bathrooms: 2
- Half Bathrooms: 1
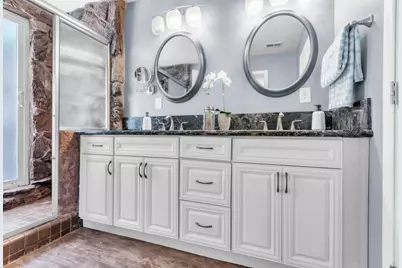
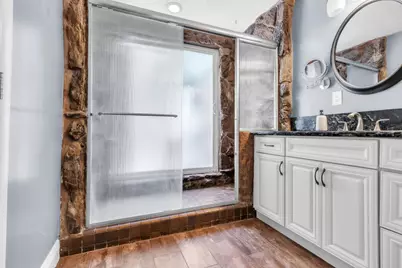
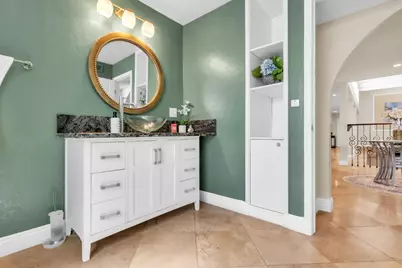
- Bathroom Features: Shower Stall(s), Double Sinks, Outside Access
- Primary Bathroom: Shower Stall(s), Double Sinks, Outside Access
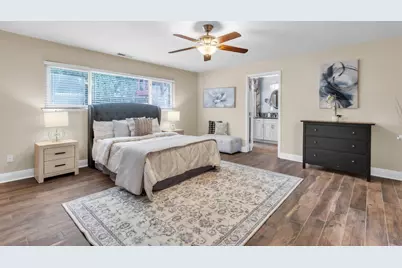
- Total Bedrooms: 4
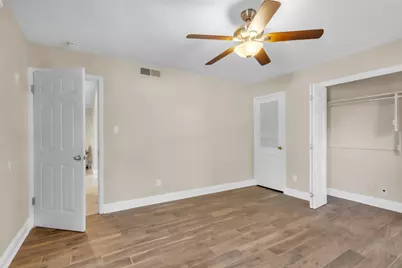
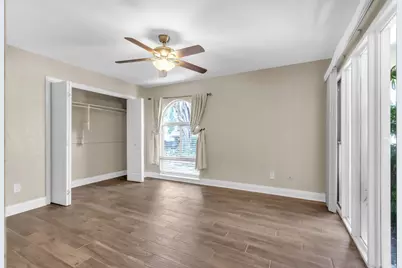
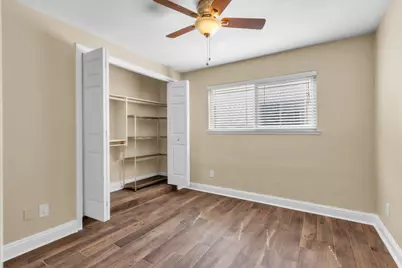
- Primary Bedroom: Closet, Ground Floor
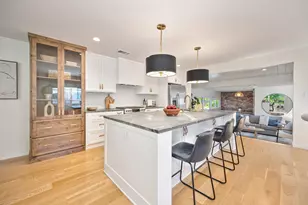
- Kitchen: Quartz Counter
- Dining Room: Space in Kitchen
- Laundry: Hookups Only, In Garage
Additional Information
- Shared Amenities: Pool
- Pool: Yes
- Pool Description: Common Facility, Fenced
Parking
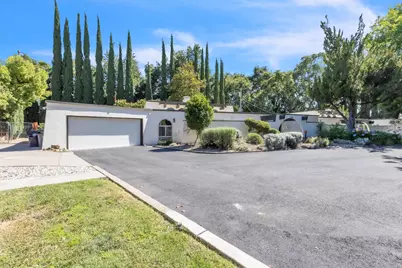
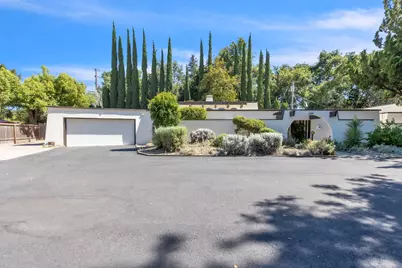
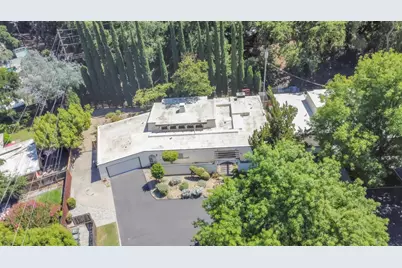
- Garage: Yes
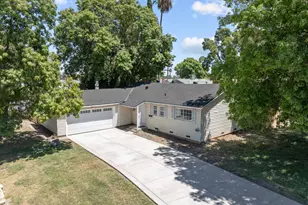
- Garage Spaces: 2
- Parking: Attached, Garage Facing Front
Location
- County: Sacramento
- Cross Streets: S. Land Park
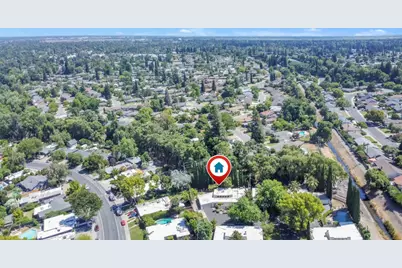
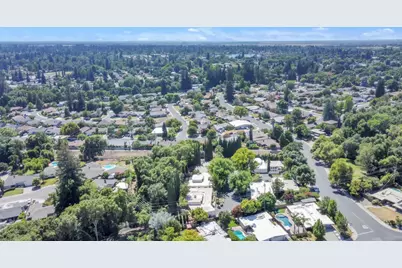
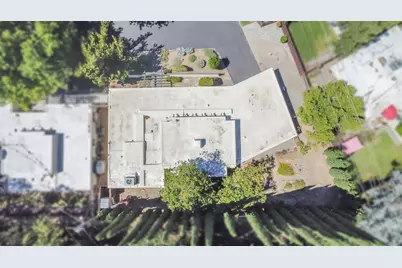
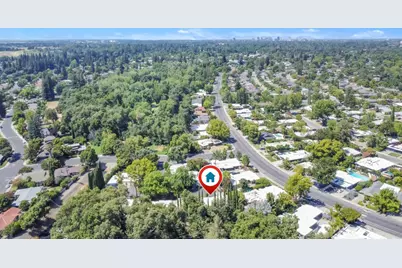
- Driving Directions: Turn onto Silver Lake Dr from South Land Park then make an immediate left into the complex. Make another left from there and it is the unit in the southeastern corner.
School Information
- School District: Sacramento
- Elem School District: Sacramento Unified
- Midd School District: Sacramento Unified
- High School District: Sacramento Unified
Community
- Association: Yes
- Home Owners Assn.: 1
- Assoc. Fees Include: Water, Pool
- Units Assoc/Comm: 7
- Pets Allowed: Yes
Heating & Cooling
- Cooling Type: Central
- Heating Type: Central, Fireplace(s)
- Heating Fuel: Central, Fireplace(s)
Utilities
- Sewer: Public Sewer
- Water: Public
- Utility Description: Public, Electric, Sewer In & Connected
Structural Information
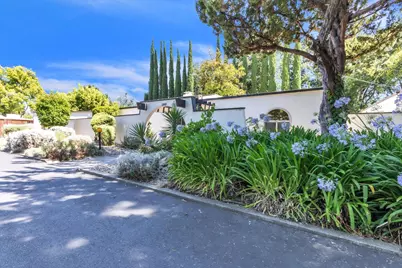
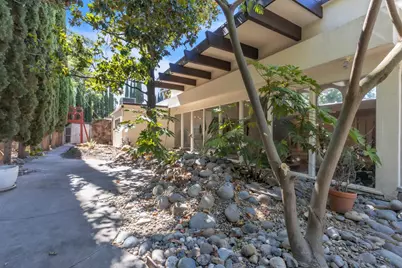
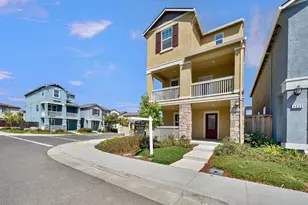
- Architectural Style: Mid-Century, Contemporary
- Construction: Stucco, Wood
- Basement: Yes
- Foundation: Slab
- Roof: Flat

- Stories/Levels: 1
- Square Feet: 2,604
- Sq. Ft. Source: Assessor Agent-Fill
- Year Built: 1969
Lot Features
- Property View: Other
- Lot Size (Acres): 0.19
- Lot Size (Sq. Ft.): 8,276
- Street/Road Desc.: Asphalt
- Road Maintenance: Private Maintained Road, Road Maintenance Agreement
- Irrigation System: Public District
- Zoning: R-2
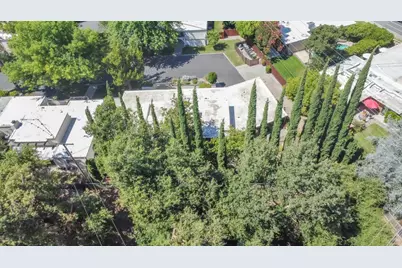
- Lot Description: Auto Sprinkler F&R, Cul-De-Sac, Shape Regular, Landscape Back, Landscape Front
- Fencing (Description): Back Yard, Chain Link, Wood
Financial Considerations
- Association Fee: $385
- Assoc Fee Freq.: Monthly
Disclosures and Reports
- Special Conditions: None
- APN: 029-0490-003-0000
Listed by ERA Carlile Realty Group