This is a carousel with tiles that activate property listing cards. Use the previous and next buttons to navigate.
1/29
$539,999
This is a carousel with tiles that activate property listing cards. Use the previous and next buttons to navigate.
1/29
Property Description
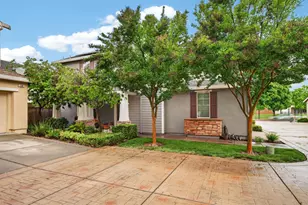
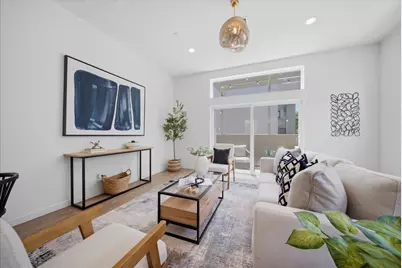
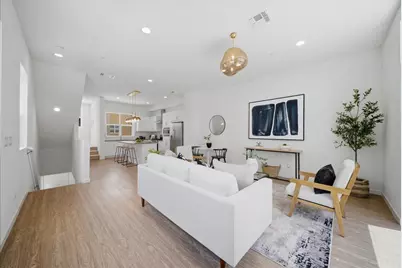
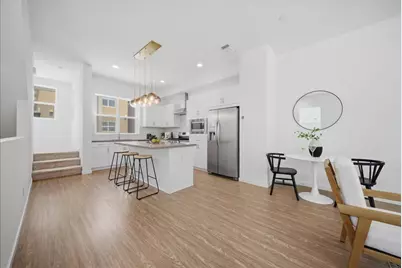
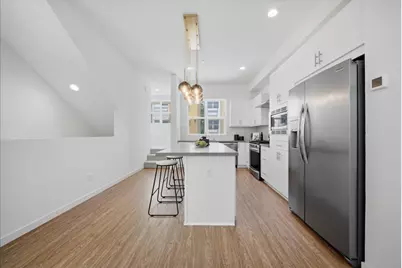
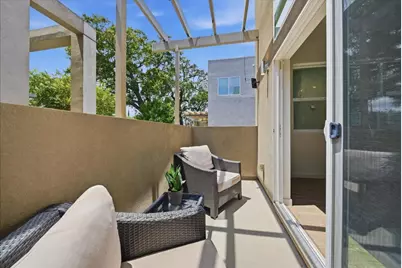
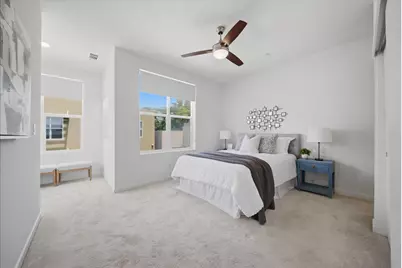
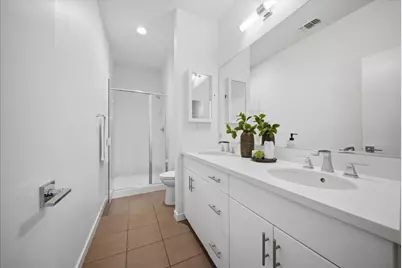
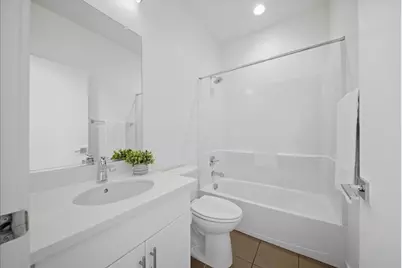
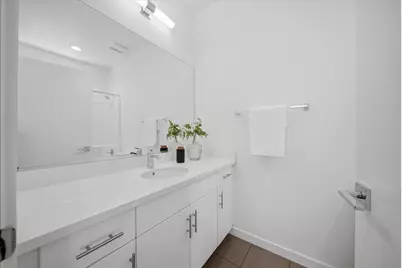
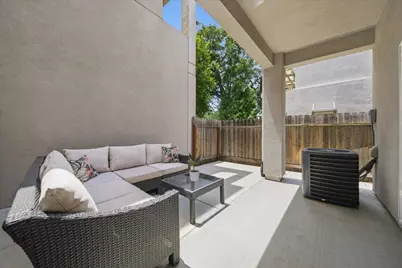
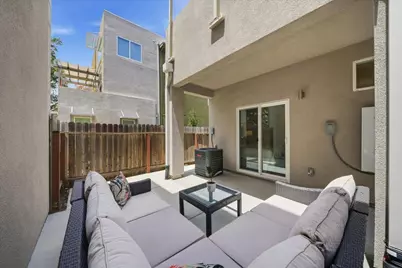
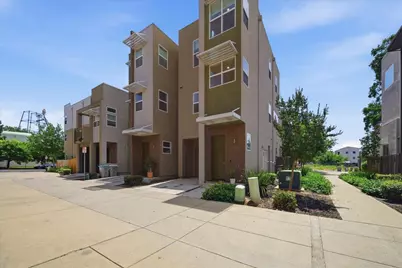
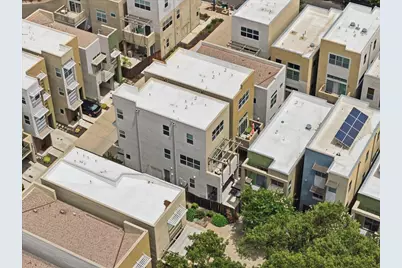
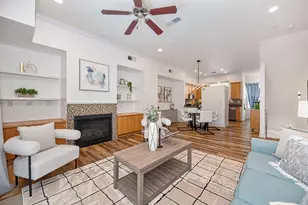
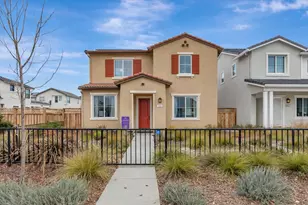
Freshly painted, move-in ready, and ideally positioned just minutes from Downtown Sacramento, this contemporary end-unit home offers the perfect combination of modern living, flexible space, and urban convenience. Built in 2018, the home features 3 bedrooms, 3 full bathrooms, and approximately 1,834 square feet across a thoughtfully designed three-level floor plan. As an end unit with no direct neighbor on one side, the home enjoys added privacy and a more open setting within the desirable Good Project community. The bright, open-concept main level is designed for both everyday living and entertaining. The kitchen features quartz countertops, a generous center island, abundant cabinetry, and an easy connection to the dining and living areas. Step outside to the private balcony overlooking the community park and garden areaan inviting spot for morning coffee, outdoor dining, or winding down at the end of the day. A ground-level bedroom and full bathroom provide exceptional flexibility for guests, multigenerational living, a home office, or a separate private retreat. This level also opens directly to a private patio and backyard area, adding valuable outdoor living space rarely found in an urban-style home. Upstairs, the spacious primary suite offers room to truly unwind, including a versatile sitting area ideal for a reading nook, workspace, fitness area, or additional lounge space. The ensuite bathroom features dual sinks and generous storage. One of the home's greatest advantages is its location. Enjoy easy access to the Sacramento River Walk, The Barn, Sutter Health Park, Golden 1 Center, Downtown Sacramento, Sacramento Valley Station, and the growing Railyards district. From baseball games and concerts to dining, entertainment, riverside recreation, and commuting, some of the region's most popular destinations are just minutes away. With fresh interior paint, three full bathrooms, multiple outdoor spaces, a highly flexible floor plan, and a desirable end-unit location, this home is equally well suited for a primary residence, second home, or buyer seeking a property with potential for flexible housing or investment use. A unique opportunity to enjoy the energy and convenience of Sacramento while coming home to the comfort and privacy of West Sacramento.
Full Property Details
Full Property Details for 399 Midstream Ln
General
- Price: $539,999
- HOA FEE: $98/month
- Status: Active
- Type: Single Family
- Source: METROLIST_Cali
- MLS ID: 226073825
- Updated: 9/10/2026
- Added to Site: 96 day(s) ago
Interior
- Rooms/Areas: Primary Bathroom, Primary Bedroom, Possible Guest, Family Room, Kitchen
- Appliances: Free Standing Gas Range, Hood Over Range, Dishwasher, Disposal, Microwave, Plumbed For Ice Maker
- Flooring: Carpet, Laminate, Tile
Rooms
Bathrooms
- Total Bathrooms: 3
- Full Bathrooms: 3
- Bathroom Features: Shower Stall(s), Double Sinks, Tile
- Primary Bathroom: Shower Stall(s), Double Sinks, Tile
Bedrooms
- Total Bedrooms: 3
- Primary Bedroom: Closet, Sitting Area
Other Rooms
- Kitchen: Quartz Counter, Island, Kitchen/Family Combo
- Dining Room: Dining Bar, Space in Kitchen
- Laundry: Gas Hook-Up, Washer/Dryer Stacked Included, Inside Area
Additional Information
- Shared Amenities: Park
Exterior
- Exterior Features: Balcony
Parking
- Garage: Yes
- Garage Spaces: 1
- Parking: Attached, Garage Door Opener, Garage Facing Front
Location
- County: Yolo
- Subdivision: The Good Project
- Cross Streets: 5th Street
- Driving Directions: Highway 50 to 5th Street Exit, take left towards Sutter Health Park, Right on Midstream Lane **Park on the surrounding streets for convenient parking
- Direction Faces: North
School Information
- School District: Yolo
- Elem School District: Washington Unified
- Midd School District: Washington Unified
- High School District: Washington Unified
Community
- Association: Yes
- Home Owners Assn.: 1
- Assoc. Fees Include: MaintenanceGrounds
Heating & Cooling
- Cooling Type: Central, Ductless
- Heating Type: Central, Ductless
- Heating Fuel: Central, Ductless
Utilities
- Sewer: Public Sewer
- Water: Public
- Utility Description: Public, Sewer In & Connected
Structural Information
- Architectural Style: Three or More Story Contemporary
- Builder: Bardis Homes
- Construction: Stucco, Frame
- Basement: Yes
- Foundation: Slab
- Roof: Flat
- Windows: Dual Pane Full
- Stories/Levels: 3
- Square Feet: 1,834
- Sq. Ft. Source: Assessor Agent-Fill
- Year Built: 2018
Lot Features
- Lot Size (Acres): 0.02
- Lot Size (Sq. Ft.): 871
- Irrigation System: Public District
- Zoning: Res
- Lot Description: Corner, Shape Regular
- Fencing (Description): Back Yard
Financial Considerations
- Association Fee: $98
- Assoc Fee Freq.: Monthly
Disclosures and Reports
- Special Conditions: None
- Restrictions: Exterior Alterations
- APN: 010-590-011-000
Listed by Thrive Real Estate

Get Pre-Approved Today
Schools
Schools serving 399 Midstream Ln
School District:Washington Unified School District, West Sacramento, CA
| Name | Grades | Distance |
|---|---|---|
Elkhorn Village Elementary School 750 Cummins Way, West Sacramento, CA 95605 | K-7 | 0.6 mi |
River City High School 1 Raider Lane, West Sacramento, CA 95691 | 9-12 | 3.5 mi |
Disclaimer:
School attendance boundaries provided by ATTOM Data Solutions and are for reference only. Contact the school directly to verify enrollment eligibility.
Price & Sales History for 399 Midstream Ln
Date
Details
Price
Change
Source
8/20/2026
Price Reduced
$539,999
-2.7%
MLS
7/31/2026
Price Reduced
$555,000
-5.13%
MLS
6/10/2026
Listed
$585,000
23.16%
MLS
8/21/2018
Sold
$475,000
—
Public Record
Disclaimer: Historical sales information is derived from public records provided by the county offices. Information is not guaranteed and should be independently verified.
Tax History
Tax History for 399 Midstream Ln
Year
Property Taxes
Change
Tax Assessment
Change
2025
$6,161
—
$540,464
2%
2025
$6,161
2%
$529,867
2%
2024
$6,042
-6%
$519,479
2%
2023
$6,458
15%
$509,294
2%
2022
$5,633
1%
$499,309
2%
2021
$5,588
5%
$489,519
1%
2020
$5,314
1%
$484,500
2%
2019
$5,238
178%
$475,000
189%
2018
$1,883
165%
$164,126
168%
2017
$711
1%
$61,200
2%
2016
$701
37%
$60,000
39%
2015
$511
125%
$43,267
149%
2014
$227
-1%
$17,373
—
2013
$230
—
$17,295
—
Disclaimer: Historical tax information is derived from public records provided by the county offices. Information is not guaranteed and should be independently verified.
Estimate the Cost
Estimate the Cost for 399 Midstream Ln
399 Midstream Lane, West Sacramento, CA 95605 (MLS# 226073825) is a Single Family property with 3 bedrooms and 3 full bathrooms. 399 Midstream Lane is currently listed for $539,999 and was received on June 10, 2026. Want to learn more about 399 Midstream Lane? Do you have questions about finding other Single Family real estate for sale in West Sacramento? You can browse all West Sacramento real estate or contact a Coldwell Banker agent to request more information.