This is a carousel with tiles that activate property listing cards. Use the previous and next buttons to navigate.
1/1
$460,000
This is a carousel with tiles that activate property listing cards. Use the previous and next buttons to navigate.
1/1
Property Description
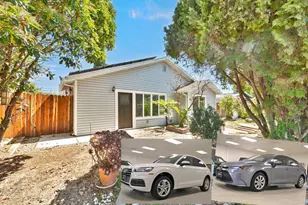
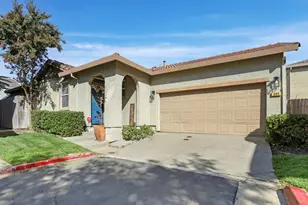
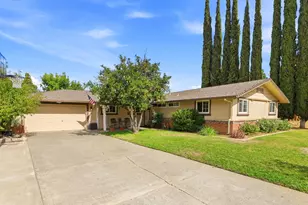
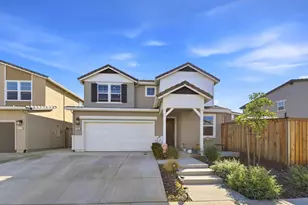
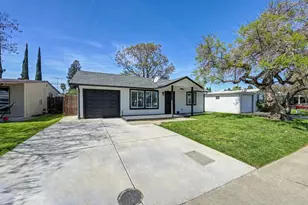
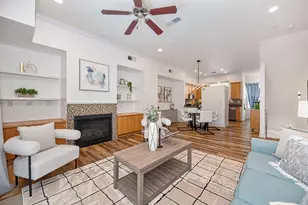
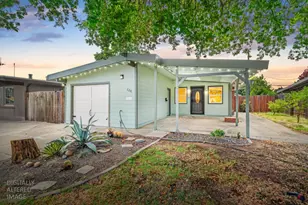
A CAR IS INCLUDED WITH THE SALE. Welcome to 881 Reuter Drive in West Sacramento, a beautifully upgraded single-story home offering 1,695 sq ft of thoughtfully designed living space in an established neighborhood just minutes from downtown Sacramento, the River District, and major freeways I-80 and I-5. Inside, you'll find a fully remodeled kitchen featuring quartz countertops, new cabinetry, and a peninsula ideal for gathering, along with all-new interior paint, recessed lighting, smart switches, dual-pane windows, and new waterproof laminate flooring throughout. The spacious layout includes three bedrooms, highlighted by a huge primary suite with a walk-in closet and a spa-inspired bathroom complete with a rain shower, new tile, and updated vanities. This home is built for both comfort and efficiency with a newer electric panel, tankless water heater, and an owned solar system valued at $26,000. Outside, enjoy a low-maintenance yard with built-in BBQ, two tranquil water features, and unique rear street access offering RV/boat parking and additional flexibility. A rare combination of upgrades, location, and functionalityschedule your private showing today.
Full Property Details
Full Property Details for 881 Reuter Dr
General
- Sold For: $460,000
- Status: Closed
- Type: Single Family
- Source: METROLIST_Cali
- MLS ID: 226044229
- Added to Site: 90 day(s) ago
Interior
- Appliances: Ice Maker, Dishwasher, Microwave
- Flooring: Laminate, Tile
Rooms
Bathrooms
- Total Bathrooms: 2
- Full Bathrooms: 2
Bedrooms
- Total Bedrooms: 3
Other Rooms
- Kitchen: Quartz Counter
- Dining Room: Dining/Living Combo
- Laundry: Hookups Only, Inside Area, Inside Room
Parking
- Parking: No Garage, RV Access
Location
- County: Yolo
- Cross Streets: Andrew St
- Driving Directions: From I St bridge go to C St, to Sacramento Ace and turn right onto Reuter Dr.
School Information
- School District: Yolo
Heating & Cooling
- Cooling Type: Ceiling Fan(s), Central
- Heating Type: Central
- Heating Fuel: Central
Utilities
- Sewer: Public Sewer
- Water: Public
- Utility Description: Public
Structural Information
- Construction: Stucco, Vinyl Siding, Frame
- Basement: Yes
- Foundation: Slab
- Roof: Shingle
- Stories/Levels: 1
- Square Feet: 1,695
- Sq. Ft. Source: Assessor Auto-Fill
- Year Built: 1954
Lot Features
- Lot Size (Acres): 0.12
- Lot Size (Sq. Ft.): 5,227
- Irrigation System: Other
- Zoning: R 1
- Lot Description: Curb(s)/Gutter(s), Low Maintenance
Disclosures and Reports
- Special Conditions: None
- APN: 014-248-015-000
Listed by eXp Realty of California Inc.
Sold by Non-MLS Office

Get Pre-Approved Today
Schools
Schools serving 881 Reuter Dr
School District:Washington Unified School District, West Sacramento, CA
| Name | Grades | Distance |
|---|---|---|
Elkhorn Village Elementary School 750 Cummins Way, West Sacramento, CA 95605 | K-7 | 0.3 mi |
River City High School 1 Raider Lane, West Sacramento, CA 95691 | 9-12 | 3.4 mi |
Disclaimer:
School attendance boundaries provided by ATTOM Data Solutions and are for reference only. Contact the school directly to verify enrollment eligibility.
Price & Sales History for 881 Reuter Dr
Date
Details
Price
Change
Source
6/18/2026
Sold
$460,000
-5.93%
MLS
5/19/2026
Price Reduced
$489,000
-1.21%
MLS
5/07/2026
Price Reduced
$495,000
-1%
MLS
4/10/2026
Listed
$500,000
—
MLS
Disclaimer: Historical sales information is derived from public records provided by the county offices. Information is not guaranteed and should be independently verified.
881 Reuter Drive, West Sacramento, CA 95605 (MLS# 226044229) is a Single Family property that was sold at $460,000 on June 18, 2026. Want to learn more about 881 Reuter Drive? Do you have questions about finding other Single Family real estate for sale in West Sacramento? You can browse all West Sacramento real estate or contact a Coldwell Banker agent to request more information.