This is a carousel with tiles that activate property listing cards. Use the previous and next buttons to navigate.
1/1
$432,000
This is a carousel with tiles that activate property listing cards. Use the previous and next buttons to navigate.
1/1
Property Description
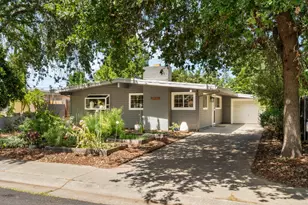
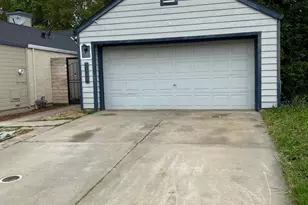
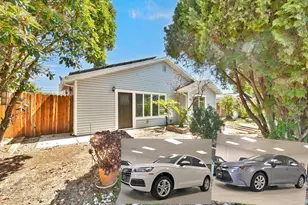
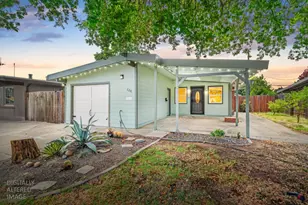
Tucked into an established West Sacramento neighborhood just minutes from Downtown Sacramento, this thoughtfully updated 3-bedroom, 2-bath mid-century home offers the perfect balance of city convenience and garden-inspired living. Inside, you'll find an updated kitchen with quartz countertops, stainless steel appliances, a pantry closet just off the hallway, and a large bay window overlooking the front yard. Recently added retractable glass screen doors at the entry and kitchen flood the home with natural light and create a seamless indoor-outdoor flow. Refreshed bathrooms with modern vanities and fixtures, plus a cozy brick fireplace in the living room, round out the interior. The primary bedroom serves as a private retreat - featuring a walk-in closet, a flexible sitting area or home office with a view of the patio, and sliding glass doors that open directly to the backyard. The home is also equipped with dual pane windows, central heat and air, and an included washer, dryer, and refrigerator. The front yard has been transformed from lawn into a thriving low-maintenance native garden, complete with redwood raised beds bursting with edibles, vegetables, and established perennials, an automatic irrigation system, and thoughtfully planted milkweed varieties that actively support monarch butterfly habitat. Mature valley oaks provide natural shade and add to the neighborhood charm. The backyard offers a covered patio with ample space for outdoor dining, seating, and a potting bench. Mature trees line the back fence, providing shade along the border and softening the late-afternoon sun, with a mix of lawn, mulched garden border, and additional redwood raised beds. Recent updates include a newer electrical panel and newer sewer line. Attached garage with built-in shelving and workbench, plus RV parking potential. Located just minutes from the Sacramento River waterfront, with easy access to riverside walking and biking paths. Drake's: The Barn, Franquette, and Sutter Health Park are all just minutes away. Easy freeway access makes commuting to Davis and Downtown Sacramento a breeze. This is West Sacramento living at its best - connected, convenient, and full of character.
Full Property Details
Full Property Details for 740 Reuter Dr
General
- Sold For: $432,000
- Status: Closed
- Type: Single Family
- Source: METROLIST_Cali
- MLS ID: 226069619
- Added to Site: 47 day(s) ago
Interior
- Fireplace: Yes
- Number of Fireplaces: 1
- Fireplace(s): Brick, Living Room
- Appliances: Free Standing Gas Range, Free Standing Refrigerator, Dishwasher, Microwave
- Flooring: Carpet, Laminate, Tile
Rooms
Bathrooms
- Total Bathrooms: 2
- Full Bathrooms: 2
- Bathroom Features: Tub with Shower Over
- Primary Bathroom: Tub w/Shower Over
Bedrooms
- Total Bedrooms: 3
- Primary Bedroom: Walk-In Closet, Sitting Area
Other Rooms
- Kitchen: Quartz Counter
- Dining Room: Space in Kitchen
- Laundry: Laundry Closet, Dryer Included, Washer Included
Parking
- Garage: Yes
- Garage Spaces: 1
- Parking: Attached, RV Possible, Garage Facing Front
Location
- County: Yolo
- Cross Streets: 5th Street
- Driving Directions: US-50 W continue on 5th St, Left on C St, Right on Reuter Dr, Property on Left
School Information
- School District: Yolo
Heating & Cooling
- Cooling Type: Ceiling Fan(s), Central
- Heating Type: Central
- Heating Fuel: Central
Utilities
- Sewer: Public Sewer
- Water: Public
- Utility Description: Sewer In & Connected
Structural Information
- Architectural Style: Mid-Century
- Construction: Stucco, Vinyl Siding
- Basement: Yes
- Foundation: Slab
- Roof: Flat
- Stories/Levels: 1
- Square Feet: 1,130
- Sq. Ft. Source: Appraiser
- Year Built: 1956
Lot Features
- Lot Size (Acres): 0.12
- Lot Size (Sq. Ft.): 5,227
- Irrigation System: None
- Zoning: R-1
- Lot Description: Landscape Back, Landscape Front
Disclosures and Reports
- Special Conditions: None
- APN: 014-264-019-000
Listed by Windermere Signature Properties LP
Sold by Keller Williams Realty

Get Pre-Approved Today
Schools
Schools serving 740 Reuter Dr
School District:Washington Unified School District, West Sacramento, CA
| Name | Grades | Distance |
|---|---|---|
Elkhorn Village Elementary School 750 Cummins Way, West Sacramento, CA 95605 | K-7 | 0.2 mi |
River City High School 1 Raider Lane, West Sacramento, CA 95691 | 9-12 | 3.6 mi |
Disclaimer:
School attendance boundaries provided by ATTOM Data Solutions and are for reference only. Contact the school directly to verify enrollment eligibility.
Price & Sales History for 740 Reuter Dr
Date
Details
Price
Change
Source
7/10/2026
Sold
$432,000
4.1%
MLS
6/04/2026
Listed
$415,000
—
MLS
Disclaimer: Historical sales information is derived from public records provided by the county offices. Information is not guaranteed and should be independently verified.
740 Reuter Drive, West Sacramento, CA 95605 (MLS# 226069619) is a Single Family property that was sold at $432,000 on July 10, 2026. Want to learn more about 740 Reuter Drive? Do you have questions about finding other Single Family real estate for sale in West Sacramento? You can browse all West Sacramento real estate or contact a Coldwell Banker agent to request more information.