This is a carousel with tiles that activate property listing cards. Use the previous and next buttons to navigate.
1/31
$799,000 Just Listed
This is a carousel with tiles that activate property listing cards. Use the previous and next buttons to navigate.
1/31
Property Description
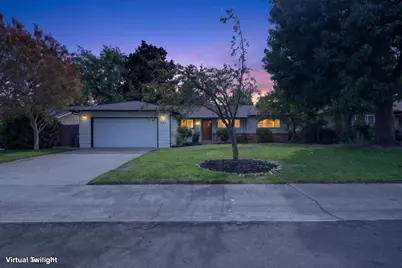
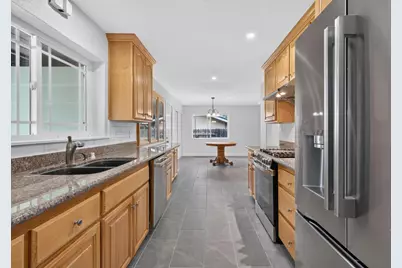
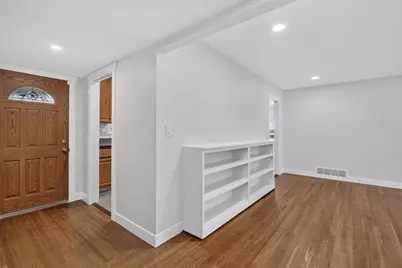
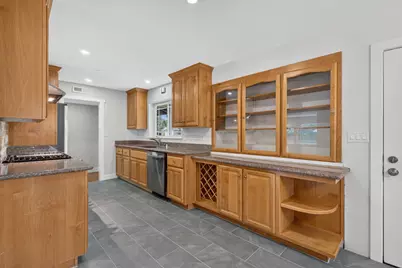
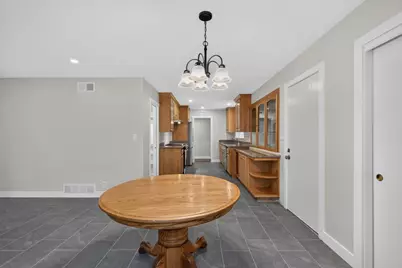
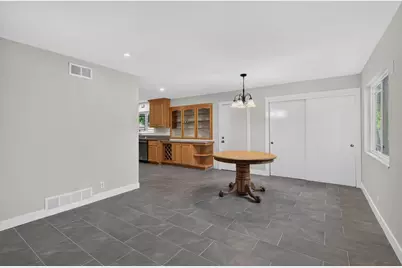
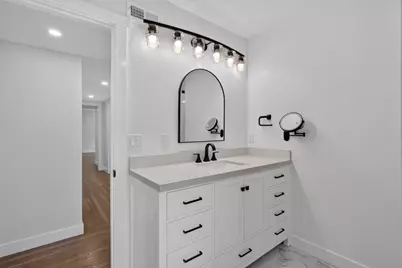
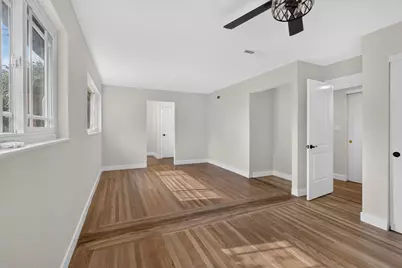
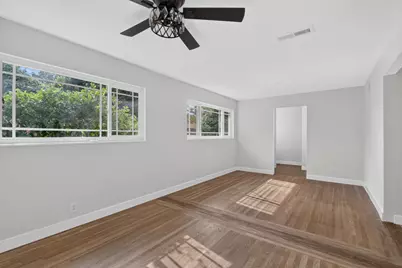
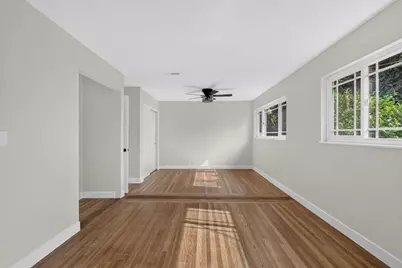
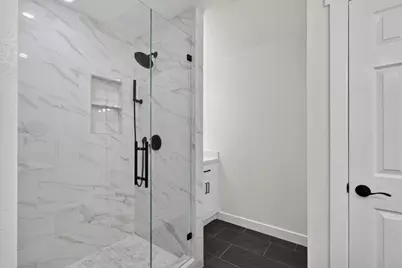
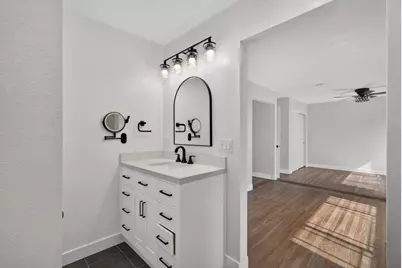
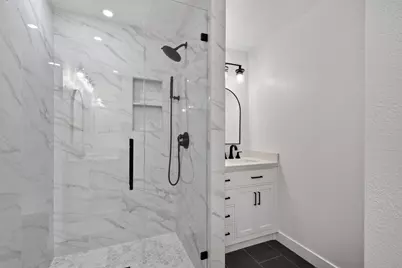
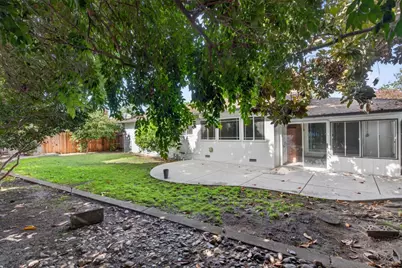
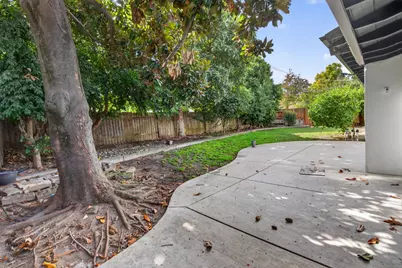
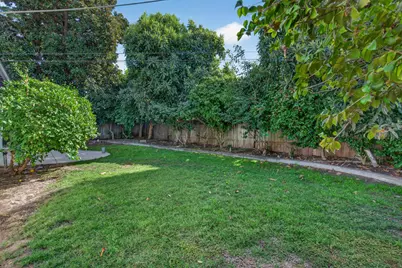
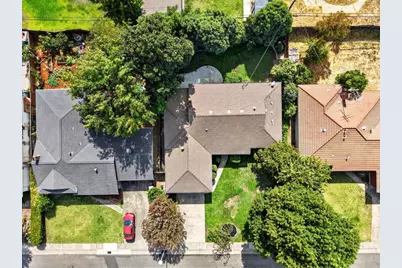
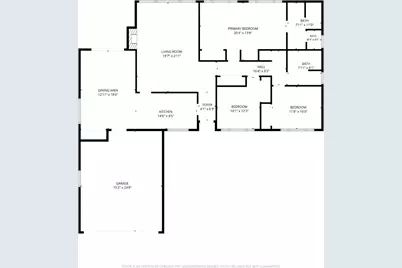
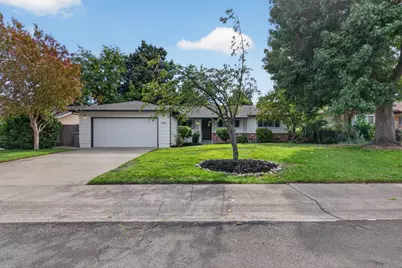
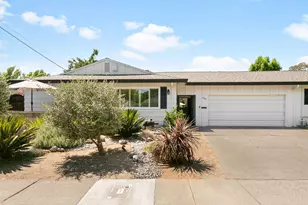
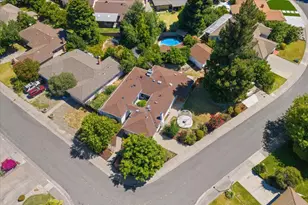
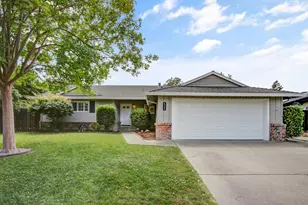
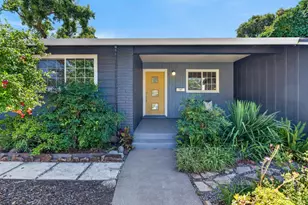
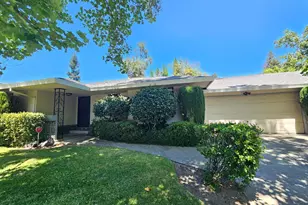
Do you want to save $15,000 in mortgage payments? Seller is offering a 2/1 RATE BUYDOWN. Beautifully reimagined from top to bottom, this single-story home offers the rare opportunity to enjoy a completely updated home. Set on a spacious lot with great curb appeal, this home combines thoughtful design, quality upgrades, and comfortable everyday living. Step inside to a bright, refreshed interior featuring hardwood flooring throughout the main living areas, brand-new tile in the kitchen, dining area, and bathrooms, new doors and trim, recessed lighting, updated fixtures, and freshly textured and painted walls and ceilings. The beautifully updated kitchen features granite countertops, gorgeous cabinetry, brand-new stainless steel Energy Star appliances, and plenty of space for gathering. An enclosed sunroom/porch provides additional living space and is perfect for relaxing, entertaining, or creating a home office. The expanded primary suite is a standout, offering an impressively spacious bedroom and a completely redesigned bathroom. The spa-inspired primary bath features dual sinks with Carrara white quartz, a beautifully tiled shower with multiple shower heads and sprayers, matte black hardware, low-iron glass shower doors, updated lighting, and a private water closet. The secondary bathroom has also been completely remodeled with the same attention to detail, including a new vanity, quartz countertop, gorgeous tile shower, fixtures, lighting, and hardware. The updates go well beyond what you can see. Recent improvements include a brand-new HVAC system, tankless water heater, replacement of galvanized plumbing with PEX, updated electrical outlets including TV and bidet-ready outlets, new recessed lighting and ceiling fans, new interior doors and hardware, repaired sprinkler system, refreshed landscaping, and exterior paint. Outside, enjoy a private backyard with a patio area, fruit trees, and plenty of room to relax, garden, or entertain. With extensive renovations completed in late 2025 and 2026, this home delivers the character of an established property with the fresh, updated feel buyers are looking for. From the oversized primary suite and gorgeous new bathrooms to the major mechanical and plumbing improvements, the work has already been done. Move in and be the first to enjoy it! Welcome home!
Full Property Details
Full Property Details for 1164 Derick Way
General
- Price: $799,000
- Status: Active
- Type: Single Family
- Source: METROLIST_Cali
- MLS ID: 226098872
- Updated: 9/16/2026
- Added to Site: 4 day(s) ago
Interior
- Fireplace: Yes
- Number of Fireplaces: 1
- Fireplace(s): Living Room
- Appliances: Free Standing Gas Range, Free Standing Refrigerator, Dishwasher, Tankless Water Heater
- Flooring: Tile, Wood
Rooms
Bathrooms
- Total Bathrooms: 2
- Full Bathrooms: 2
- Bathroom Features: Shower Stall(s), Double Sinks, Quartz
- Primary Bathroom: Shower Stall(s), Double Sinks, Quartz
Bedrooms
- Total Bedrooms: 3
- Primary Bedroom: Closet
Other Rooms
- Kitchen: Granite Counter
- Dining Room: Formal Area
- Laundry: Other
Parking
- Garage: Yes
- Garage Spaces: 2
- Parking: Attached
Location
- County: Sacramento
- Cross Streets: Riverside Blvd
- Driving Directions: From Riverside Blvd, turn onto Derick Way. Property is on the right.
School Information
- School District: Sacramento
- Elem School District: Sacramento Unified
- Midd School District: Sacramento Unified
- High School District: Sacramento Unified
Heating & Cooling
- Cooling Type: Central
- Heating Type: Central
- Heating Fuel: Central
Utilities
- Sewer: Public Sewer
- Water: Public
- Utility Description: Public
Structural Information
- Construction: Frame, Wood
- Basement: Yes
- Foundation: Raised
- Roof: Composition
- Stories/Levels: 1
- Square Feet: 1,618
- Sq. Ft. Source: Assessor Auto-Fill
- Year Built: 1959
Lot Features
- Lot Size (Acres): 0.19
- Lot Size (Sq. Ft.): 8,276
- Irrigation System: Public District
- Zoning: R
- Lot Description: Auto Sprinkler F&R, Curb(s)/Gutter(s), Shape Regular, Landscape Back, Landscape Front
- Fencing (Description): Back Yard
Disclosures and Reports
- Special Conditions: None
- APN: 016-0322-005-0000
Listed by Keller Williams Realty

Get Pre-Approved Today
Schools
Schools serving 1164 Derick Way
School District:Sacramento City Unified School District
| Name | Grades | Distance |
|---|---|---|
John D. Sloat Elementary School 7525 Candlewood Way, Sacramento, CA 95822 | K-6 | 3.4 mi |
Sam Brannan Middle School 5301 Elmer Way, Sacramento, CA 95822 | 7-8 | 0.4 mi |
John F. Kennedy High School, Sacramento, CA 6715 Gloria Drive, Sacramento, CA 95831 | 9-12 | 2.3 mi |
Disclaimer:
School attendance boundaries provided by ATTOM Data Solutions and are for reference only. Contact the school directly to verify enrollment eligibility.
Price & Sales History for 1164 Derick Way
Date
Details
Price
Change
Source
9/16/2026
Price Increased
$799,000
1.27%
MLS
9/15/2026
Listed
$789,000
23.96%
MLS
10/08/2025
Sold
$636,500
—
Public Record
Disclaimer: Historical sales information is derived from public records provided by the county offices. Information is not guaranteed and should be independently verified.
Tax History
Tax History for 1164 Derick Way
Year
Property Taxes
Change
Tax Assessment
Change
2025
$6,162
—
$636,100
25%
2025
$6,162
1%
$510,402
2%
2024
$6,076
3%
$500,395
2%
2023
$5,926
1%
$490,584
2%
2022
$5,842
5%
$480,966
2%
2021
$5,559
-1%
$471,536
1%
2020
$5,602
2%
$466,702
2%
2019
$5,484
3%
$457,552
2%
2018
$5,342
5%
$448,581
6%
2017
$5,089
6%
$424,349
7%
2016
$4,813
8%
$396,589
8%
2015
$4,471
4%
$367,213
3%
2014
$4,319
14%
$356,518
15%
2013
$3,797
—
$310,016
—
Disclaimer: Historical tax information is derived from public records provided by the county offices. Information is not guaranteed and should be independently verified.
Estimate the Cost
Estimate the Cost for 1164 Derick Way
1164 Derick Way, Sacramento, CA 95822 (MLS# 226098872) is a Single Family property with 3 bedrooms and 2 full bathrooms. 1164 Derick Way is currently listed for $799,000 and was received on September 15, 2026. Want to learn more about 1164 Derick Way? Do you have questions about finding other Single Family real estate for sale in Sacramento? You can browse all Sacramento real estate or contact a Coldwell Banker agent to request more information.