
This is a carousel with tiles that activate property listing cards. Use the previous and next buttons to navigate.
1/1
$677,500
This is a carousel with tiles that activate property listing cards. Use the previous and next buttons to navigate.
1/1
Property Description
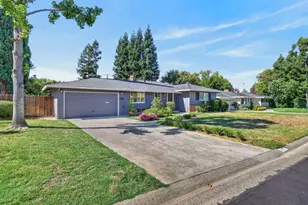
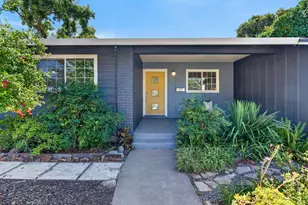
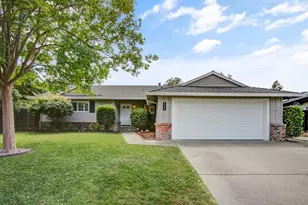
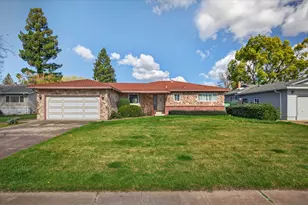
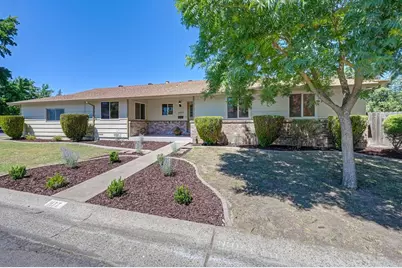
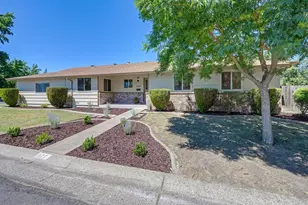
Welcome to this charming South Land Park home, ideally situated on a spacious 10,019 square-foot corner lot along a beautiful tree-lined street, where you can enjoy refreshing morning and evening Delta breezes drifting in from the nearby Sacramento River. Built in 1958, this inviting residence offers approximately 1,479 square feet with three bedrooms, two full bathrooms, a living room, separate family room, bright kitchen nook, and wood-burning fireplace. Recent improvements completed in 2026 include fresh interior and exterior paint, beautifully refinished hardwood floors, new sunroom laminate flooring, and several updated light fixtures. The kitchen features granite countertops, a tile backsplash, oak cabinetry, ample storage and counter space, and a black appliance suite. The primary bedroom includes a private en-suite bathroom and generous closet space. Step outside to a backyard designed for relaxation and entertaining, complete with a sparkling swimming pool, covered patio, deck, grassy area, planting beds, storage shed, and private wood fencing. Additional highlights include RV access, an attached two-car garage, central heating and air, and potential for an accessory dwelling unit - buyer to verify eligibility and requirements with the appropriate governmental agencies. Enjoy convenient access to nearby shopping centers, freeways, the Sacramento River, Downtown and Midtown Sacramento. Outdoor recreation and popular local attractions are just minutes away, including William Land Park, William Land Golf Course, the Sacramento Zoo, Fairytale Town, Funderland Amusement Park, and the Del Rio Trail providing a scenic biking and running route with connectivity toward Downtown Sacramento. This generously sized property presents an exceptional opportunity to enjoy the best of South Land Park living. Hurry - this one will not last long!
Full Property Details
Full Property Details for 1177 Theo Wy
General
- Sold For: $677,500
- Status: Closed
- Type: Single Family
- Source: METROLIST_Cali
- MLS ID: 226092633
- Added to Site: 66 day(s) ago
Interior
- Rooms/Areas: Primary Bathroom, Primary Bedroom, Bonus Room, Family Room, Storage, Kitchen, Laundry, Living Room
- Fireplace: Yes
- Number of Fireplaces: 1
- Fireplace(s): Living Room, Wood Burning
- Appliances: Built-In Electric Range, Free Standing Refrigerator, Gas Water Heater, Compactor, Ice Maker, Dishwasher, Disposal, Microwave, Free Standing Gas Oven
- Flooring: Laminate, Tile, Wood
Rooms
Bathrooms
- Total Bathrooms: 2
- Full Bathrooms: 2
- Bathroom Features: Shower Stall(s), Window
- Primary Bathroom: Shower Stall(s), Window
Bedrooms
- Total Bedrooms: 3
- Primary Bedroom: Outside Access
Other Rooms
- Kitchen: Breakfast Area, Granite Counter
- Dining Room: Breakfast Nook, Dining/Family Combo, Space in Kitchen
- Laundry: Sink, Hookups Only, In Garage, Inside Area
Additional Information
- Pool: Yes
- Pool Description: Built-In, Pool Sweep
Parking
- Garage: Yes
- Garage Spaces: 2
- Parking: RV Access, Garage Door Opener, Garage Facing Side
Location
- County: Sacramento
- Cross Streets: 1203 vanderbilt way
- Driving Directions: US-50 W. EXIT 10TH STREET. LEFT ONTO RIVERSIDE BLVD. LEFT ONTO WEBER. RIGHT THEO. RIGHT EUCLID. LEFT ONTO THEO.
School Information
- School District: Sacramento
Heating & Cooling
- Cooling Type: Ceiling Fan(s), Central
- Heating Type: Central, Fireplace(s), Hot Water, Natural Gas
- Heating Fuel: Central, Fireplace(s), Hot Water, Natural Gas
Utilities
- Sewer: Public Sewer
- Water: Public
- Utility Description: Public, Sewer In & Connected, Internet Available, Natural Gas Connected
Structural Information
- Architectural Style: One Story Ranch
- Construction: Brick, Wood Siding
- Basement: Yes
- Foundation: Raised
- Roof: Composition
- Windows: Dual Pane Partial
- Stories/Levels: 1
- Square Feet: 1,479
- Sq. Ft. Source: Assessor Agent-Fill
- Year Built: 1958
Additional Structures
- Other Structures: Shed(s)
Lot Features
- Lot Size (Acres): 0.23
- Lot Size (Sq. Ft.): 10,019
- Irrigation System: Other
- Zoning: R-1
- Lot Description: Corner, Curb(s)/Gutter(s), Street Lights
- Fencing (Description): Back Yard, Wood, Front Yard
Disclosures and Reports
- Special Conditions: Trust
- APN: 016-0135-006
Get Pre-Approved Today
Schools
Schools serving 1177 Theo Wy
School District:Sacramento City Unified School District
| Name | Grades | Distance |
|---|---|---|
John D. Sloat Elementary School 7525 Candlewood Way, Sacramento, CA 95822 | K-6 | 3.3 mi |
Sam Brannan Middle School 5301 Elmer Way, Sacramento, CA 95822 | 7-8 | 0.3 mi |
John F. Kennedy High School, Sacramento, CA 6715 Gloria Drive, Sacramento, CA 95831 | 9-12 | 2.2 mi |
Disclaimer:
School attendance boundaries provided by ATTOM Data Solutions and are for reference only. Contact the school directly to verify enrollment eligibility.
Price & Sales History for 1177 Theo Wy
Date
Details
Price
Change
Source
9/02/2026
Sold
$677,500
4.39%
MLS
8/03/2026
Price Reduced
$649,000
-7.15%
MLS
7/22/2026
Listed
$699,000
—
MLS
Disclaimer: Historical sales information is derived from public records provided by the county offices. Information is not guaranteed and should be independently verified.
1177 Theo Way, Sacramento, CA 95822 (MLS# 226092633) is a Single Family property that was sold at $677,500 on September 02, 2026. This property was listed by Cardenas and Widders Team from our Sacramento Metro Office.Want to learn more about 1177 Theo Way? Do you have questions about finding other Single Family real estate for sale in Sacramento? You can browse all Sacramento real estate or contact a Coldwell Banker agent to request more information.