This is a carousel with tiles that activate property listing cards. Use the previous and next buttons to navigate.
1/1
$440,000
This is a carousel with tiles that activate property listing cards. Use the previous and next buttons to navigate.
1/1
Property Description
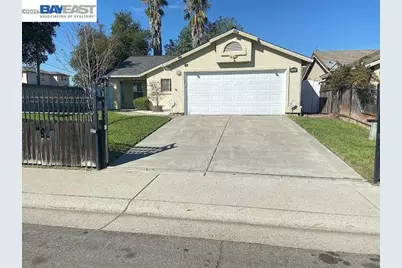
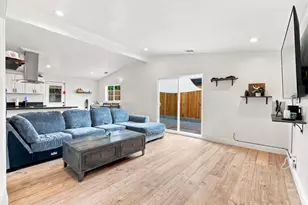
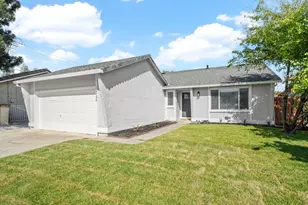
As you pull up to this charming 3 bdrm 2 bath home, you will be greeted with a beautiful corner lot, fully fenced yard, new 50 yr roof, gutters, downspouts, leaf filters and solar exterior lighting, newly painted and sealed garage and front porch. Inside you are welcome with new paint, waterproof flooring throughout, new HVAC system, fully remodeled kitchen featuring quartz counters and backsplash, top of line Frigidaire gallery appliances, soft close drawers, close drawers and doors. All LED lighting throughout. Vaulted ceilings, newly painted and sealed floor. Additional upgrades and features throughout this low maintenance home. 1 year home warranty included!
Full Property Details
Full Property Details for 1201 Xandria Dr
General
- Sold For: $440,000
- Status: Closed
- Type: Single Family
- Source: MAX
- MLS ID: 41129390
- Added to Site: 102 day(s) ago
Interior
- Number of Rooms: 6
- Interior Features: No Additional Rooms, Updated Kitchen
- Number of Fireplaces: 1
- Fireplace(s): Living Room
- Appliances: Dishwasher, Gas Range, Plumbed For Ice Maker, Microwave, Range
- Flooring: Engineered Wood
Rooms
Bathrooms
- Total Bathrooms: 2
- Full Bathrooms: 2
Bedrooms
- Total Bedrooms: 3
Other Rooms
- Kitchen: Dishwasher, Disposal, Gas Range/Cooktop, Icemaker Hookup, Microwave, Built-In Range/Oven, Updated Kitchen
- Laundry: Dryer, Laundry Room, Washer, Inside Room
Exterior
- Exterior Features: Back Yard, Front Yard, Side Yard, Sprinklers Automatic, Entry Gate, Low Maintenance, Yard Space
Parking
- Attached garage: Yes
- Garage Spaces: 2
- Parking Features: Attached, Int Access From Garage, Side Yard Access, Garage Faces Front, Garage Door Opener
Location
- Area: Listing
- County: Sacramento
- Subdivision: Creekside Park
- Driving Directions: Marysville Blvd, L to onto Dry Creek, L to Xandria..
Heating & Cooling
- Central air: Yes
- Cooling Type: Ceiling Fan(s), Central Air
- Heating Type: Central
Utilities
- Sewer: Public Sewer
- Water: Public, None (Irrigation)
- Cable Available: Yes
- Utility Description: Cable Available, Internet Available, Natural Gas Connected
Structural Information
- Architectural Style: Contemporary
- Exterior Const.: Stucco, Wood
- Roof: Composition
- Stories/Levels: One Story
- Living Area: 1,265 Sq. Ft.
- Year Built: 1995
Lot Features
- Lot Size (Acres): 0.14
- Lot Dimensions: 6262
- Lot Features: Corner Lot, Private
- Fencing (Description): Fenced, Front Yard, Full
Financial Considerations
- For Sale: Yes
- Price Per Sq. Ft.: $347
Disclosures and Reports
- Property ID: 23706200010000
Listed by Ross Realty, Roland Ross
Sold by Berkshire Hathaway Home Services Elite Real Estate, Haime Martinez

Get Pre-Approved Today
Schools
Schools serving 1201 Xandria Dr
School District:Robla Elementary School District
| Name | Grades | Distance |
|---|---|---|
Main Avenue Elementary School 1400 Main Avenue, Sacramento, CA 95838 | K-6 | 0.7 mi |
Robla Preschool 4352 Pinell Street, Sacramento, CA 95838 | PK- | 1 mi |
Rio Linda High School 6309 Dry Creek Road, Rio Linda, CA 95673 | 9-12 | 2.5 mi |
Disclaimer:
School attendance boundaries provided by ATTOM Data Solutions and are for reference only. Contact the school directly to verify enrollment eligibility.
Price & Sales History for 1201 Xandria Dr
Date
Details
Price
Change
Source
6/05/2026
Sold
$440,000
0.23%
MLS
4/02/2026
Listed
$439,000
—
MLS
Disclaimer: Historical sales information is derived from public records provided by the county offices. Information is not guaranteed and should be independently verified.
1201 Xandria Drive, Sacramento, CA 95838 (MLS# 41129390) is a Single Family property that was sold at $440,000 on June 05, 2026. Want to learn more about 1201 Xandria Drive? Do you have questions about finding other Single Family real estate for sale in Sacramento? You can browse all Sacramento real estate or contact a Coldwell Banker agent to request more information.