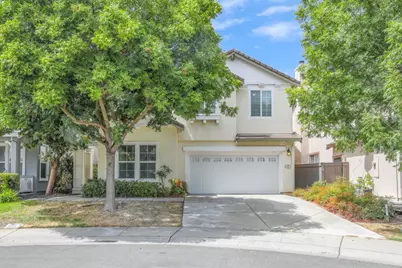
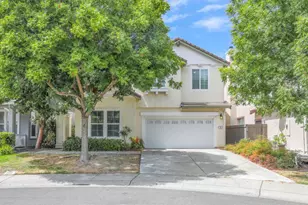
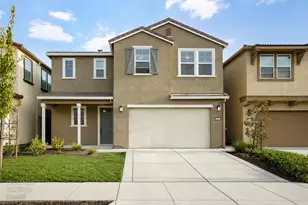
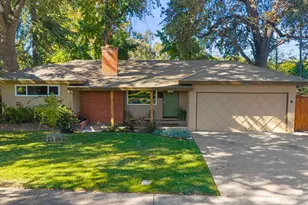
This is a carousel with tiles that activate property listing cards. Use the previous and next buttons to navigate.
1/1
$575,000
This is a carousel with tiles that activate property listing cards. Use the previous and next buttons to navigate.
1/1
Property Description
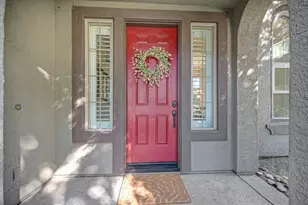
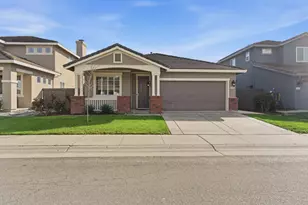
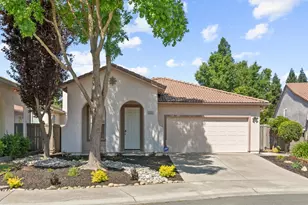
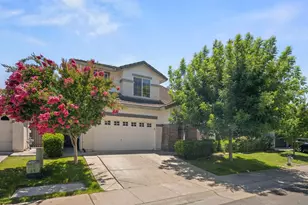
Clubside and Parkside Living! Ideally situated on a quiet cul-de-sac with the community club and park just steps away, this spacious 4-bedroom home offers a desirable floor plan with separate living and family rooms. The kitchen features a center island and dining bar, perfect for everyday living and entertaining. Enjoy access to exclusive community amenities, including a resort-style tropical pool with waterfalls, spas, playgrounds, tennis courts, fitness facilities, daycare, and more. A fantastic location with outstanding amenitiespriced for a quick sale!
Full Property Details
Full Property Details for 14 Boswell Ct
General
- Sold For: $575,000
- HOA FEE: $91/month
- Status: Closed
- Type: Single Family
- Source: METROLIST_Cali
- MLS ID: 226104613
- Added to Site: 58 day(s) ago
Interior
- Fireplace: Yes
- Number of Fireplaces: 1
- Fireplace(s): Family Room
- Flooring: Carpet, Vinyl
Rooms
Bathrooms
- Total Bathrooms: 3
- Full Bathrooms: 2
- Half Bathrooms: 1
Bedrooms
- Total Bedrooms: 4
Other Rooms
- Kitchen: Quartz Counter, Island
- Dining Room: Dining/Family Combo
- Laundry: Inside Area
Additional Information
- Shared Amenities: Clubhouse
Parking
- Garage: Yes
- Garage Spaces: 2
- Parking: Attached
Location
- County: Sacramento
- Cross Streets: Bradburn Dr
- Driving Directions: I-5 north to Del Paso rd. east to Natomas Blvd. north to left on Bradburn Dr. to left on Boswell Ct.
School Information
- School District: Sacramento
Community
- Association: Yes
- Home Owners Assn.: 1
- Assoc. Fees Include: MaintenanceGrounds, Pool
Heating & Cooling
- Cooling Type: Ceiling Fan(s), Central
- Heating Type: Central
- Heating Fuel: Central
Utilities
- Sewer: Public Sewer
- Water: Public
- Utility Description: Public
Structural Information
- Construction: Stucco, Frame, Wood
- Basement: Yes
- Foundation: Concrete
- Roof: Tile
- Stories/Levels: 2
- Square Feet: 1,910
- Sq. Ft. Source: Assessor Auto-Fill
- Year Built: 2004
Lot Features
- Lot Size (Acres): 0.1106
- Lot Size (Sq. Ft.): 4,818
- Irrigation System: Public District
- Zoning: R-1A-P
- Lot Description: Auto Sprinkler F&R
Financial Considerations
- Association Fee: $91
- Assoc Fee Freq.: Monthly
Disclosures and Reports
- Special Conditions: None
- APN: 201-0670-122-0000
Listed by eXp Realty of California, Inc.
Sold by eXp Realty of Northern California, Inc.

Get Pre-Approved Today
Schools
Schools serving 14 Boswell Ct
School District:Natomas Unified School District
| Name | Grades | Distance |
|---|---|---|
Heron School 5151 Banfield Drive, Sacramento, CA 95835 | K-8 | 0.5 mi |
Inderkum High School 2500 New Market Drive, Sacramento, CA 95835 | 9-12 | 1.1 mi |
Disclaimer:
School attendance boundaries provided by ATTOM Data Solutions and are for reference only. Contact the school directly to verify enrollment eligibility.
Price & Sales History for 14 Boswell Ct
Date
Details
Price
Change
Source
9/14/2026
Sold
$575,000
1.05%
MLS
8/19/2026
Listed
$569,000
—
MLS
Disclaimer: Historical sales information is derived from public records provided by the county offices. Information is not guaranteed and should be independently verified.
14 Boswell Court, Sacramento, CA 95835 (MLS# 226104613) is a Single Family property that was sold at $575,000 on September 14, 2026. Want to learn more about 14 Boswell Court? Do you have questions about finding other Single Family real estate for sale in Sacramento? You can browse all Sacramento real estate or contact a Coldwell Banker agent to request more information.