This is a carousel with tiles that activate property listing cards. Use the previous and next buttons to navigate.
1/1
$540,000
This is a carousel with tiles that activate property listing cards. Use the previous and next buttons to navigate.
1/1
Property Description
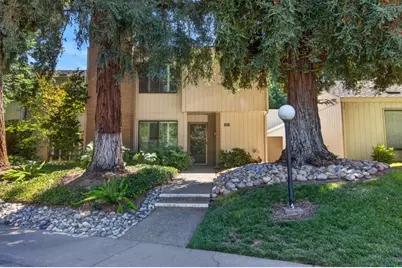
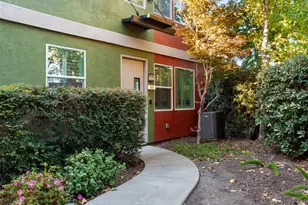
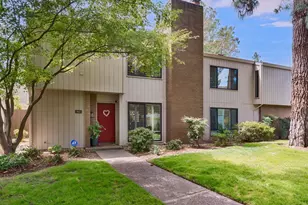
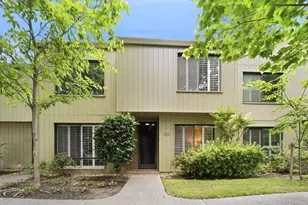
This beautifully updated home provides the perfect blend of luxury and low-maintenance living in the highly sought after Campus Commons Nepenthe community. With 2 bedrooms plus a den/office it offers a versatile living style. The spacious and open living room boasts wood floors, custom lighting, a stunning fireplace with gas insert, designer floating shelves and large floor to ceiling windows with plantation shutters. The updated kitchen is light and bright with a large bay window, an abundance of white cabinetry, stainless appliances, Corian counters and direct access to a charming private patio yard. The yard has stylish grey pavers, natural rock water feature, custom lighting and drip irrigation- perfect for your morning coffee or outdoor dining. The large primary bedroom is a true suite with a wood burning fireplace, walk-in closet and a spa-like bathroom. The ensuite bathroom has double sinks, granite counters and a stunning custom tile walk-in shower. The second bedroom is perfect for office and guests alike with custom desk and cabinetry and a comfortable Murphy bed. Laundry is upstairs for your convenience with built-in shelving and a newer washer and dryer. Freshly painted inside, dual pane windows and two car attached garage with storage cabinets. This meticulously cared for home offers a true resort-style experience with access to sparkling pools, hot tubs, exercise room, tennis/pickleball courts, walking trails, and a modern clubhouse. The HOA dues cover: roof, gutters, siding, exterior paint, fencing, structural and flood insurance, professional landscaping, water, security patrol, and on-site management. Conveniently located just minutes from shopping and dining, medical offices, CSUS, dog parks and the beautiful American River Parkway Trail. It is a must see!
Full Property Details
Full Property Details for 1427 Commons Dr
General
- Sold For: $540,000
- HOA FEE: $700/month
- Status: Closed
- Type: Single Family
- Source: METROLIST_Cali
- MLS ID: 226085654
- Added to Site: 100 day(s) ago
Interior
- Fireplace: Yes
- Number of Fireplaces: 2
- Fireplace(s): Living Room, Primary Bedroom, Gas Log, Gas Piped
- Appliances: Built-In Electric Oven, Free Standing Refrigerator, Dishwasher, Disposal, Microwave
- Flooring: Carpet, Tile, Wood
Rooms
Bathrooms
- Total Bathrooms: 3
- Full Bathrooms: 2
- Half Bathrooms: 1
- Bathroom Features: Shower Stall(s), Double Sinks, Granite, Walk-In Closet
- Primary Bathroom: Shower Stall(s), Double Sinks, Granite, Walk-In Closet
Bedrooms
- Total Bedrooms: 2
- Primary Bedroom: Walk-In Closet
- Optional Bedroom: 3
Other Rooms
- Living Room: 15 x 14
- Kitchen: Breakfast Area, Pantry Cabinet, Slab Counter, Synthetic Counter
- Dining Room: Dining/Family Combo, Space in Kitchen
- Laundry: Laundry Closet, Dryer Included, Upper Floor, Washer Included
Additional Information
- Shared Amenities: Pool, Clubhouse, Rec Room w/Fireplace, Recreation Facilities, Exercise Room, Game Court Exterior, Tennis Courts
Exterior
- Exterior Features: Uncovered Courtyard
Parking
- Garage: Yes
- Garage Spaces: 2
- Parking: Alley Access, Attached, Garage Facing Rear, Guest Parking Available
Location
- County: Sacramento
- Cross Streets: Swarthmore
- Driving Directions: Use GPS
School Information
- School District: Sacramento
Community
- Association: Yes
- Home Owners Assn.: 1
- Assoc. Fees Include: MaintenanceGrounds, Pool
Heating & Cooling
- Cooling Type: Ceiling Fan(s), Central
- Heating Type: Central
- Heating Fuel: Central
Utilities
- Sewer: Public Sewer
- Water: Public
- Utility Description: Cable Connected, Sewer In & Connected, Internet Available, Natural Gas Available
Structural Information
- Construction: Frame, Wood, Wood Siding
- Basement: Yes
- Foundation: Slab
- Roof: Composition
- Stories/Levels: 2
- Square Feet: 1,748
- Sq. Ft. Source: Assessor Auto-Fill
- Year Built: 1976
Lot Features
- Lot Size (Acres): 0.05
- Lot Size (Sq. Ft.): 2,178
- Irrigation System: Public District
- Zoning: R1A
- Lot Description: Auto Sprinkler F&R, Close to Clubhouse, Curb(s), Dead End, Low Maintenance
- Fencing (Description): Back Yard
Financial Considerations
- Association Fee: $700
- Assoc Fee Freq.: Monthly
Disclosures and Reports
- Special Conditions: None
- APN: 295-0120-017-0000
Listed by Nick Sadek Sotheby's International Realty
Sold by RE/MAX Gold Sierra Oaks

Get Pre-Approved Today
Schools
Schools serving 1427 Commons Dr
School District:San Juan Unified School District
| Name | Grades | Distance |
|---|---|---|
Sierra Oaks K-8 171 Mills Road, Sacramento, CA 95864 | K-8 | 1.1 mi |
Encina Preparatory High School 1400 Bell Street, Sacramento, CA 95825 | 9-12 | 2.2 mi |
Disclaimer:
School attendance boundaries provided by ATTOM Data Solutions and are for reference only. Contact the school directly to verify enrollment eligibility.
Price & Sales History for 1427 Commons Dr
Date
Details
Price
Change
Source
9/15/2026
Sold
$540,000
-1.64%
MLS
8/05/2026
Price Reduced
$549,000
-1.08%
MLS
7/08/2026
Listed
$555,000
—
MLS
Disclaimer: Historical sales information is derived from public records provided by the county offices. Information is not guaranteed and should be independently verified.
1427 Commons Drive, Sacramento, CA 95825 (MLS# 226085654) is a Single Family property that was sold at $540,000 on September 15, 2026. Want to learn more about 1427 Commons Drive? Do you have questions about finding other Single Family real estate for sale in Sacramento? You can browse all Sacramento real estate or contact a Coldwell Banker agent to request more information.