This is a carousel with tiles that activate property listing cards. Use the previous and next buttons to navigate.
1/71
$1,350,000 Sale Pending
This is a carousel with tiles that activate property listing cards. Use the previous and next buttons to navigate.
1/71
Property Description
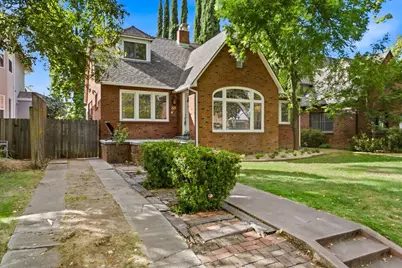
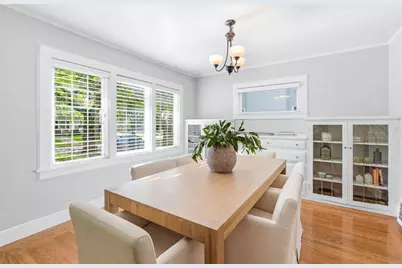
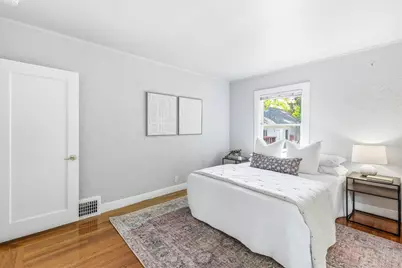
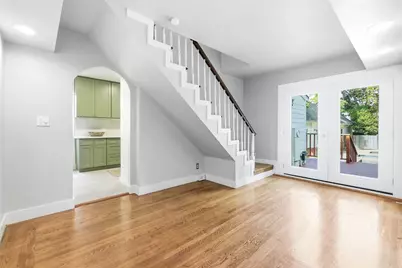
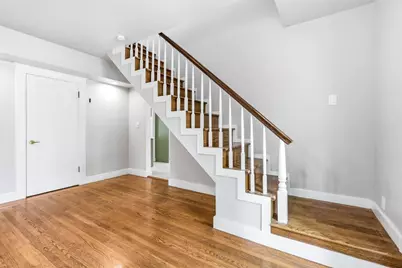
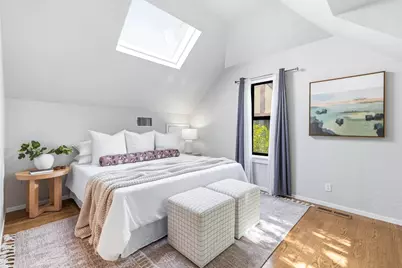
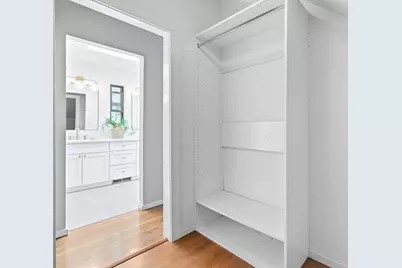
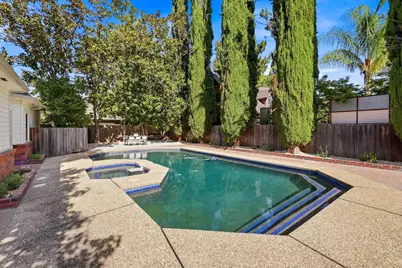
Beautiful Brick Tudor that has been fully remodeled. Located on one of the best streets that East Sacramento has to offer. Main house features 3-4 bedrooms, 2 full bathrooms just under 2,000 sq ft. Fully remodeled kitchen with high end finishes and Cafe appliances. Formal living room and dining room. Hardwood floors throughout. Downstairs features a full bedroom and full bath, with a separate room that can be used as an office or lounge/gathering area. Upstairs boasts a beautiful primary suite with a fully remodeled bathroom featuring new custom vanity with double sinks and a walk in shower with high end tile finishes. Huge walk in closet. Additional bedroom and closet upstairs as well. Brand new French doors that lead to the backyard featuring a brand new stained deck. Detached guest/pool house that is 304 square feet with full bathroom that was just freshly painted. Gorgeous newly resurfaced pool and spa along with a newly stamped concrete pad, perfect for entertaining. Detached deep alley access garage that can fit two cars. Quarter basement ideal for plenty of storage.
Full Property Details
Full Property Details for 1524 38th St
General
- Price: $1,350,000
- Status: Pending
- Type: Single Family
- Source: METROLIST_Cali
- MLS ID: 226111063
- Updated: 9/14/2026
- Added to Site: 31 day(s) ago
Interior
- Rooms/Areas: Dining Room, Family Room, Kitchen, Laundry
- Fireplace: Yes
- Number of Fireplaces: 1
- Fireplace(s): Family Room
- Appliances: Free Standing Gas Range, Dishwasher, Disposal, Microwave
- Flooring: Tile, Wood
Rooms
Bathrooms
- Total Bathrooms: 2
- Full Bathrooms: 2
- Bathroom Features: Shower Stall(s), Double Sinks, Tile, Quartz
- Primary Bathroom: Shower Stall(s), Double Sinks, Tile, Quartz
Bedrooms
- Total Bedrooms: 3
- Primary Bedroom: Walk-In Closet
- Optional Bedroom: 4
Other Rooms
- Kitchen: Quartz Counter
- Dining Room: Formal Area
- Laundry: Inside Area
Additional Information
- Pool: Yes
- Pool Description: Built-In, Pool Sweep
Parking
- Garage: Yes
- Garage Spaces: 2
- Parking: 24'+ Deep Garage, Detached
Location
- County: Sacramento
- Cross Streets: Folsom Blvd
- Driving Directions: From Folsom Blvd heading south, make a left on 38th to address
School Information
- School District: Sacramento
- Elem School District: Sacramento Unified
- Midd School District: Sacramento Unified
- High School District: Sacramento Unified
Heating & Cooling
- Cooling Type: Central
- Heating Type: Central
- Heating Fuel: Central
Utilities
- Sewer: Public Sewer
- Water: Public
- Utility Description: Public
Structural Information
- Architectural Style: Two Story Tudor
- Construction: Brick, Concrete, Wood
- Basement: Yes
- Foundation: Raised
- Roof: Composition
- Stories/Levels: 2
- Square Feet: 1,996
- Sq. Ft. Source: Broker
- Year Built: 1929
Lot Features
- Property View: Other
- Lot Size (Acres): 0.1837
- Lot Size (Sq. Ft.): 8,002
- Irrigation System: Public District
- Zoning: R-1
- Lot Description: Auto Sprinkler F&R
- Fencing (Description): Back Yard
Disclosures and Reports
- Special Conditions: None
- APN: 008-0402-005-0000
Listed by Refined Realty Group

Get Pre-Approved Today
Schools
Schools serving 1524 38th St
School District:Sacramento City Unified School District
| Name | Grades | Distance |
|---|---|---|
David Lubin Elementary School 3535 M Street, Sacramento, CA 95816 | K-6 | 0.3 mi |
Miwok Middle 3150 I Street, Sacramento, CA 95816 | 7-8 | 0.7 mi |
Hiram W. Johnson High School 6879 14th Avenue, Sacramento, CA 95820 | 9-12 | 2.5 mi |
Disclaimer:
School attendance boundaries provided by ATTOM Data Solutions and are for reference only. Contact the school directly to verify enrollment eligibility.
Price & Sales History for 1524 38th St
Date
Details
Price
Change
Source
9/11/2026
Listed
$1,350,000
86.21%
MLS
3/21/2003
Sold
$725,000
—
Public Record
Disclaimer: Historical sales information is derived from public records provided by the county offices. Information is not guaranteed and should be independently verified.
Tax History
Tax History for 1524 38th St
Year
Property Taxes
Change
Tax Assessment
Change
2025
$12,300
—
$1,071,021
2%
2025
$12,300
4%
$1,050,021
2%
2023
$11,841
—
$1,029,433
2%
2023
$11,841
2%
$1,009,249
2%
2022
$11,644
5%
$989,461
2%
2021
$11,087
-1%
$970,061
1%
2020
$11,189
2%
$960,116
2%
2019
$10,950
3%
$941,291
2%
2018
$10,665
1%
$922,836
2%
2017
$10,520
10%
$904,742
10%
2016
$9,565
8%
$819,791
8%
2015
$8,865
2%
$759,067
1%
2014
$8,703
9%
$751,552
10%
2013
$7,970
—
$683,229
—
Disclaimer: Historical tax information is derived from public records provided by the county offices. Information is not guaranteed and should be independently verified.
Estimate the Cost
Estimate the Cost for 1524 38th St
1524 38th Street, Sacramento, CA 95816 (MLS# 226111063) is a Single Family property with 3 bedrooms and 2 full bathrooms. 1524 38th Street is currently listed for $1,350,000 and was received on September 11, 2026. Want to learn more about 1524 38th Street? Do you have questions about finding other Single Family real estate for sale in Sacramento? You can browse all Sacramento real estate or contact a Coldwell Banker agent to request more information.