This is a carousel with tiles that activate property listing cards. Use the previous and next buttons to navigate.
1/50
$1,350,000
This is a carousel with tiles that activate property listing cards. Use the previous and next buttons to navigate.
1/50
Property Description
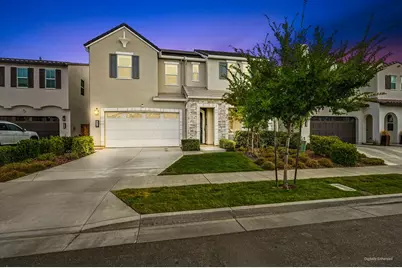
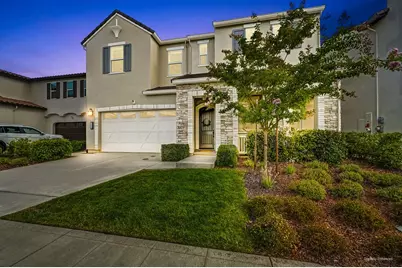
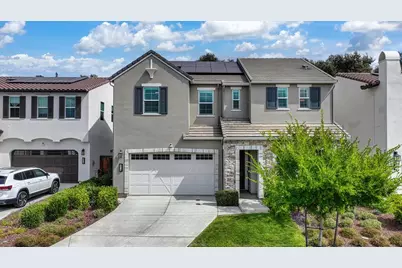
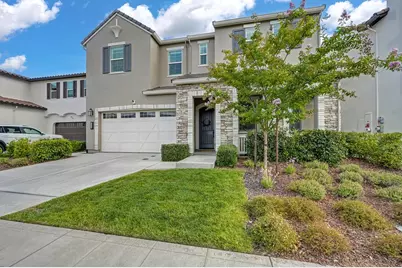
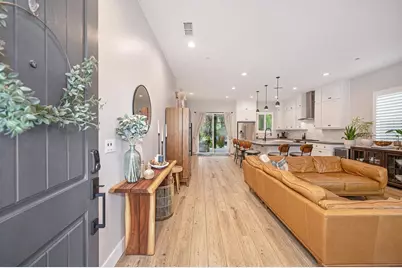
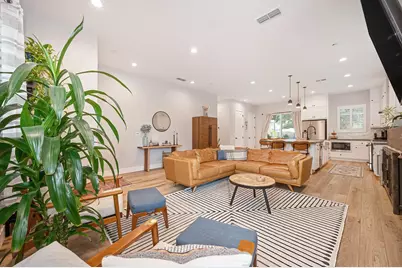
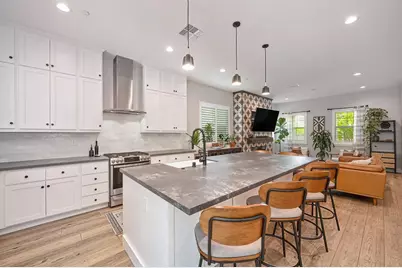
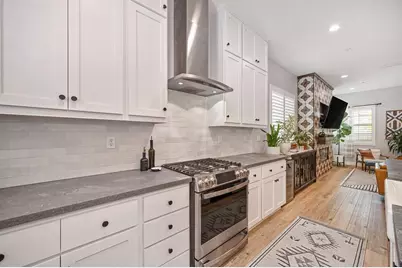
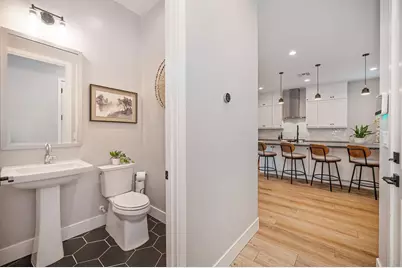
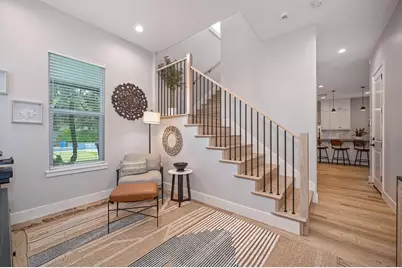
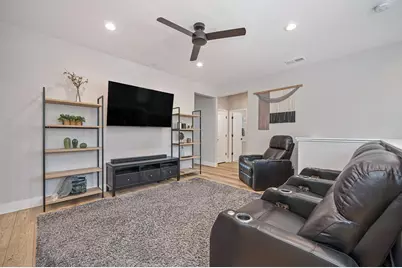
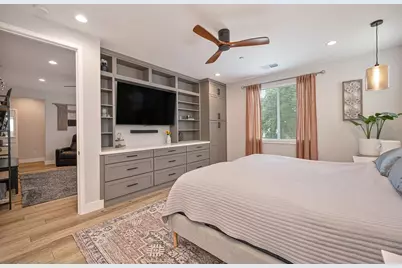
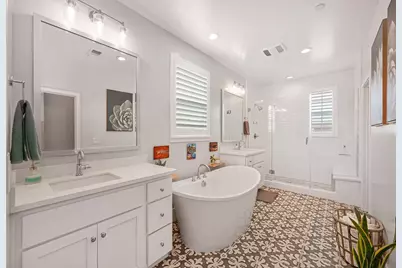
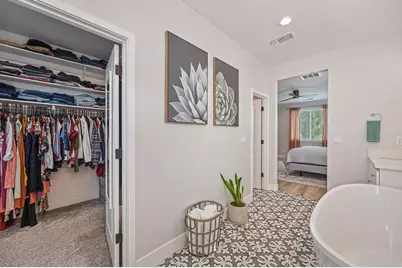
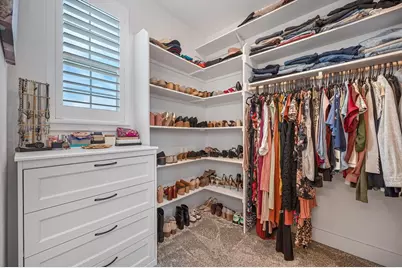
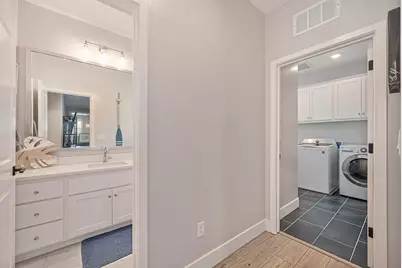
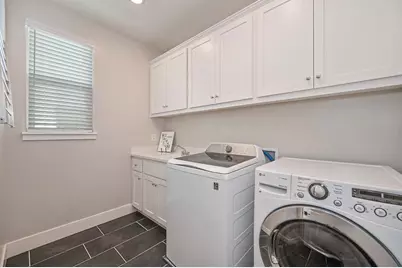
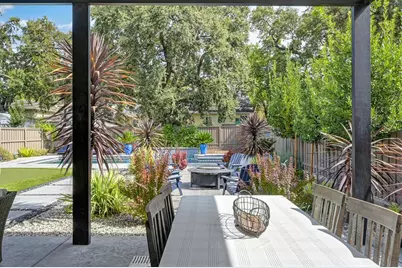
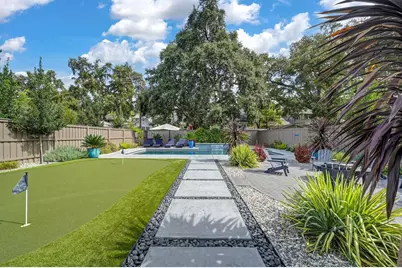
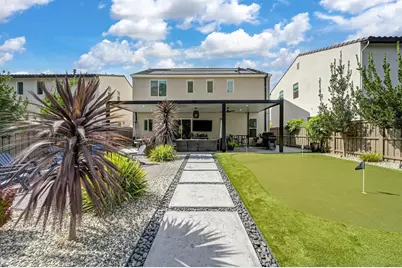
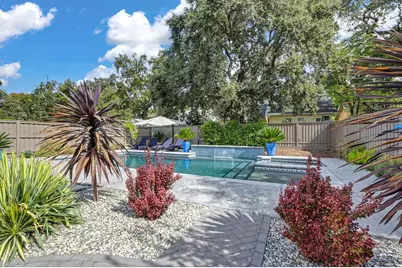
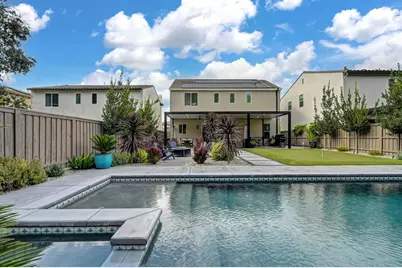
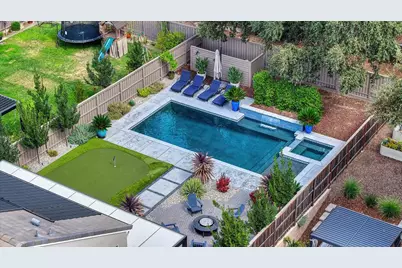
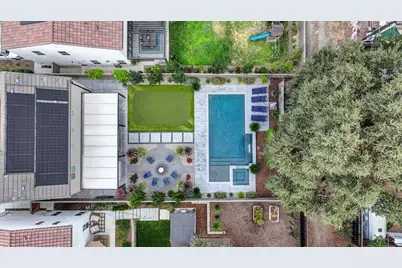
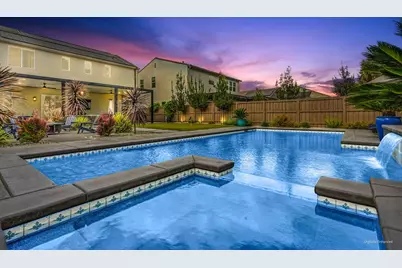
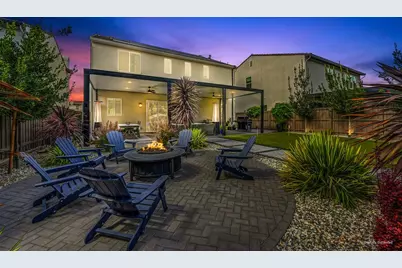
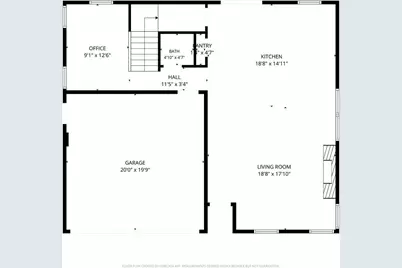
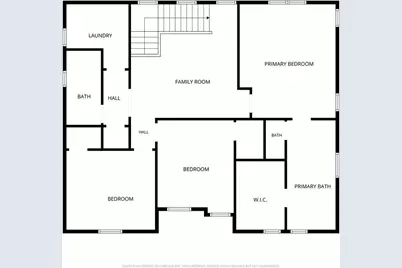
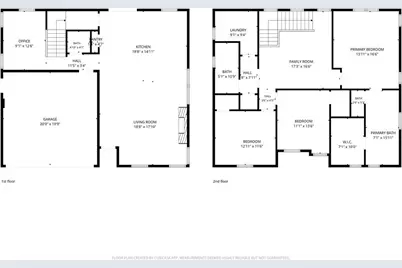
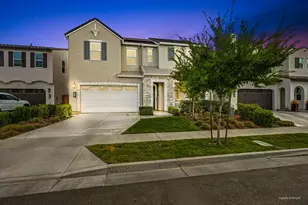
Welcome to this luxurious modern home in the highly desirable Crocker Village community. Thoughtfully designed for both everyday living and effortless entertaining, this stunning residence features an open concept kitchen with an oversized island, top of the line appliances, and custom cabinetry. The inviting living room showcases a beautifully tiled electric fireplace and has an abundance of natural light. LVP flooring has been installed throughout the entire home. Upstairs, you have the spacious primary suite which offers custom built-ins, a spa inspired bathroom with a beautiful soaking tub, and a generous walk-in closet. Upstairs, you will also find a versatile loft which provides the perfect space for movie nights, an extra workspace, or lounging. The conveniently placed laundry room comes with plenty of cabinetry and a sink. Step outside to an entertainer's dream backyard. Completely redesigned with gorgeous landscaping, a putting green, and an impressive Ozone pool and spa with a built in water feature. Relax in comfort with a large covered patio equipped with insulated panels and ceiling fans. Crocker Village offers an exceptional sense of community with its own dog park and playground. This neighborhood is conveniently located near restaurants, cafes, shopping, golf, gyms, and quick freeway access. 2319 5th Avenue has everything you need for luxury living in Sacramento!
Full Property Details
Full Property Details for 2319 5th Ave
General
- Price: $1,350,000
- HOA FEE: $154/month
- Status: Active
- Type: Single Family
- Source: METROLIST_Cali
- MLS ID: 226110604
- Updated: 9/11/2026
- Added to Site: 16 day(s) ago
Interior
- Rooms/Areas: Media Room, Office
- Fireplace: Yes
- Number of Fireplaces: 1
- Fireplace(s): Living Room, Electric
- Appliances: Gas Plumbed, Built-In Gas Range, Microwave
- Flooring: Luxury Vinyl Plank
Rooms
Bathrooms
- Total Bathrooms: 3
- Full Bathrooms: 2
- Half Bathrooms: 1
- Bathroom Features: Double Sinks, Soaking Tub, Tile, Walk-In Closet
- Primary Bathroom: Double Sinks, Soaking Tub, Tile, Walk-In Closet
Bedrooms
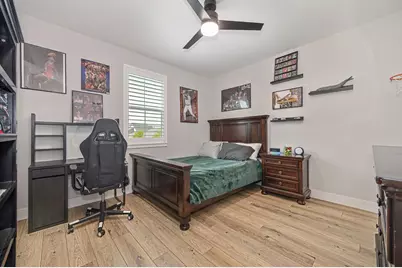
- Total Bedrooms: 3
Other Rooms
- Kitchen: Quartz Counter, Island
- Dining Room: Dining/Family Combo, Space in Kitchen
- Laundry: Cabinets, Dryer Included, Sink, Washer Included, Inside Area
Additional Information
- Shared Amenities: Playground, Dog Park
- Pool: Yes
- Pool Description: Built-In, On Lot, Pool Sweep, Pool/Spa Combo, Solar Heat, Other
Parking
- Garage: Yes
- Garage Spaces: 2
- Parking: Garage Facing Front
Location
- County: Sacramento
- Subdivision: Crocker Village 1 Sub P15-027
- Cross Streets: Crocker Drive
- Driving Directions: Suttervile Road , left Onto Croker Drive to Left onto 5Th Ave, House of the Right
School Information
- School District: Sacramento
- Elem School District: Sacramento Unified
- Midd School District: Sacramento Unified
- High School District: Sacramento Unified
Community
- Association: Yes
- Home Owners Assn.: 1
- Assoc. Fees Include: 0
Heating & Cooling
- Cooling Type: Ceiling Fan(s), Multi-Zone
- Heating Type: Central, Fireplace Insert, Multi-Zone
- Heating Fuel: Central, Fireplace Insert, MultiZone
Utilities
- Sewer: Public Sewer
- Water: Public
- Cable Available: Yes
- Utility Description: Cable Available, Electric, Internet Available, Solar, Natural Gas Connected
Structural Information
- Builder: Black Pine Developers
- Construction: Brick, Stone, Stucco
- Basement: Yes
- Foundation: Slab
- Roof: Tile
- Stories/Levels: 2
- Square Feet: 2,195
- Sq. Ft. Source: Assessor Auto-Fill
- Year Built: 2022
Lot Features
- Lot Size (Acres): 0.1607
- Lot Size (Sq. Ft.): 7,000
- Street/Road Desc.: Paved
- Road Maintenance: Public Maintained Road
- Irrigation System: Public District
- Zoning: R-IA-P
- Lot Description: Curb(s), Landscape Back
- Fencing (Description): Back Yard
Financial Considerations
- Association Fee: $154
- Assoc Fee Freq.: Monthly
Disclosures and Reports
- Special Conditions: None
- APN: 013-0470-010-0000
Listed by GUIDE Real Estate
Get Pre-Approved Today
Schools
Schools serving 2319 5th Ave
School District:Sacramento City Unified School District
| Name | Grades | Distance |
|---|---|---|
Bret Harte Elementary School, Sacramento, CA 2751 9th Avenue, Sacramento, CA 95818 | K-6 | 0.6 mi |
California Middle School 1600 Vallejo Way, Sacramento, CA 95818 | 7-8 | 0.6 mi |
C. K. Mcclatchy High School 3066 Freeport Boulevard, Sacramento, CA 95818 | 9-12 | 0.3 mi |
Disclaimer:
School attendance boundaries provided by ATTOM Data Solutions and are for reference only. Contact the school directly to verify enrollment eligibility.
Price & Sales History for 2319 5th Ave
Date
Details
Price
Change
Source
9/03/2026
Listed
$1,350,000
23.34%
MLS
4/20/2022
Sold
$1,094,500
—
Public Record
Disclaimer: Historical sales information is derived from public records provided by the county offices. Information is not guaranteed and should be independently verified.
Tax History
Tax History for 2319 5th Ave
Year
Property Taxes
Change
Tax Assessment
Change
2025
$17,353
—
$1,257,023
2%
2025
$17,353
2%
$1,232,376
2%
2024
$17,090
7%
$1,208,212
8%
2023
$16,032
130%
$1,115,895
228%
2022
$6,981
48%
$340,716
229%
2021
$4,705
21%
$103,644
1%
2020
$3,873
—
$102,582
—
Disclaimer: Historical tax information is derived from public records provided by the county offices. Information is not guaranteed and should be independently verified.
Estimate the Cost
Estimate the Cost for 2319 5th Ave
2319 5th Avenue, Sacramento, CA 95818 (MLS# 226110604) is a Single Family property with 3 bedrooms, 2 full bathrooms and 1 partial bathroom. 2319 5th Avenue is currently listed for $1,350,000 and was received on September 03, 2026. Want to learn more about 2319 5th Avenue? Do you have questions about finding other Single Family real estate for sale in Sacramento? You can browse all Sacramento real estate or contact a Coldwell Banker agent to request more information.