This is a carousel with tiles that activate property listing cards. Use the previous and next buttons to navigate.
1/1
$1,200,000
This is a carousel with tiles that activate property listing cards. Use the previous and next buttons to navigate.
1/1
Property Description
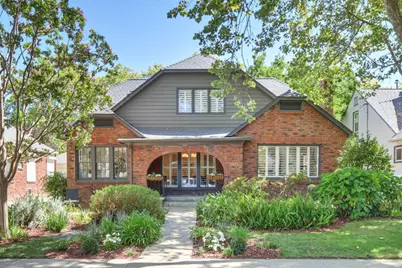
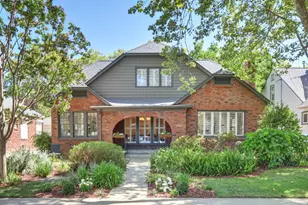
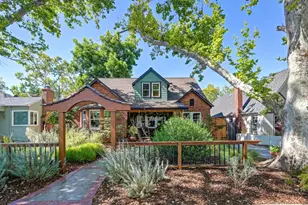
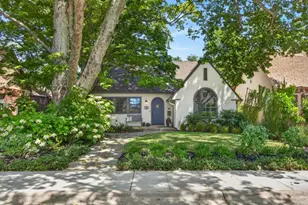
Welcome to this stately 1925 brick Tudor, situated on one of Curtis Park's most majestic sycamore-lined streets, just half a block from the park. Enjoy your morning coffee in the front garden while taking in peaceful park views. Offering 2,007 square feet of living space, this timeless residence features four bedrooms and two bathrooms, showcasing rich hardwood floors, classic charm, and character throughout. The inviting living room is anchored by a fireplace and flows seamlessly into the formal dining room. The classic kitchen features Carrara marble countertops, stainless steel appliances, and hardwood floors that continue into a bright breakfast nook, where abundant natural light filters through the mature sycamore canopy. New roof (2023), water heater (2023), and HVAC system (2016). Freshly painted inside and out, this home is truly move-in ready. The private, landscaped backyard features beautiful brick walkways and a corner area wired for a future hot tub. A detached two-car garage offers ample space for vehicles, a workshop, or future possibilities. Perfectly located near neighborhood shopping, popular restaurants, and convenient freeway access, this exceptional home blends timeless Tudor charm with one of Curtis Park's most sought-after locations. A rare opportunity to own a true neighborhood classic.
Full Property Details
Full Property Details for 2516 7th Ave
General
- Sold For: $1,200,000
- Status: Closed
- Type: Single Family
- Source: METROLIST_Cali
- MLS ID: 226095873
- Added to Site: 24 day(s) ago
Interior
- Fireplace: Yes
- Number of Fireplaces: 1
- Fireplace(s): Gas Log
- Appliances: Free Standing Refrigerator, Dishwasher, Disposal, Microwave, Free Standing Gas Oven
- Flooring: Tile, Wood
Rooms
Bathrooms
- Total Bathrooms: 2
- Full Bathrooms: 2
Bedrooms
- Total Bedrooms: 4
Other Rooms
- Kitchen: Marble Counter, Breakfast Room
- Dining Room: Breakfast Nook, Formal Room
- Laundry: Cabinets, Dryer Included, Upper Floor, Washer Included, Inside Room
Parking
- Garage: Yes
- Garage Spaces: 2
- Parking: Detached, Garage Door Opener, Garage Facing Front
Location
- County: Sacramento
- Cross Streets: West Curtis Drive
- Driving Directions: Highway 99 to west on Sutterville to north on 25th Street to east on 7th Avenue to address.
- Direction Faces: North
School Information
- School District: Sacramento
Heating & Cooling
- Cooling Type: Ceiling Fan(s), Central
- Heating Type: Central, Fireplace(s)
- Heating Fuel: Central, Fireplace(s)
Utilities
- Sewer: Public Sewer
- Water: Public
- Utility Description: Sewer In & Connected, Internet Available, Natural Gas Connected
Structural Information
- Architectural Style: Tudor
- Construction: Brick, Wood, Wood Siding
- Basement: Yes
- Foundation: Raised
- Roof: Composition
- Stories/Levels: 2
- Square Feet: 2,007
- Sq. Ft. Source: Assessor Auto-Fill
- Year Built: 1925
Lot Features
- Lot Size (Acres): 0.11
- Lot Size (Sq. Ft.): 4,792
- Irrigation System: None
- Zoning: R-1
- Lot Description: Auto Sprinkler F&R, Landscape Back, Landscape Front
- Fencing (Description): Back Yard
Disclosures and Reports
- Special Conditions: None
- APN: 013-0263-007-0000
Listed by Windermere Signature Properties LP
Sold by GUIDE Real Estate

Get Pre-Approved Today
Schools
Schools serving 2516 7th Ave
School District:Sacramento City Unified School District
| Name | Grades | Distance |
|---|---|---|
Bret Harte Elementary School, Sacramento, CA 2751 9th Avenue, Sacramento, CA 95818 | K-6 | 0.2 mi |
California Middle School 1600 Vallejo Way, Sacramento, CA 95818 | 7-8 | 0.9 mi |
C. K. Mcclatchy High School 3066 Freeport Boulevard, Sacramento, CA 95818 | 9-12 | 0.6 mi |
Disclaimer:
School attendance boundaries provided by ATTOM Data Solutions and are for reference only. Contact the school directly to verify enrollment eligibility.
Price & Sales History for 2516 7th Ave
Date
Details
Price
Change
Source
8/20/2026
Sold
$1,200,000
—
MLS
7/31/2026
Listed
$1,200,000
—
MLS
Disclaimer: Historical sales information is derived from public records provided by the county offices. Information is not guaranteed and should be independently verified.
2516 7th Avenue, Sacramento, CA 95818 (MLS# 226095873) is a Single Family property that was sold at $1,200,000 on August 20, 2026. Want to learn more about 2516 7th Avenue? Do you have questions about finding other Single Family real estate for sale in Sacramento? You can browse all Sacramento real estate or contact a Coldwell Banker agent to request more information.