This is a carousel with tiles that activate property listing cards. Use the previous and next buttons to navigate.
1/1
$1,100,000
This is a carousel with tiles that activate property listing cards. Use the previous and next buttons to navigate.
1/1
Property Description
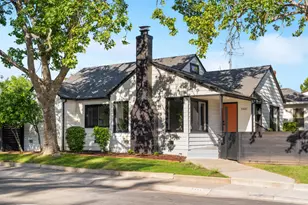
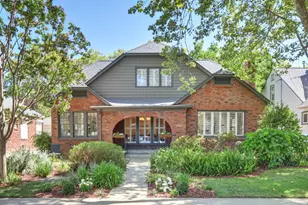
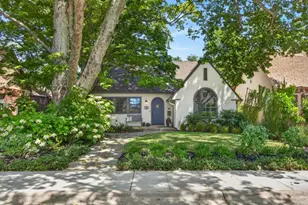
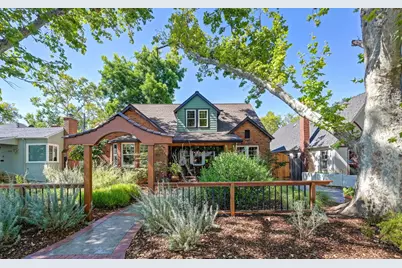
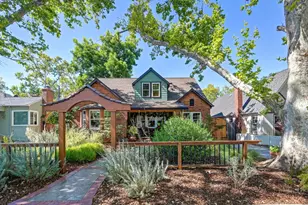
Beautiful Brick Tudor on a picturesque tree-canopied street! Only half a block from Curtis Park this wonderfully maintained home showcases a balance of historic character and thoughtful updates. Lovingly expanded and meticulously improved by the owners over the years, the home preserves its original charm with modern comfort and functionality. Step inside to lovely refinished original hardwood floors, coved ceilings in the living and dining rooms and charming built-ins and niches throughout. Enjoy the graceful bay window with a handcrafted mahogany window seat that creates the perfect place to relax with a book or morning coffee. The kitchen has been updated with handcrafted quarter-sawn oak cabinetry, expanded pantry space, and thoughtful storage designed to complement the home's timeless architecture. A second-story addition creates a private retreat like primary suite that feels both spacious and inviting. Vaulted ceilings enhance the bedroom, while an adjoining office area, built-in cabinetry, walk-in closet, and dedicated laundry room add everyday convenience. The generous primary bath features dual pedestal sinks, a large shower, and a jetted soaking tub. Behind the walls updates provide peace of mind, including updated electrical and plumbing systems, along with a high-efficiency heat pump HVAC system installed in 2016. Both the front and back yards have been elegantly landscaped with native-inspired plantings that provide year-round beauty and texture. The backyard is a peaceful sanctuary featuring a koi pond, slate flagstone patio and hardwood deck, while the front yard artfully combines creative hardscaping, custom woodwork, and lush landscaping to create an exquisite first impression. If you have always dreamed of living in a beautiful updated vintage home on a tree lined street close to the park, shopping and downtown, this is your home! The only thing missing is you!
Full Property Details
Full Property Details for 2509 10th Ave
General
- Sold For: $1,100,000
- Status: Closed
- Type: Single Family
- Source: METROLIST_Cali
- MLS ID: 226086474
- Added to Site: 47 day(s) ago
Interior
- Rooms/Areas: Dining Room, Family Room, Kitchen, Laundry
- Appliances: Free Standing Gas Range, Dishwasher, Disposal, Free Standing Gas Oven
- Flooring: Cork, Tile, Wood
Rooms
Bathrooms
- Total Bathrooms: 2
- Full Bathrooms: 2
- Bathroom Features: Double Sinks, Jetted Tub, Tile, Multiple Shower Heads, Window
- Primary Bathroom: Double Sinks, Jetted Tub, Tile, Multiple Shower Heads, Window
Bedrooms
- Total Bedrooms: 3
- Primary Bedroom: Walk-In Closet
Other Rooms
- Kitchen: Breakfast Area, Butlers Pantry, Tile Counter
- Dining Room: Formal Room
- Laundry: Dryer Included, Upper Floor, Washer Included, Inside Room
Parking
- Parking: Detached, Garage Facing Front
Location
- County: Sacramento
- Cross Streets: 24th Street
- Driving Directions: Highway 99 to West on Sutterville to North on 24th Street to East on 10th Avenue to address.
- Direction Faces: South
School Information
- School District: Sacramento
Community
- Pets Allowed: Yes
Heating & Cooling
- Cooling Type: Ceiling Fan(s), Central
- Heating Type: Central, Heat Pump, Wood Stove
- Heating Fuel: Central, Heat Pump, Wood Stove
Utilities
- Sewer: Public Sewer
- Water: Public
- Utility Description: Cable Available, Public, Sewer In & Connected, Natural Gas Connected
Structural Information
- Architectural Style: Two Story Tudor
- Construction: Brick, Frame, Wood, Wood Siding
- Basement: Yes
- Foundation: ConcretePerimeter, Raised
- Roof: Shingle
- Windows: Dual Pane Partial
- Stories/Levels: 2
- Square Feet: 2,146
- Sq. Ft. Source: Assessor Auto-Fill
- Year Built: 1928
Lot Features
- Lot Size (Acres): 0.11
- Lot Size (Sq. Ft.): 4,792
- Irrigation System: None
- Topography: Level, Trees Many
- Zoning: R1
- Lot Description: Auto Sprinkler F&R, Pond Year Round, Landscape Back, Landscape Front
- Fencing (Description): Back Yard, Wood, Fenced
Disclosures and Reports
- Special Conditions: None
- APN: 013-0313-015-0000
Get Pre-Approved Today
Schools
Schools serving 2509 10th Ave
School District:Sacramento City Unified School District
| Name | Grades | Distance |
|---|---|---|
Bret Harte Elementary School, Sacramento, CA 2751 9th Avenue, Sacramento, CA 95818 | K-6 | 0.2 mi |
California Middle School 1600 Vallejo Way, Sacramento, CA 95818 | 7-8 | 1 mi |
C. K. Mcclatchy High School 3066 Freeport Boulevard, Sacramento, CA 95818 | 9-12 | 0.6 mi |
Disclaimer:
School attendance boundaries provided by ATTOM Data Solutions and are for reference only. Contact the school directly to verify enrollment eligibility.
Price & Sales History for 2509 10th Ave
Date
Details
Price
Change
Source
8/11/2026
Sold
$1,100,000
0.09%
MLS
7/10/2026
Listed
$1,099,000
—
MLS
Disclaimer: Historical sales information is derived from public records provided by the county offices. Information is not guaranteed and should be independently verified.
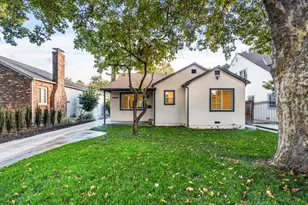
2509 10th Avenue, Sacramento, CA 95818 (MLS# 226086474) is a Single Family property that was sold at $1,100,000 on August 11, 2026. This property was listed by Steffan Brown from our Sacramento Metro Office.Want to learn more about 2509 10th Avenue? Do you have questions about finding other Single Family real estate for sale in Land Park? You can browse all Land Park real estate or contact a Coldwell Banker agent to request more information.