

This is a carousel with tiles that activate property listing cards. Use the previous and next buttons to navigate.
1/1
$1,130,000
This is a carousel with tiles that activate property listing cards. Use the previous and next buttons to navigate.
1/1
Property Description
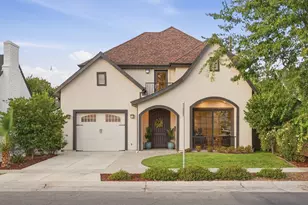
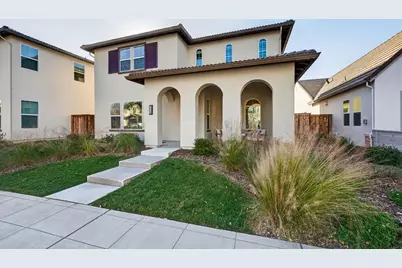
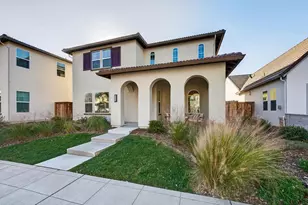
Crocker Village is Sacramento's premier new-home community, nestled between Curtis Park and Land Park. One of the largest homes, Residence 7 offers 3 bedrooms, 2.5 baths, a sunny den (possible 4th bedroom downstairs), and an upstairs loft. Beautiful appointments include wide plank luxury vinyl flooring and cordless window coverings. This home boasts a great room concept, a dream kitchen with a pantry, slab counters, a dining island, GE Profile stainless steel appliances (including fridge, gas range, dishwasher, built-in undercounter microwave, traditional hood, plus washer and dryer. Luxurious Owner's suite with sitting area, walk-in closet, dual sinks, spa-like walk-in shower, and a large upstairs laundry room. Outside, you'll find a well-landscaped backyard with an extended patio. Owned solar is included. HOA maintains the front yard landscaping, kids' park, resident-only dog park, and large playfields, plus common areas. Walk to Crocker Village Shopping Center, bike to a plethora of neighborhood amenities, hop on the light rail for a 10-minute ride to Golden One Center, or choose any other destination with easy access to major roads and freeways. Combining modern design, energy efficiency, and premium upgrades, this home perfectly blends style, comfort, and sustainability in one of Sacramento's most desirable neighborhoods!
Full Property Details
Full Property Details for 3220 Crocker Dr
General
- Sold For: $1,130,000
- HOA FEE: $155/month
- Status: Closed
- Type: Single Family
- Source: METROLIST_Cali
- MLS ID: 226010763
- Added to Site: 110 day(s) ago
Interior
- Appliances: Free Standing Gas Range, Free Standing Refrigerator, Gas Water Heater, Hood Over Range, Ice Maker, Dishwasher, Disposal, Microwave, Plumbed For Ice Maker, Self/Cont Clean Oven, Tankless Water Heater
- Flooring: Simulated Wood, Tile, Luxury Vinyl Plank
Rooms
Bathrooms
- Total Bathrooms: 3
- Full Bathrooms: 2
- Half Bathrooms: 1
- Bathroom Features: Shower Stall(s), Double Sinks, Walk-In Closet, Quartz, Window
- Primary Bathroom: Shower Stall(s), Double Sinks, Walk-In Closet, Quartz, Window
Bedrooms
- Total Bedrooms: 3
- Primary Bedroom: Walk-In Closet, Sitting Area
- Optional Bedroom: 4
Other Rooms
- Kitchen: Pantry Closet, Quartz Counter, Slab Counter, Island w/Sink, Kitchen/Family Combo
- Dining Room: Dining Bar, Dining/Living Combo, Formal Area
- Laundry: Cabinets, Dryer Included, Upper Floor, Washer Included, Inside Room
Additional Information
- Shared Amenities: Playground, Dog Park, Park
Exterior
- Exterior Features: Uncovered Courtyard
Parking
- Garage: Yes
- Garage Spaces: 2
- Parking: 24'+ Deep Garage, Alley Access, Attached, Side-by-Side, Garage Door Opener, Garage Facing Rear, Guest Parking Available
Location
- County: Sacramento
- Subdivision: Crocker Village
- Cross Streets: Veterans First Ave.
- Driving Directions: South on 24th Street, turns into Crocker Drive, and the home is on the right just past Bronze Star Way. From Sutterville, turn on Crocker Drive, and home will be on the left just past Veterans First Ave.
- Direction Faces: East
School Information
- School District: Sacramento
Community
- Association: Yes
- Home Owners Assn.: 1
- Assoc. Fees Include: MaintenanceGrounds, Security
Heating & Cooling
- Cooling Type: Ceiling Fan(s), Central, Multi-Zone
- Heating Type: Central, Gas, Multi-Zone
- Heating Fuel: Central, Gas, MultiZone
Utilities
- Sewer: Public Sewer
- Water: Meter on Site, Water District, Public
- Utility Description: Cable Available, Public, Sewer In & Connected, Electric, Solar, Internet Available, Underground Utilities, Natural Gas Connected
Structural Information
- Architectural Style: Mediterranean
- Builder: Blackpine Communities
- Construction: Stucco, Frame
- Basement: Yes
- Foundation: Slab
- Roof: Cement, Tile
- Stories/Levels: 2
- Square Feet: 2,484
- Sq. Ft. Source: Assessor Auto-Fill
- Year Built: 2022
Lot Features
- Lot Size (Acres): 0.1214
- Lot Size (Sq. Ft.): 5,288
- Irrigation System: None
- Topography: Level
- Zoning: R-1A-PUD
- Lot Description: Auto Sprinkler Front, Curb(s)/Gutter(s), Shape Irregular, Street Lights, Landscape Back, Landscape Front, Low Maintenance
- Fencing (Description): Back Yard
Financial Considerations
- Association Fee: $155
- Assoc Fee Freq.: Monthly
Disclosures and Reports
- Special Conditions: None
- APN: 013-0490-072-0000
Get Pre-Approved Today
Schools
Schools serving 3220 Crocker Dr
School District:Sacramento City Unified School District
| Name | Grades | Distance |
|---|---|---|
Bret Harte Elementary School, Sacramento, CA 2751 9th Avenue, Sacramento, CA 95818 | K-6 | 0.4 mi |
California Middle School 1600 Vallejo Way, Sacramento, CA 95818 | 7-8 | 0.8 mi |
C. K. Mcclatchy High School 3066 Freeport Boulevard, Sacramento, CA 95818 | 9-12 | 0.4 mi |
Disclaimer:
School attendance boundaries provided by ATTOM Data Solutions and are for reference only. Contact the school directly to verify enrollment eligibility.
Price & Sales History for 3220 Crocker Dr
Date
Details
Price
Change
Source
4/20/2026
Sold
$1,130,000
—
MLS
2/08/2026
Listed
$1,130,000
—
MLS
Disclaimer: Historical sales information is derived from public records provided by the county offices. Information is not guaranteed and should be independently verified.
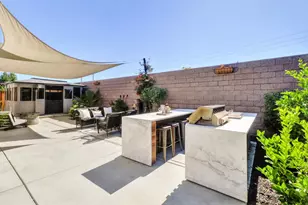
3220 Crocker Drive, Sacramento, CA 95818 (MLS# 226010763) is a Single Family property that was sold at $1,130,000 on April 20, 2026. This property was listed by Michael Onstead from our Sacramento Metro Office.Want to learn more about 3220 Crocker Drive? Do you have questions about finding other Single Family real estate for sale in Sacramento? You can browse all Sacramento real estate or contact a Coldwell Banker agent to request more information.