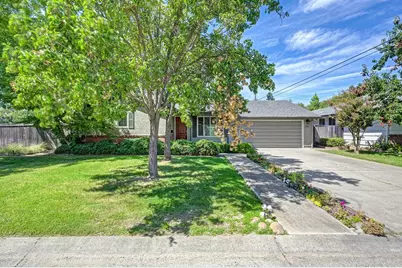
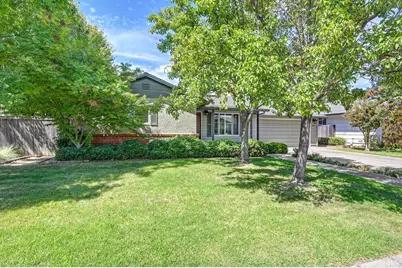
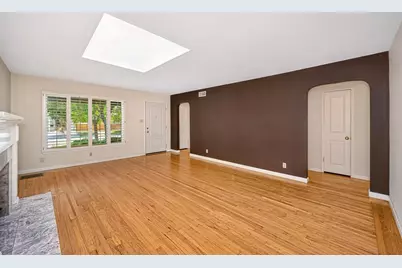
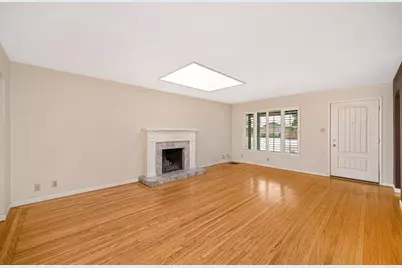
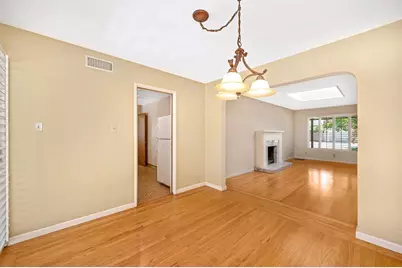
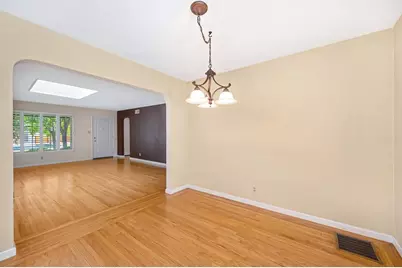
Full Property Details for 1701 Daphne Ave
General
- Price: $565,000
- Status: Pending
- Type: Single Family
- Source: METROLIST_Cali
- MLS ID: 226091126
- Updated: 9/25/2026
- Added to Site: 49 day(s) ago
Interior
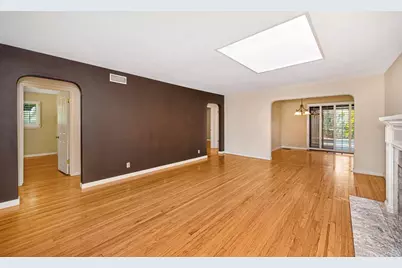
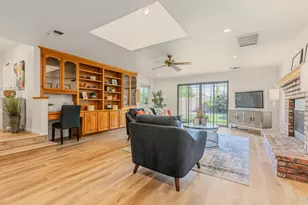
- Fireplace: Yes
- Number of Fireplaces: 1
- Fireplace(s): Living Room, Raised Hearth, Wood Burning
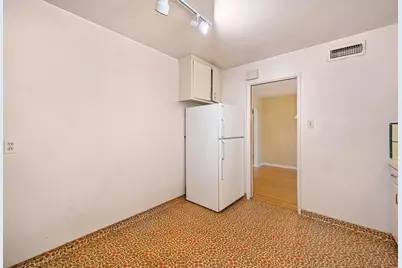
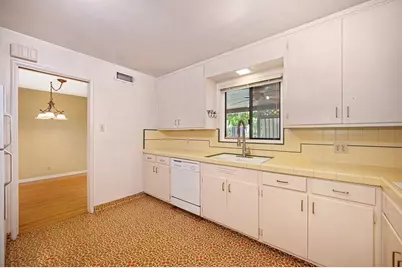
- Appliances: Built-In Electric Oven, Dishwasher, Disposal, Microwave, Electric Cook Top
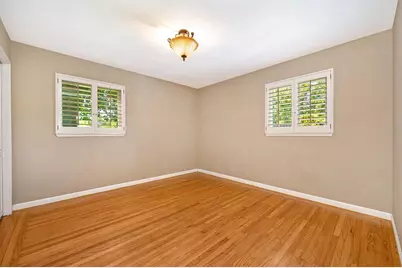
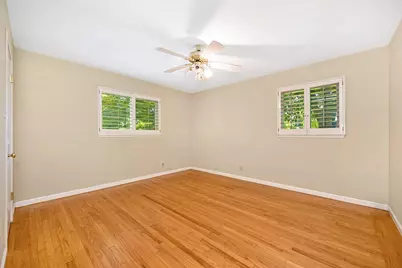
- Flooring: Linoleum, Wood
Rooms
- Total Bathrooms: 2
- Full Bathrooms: 2
- Bathroom Features: Shower Stall(s), Tile, Window
- Primary Bathroom: Shower Stall(s), Tile, Window
- Total Bedrooms: 3
- Primary Bedroom: Closet
- Kitchen: Tile Counter
- Dining Room: Formal Room
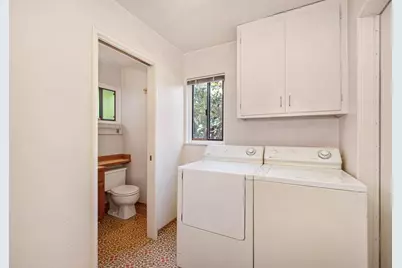
- Laundry: Dryer Included, Electric, Gas Hook-Up, Washer Included, Inside Room
Additional Information
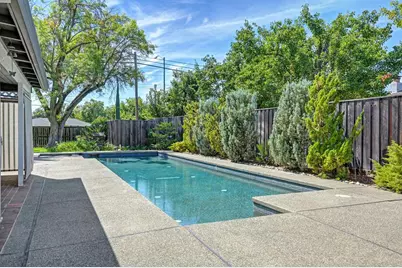
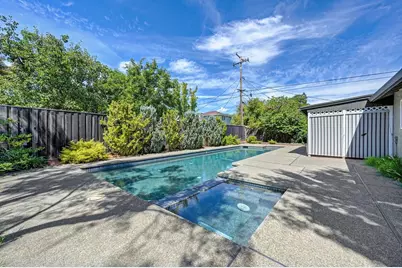
- Pool: Yes
- Pool Description: Built-In, On Lot, Pool/Spa Combo, Salt Water, Gas Heat, Gunite Construction
Parking
- Garage: Yes
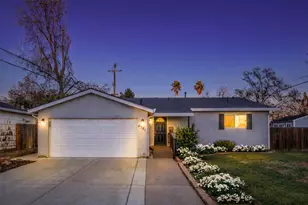
- Garage Spaces: 2
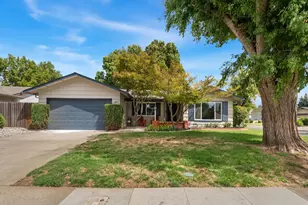
- Parking: Attached, Garage Door Opener, Garage Facing Front
Location
- County: Sacramento
- Subdivision: Arden Oaks Vista
- Cross Streets: Arden
- Driving Directions: From Hwy 50, exit Watt heading north, take 2nd right onto American River Drive. Left onto Wilhaggin Dr, right on Fair Oaks Blvd, left on Eastern, right on Arden. Daphne is .4 miles down Arden on the left. Home is on the left.
- Direction Faces: East
School Information
- School District: Sacramento
- Elem School District: San Juan Unified
- Midd School District: San Juan Unified
- High School District: San Juan Unified
Community
Heating & Cooling
- Cooling Type: Ceiling Fan(s), Central, Window Unit(s)
- Heating Type: Central, Fireplace(s), Gas, Natural Gas
- Heating Fuel: Central, Fireplace(s), Gas, Natural Gas
Utilities
- Sewer: Public Sewer
- Water: Public, Meter on Site
- Cable Available: Yes
- Utility Description: Cable Available, Public, Electric, Sewer In & Connected, Natural Gas Connected
Structural Information
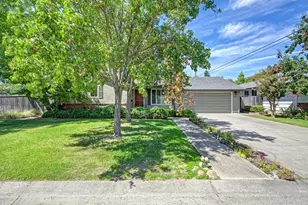
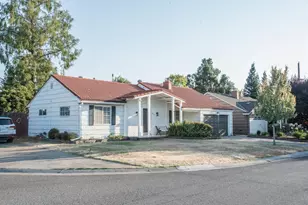
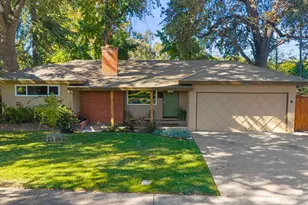
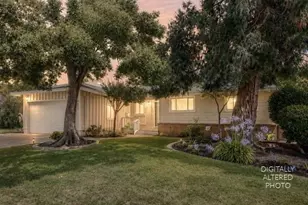
- Construction: Brick, Stucco, Frame, Wood Siding
- Basement: Yes
- Foundation: Raised
- Roof: Composition
- Windows: Skylight Tube, Dual Pane Full, Window Coverings
- Stories/Levels: 1
- Square Feet: 1,381
- Sq. Ft. Source: Assessor Agent-Fill
- Year Built: 1953
Lot Features
- Lot Size (Acres): 0.1944
- Lot Size (Sq. Ft.): 8,468
- Street/Road Desc.: Chip And Seal
- Road Maintenance: Public Maintained Road
- Irrigation System: None
- Topography: Snow Line Below, Level, Trees Few
- Zoning: RD-5
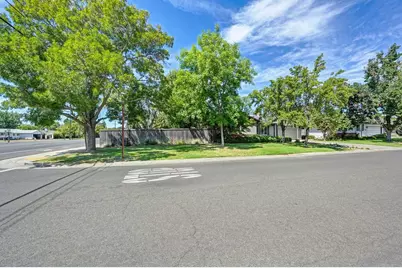
- Lot Description: Auto Sprinkler F&R, Corner, Cul-De-Sac, Curb(s)/Gutter(s), Shape Regular
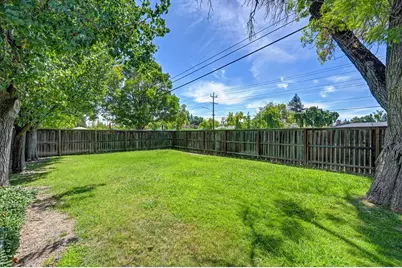
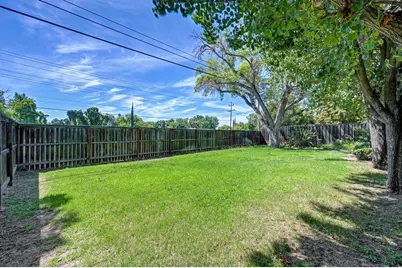
- Fencing (Description): Back Yard, Fenced
Disclosures and Reports
- Special Conditions: None
- APN: 282-0233-010-0000
Listed by Windermere Signature Properties El Dorado Hills/Folsom