
This is a carousel with tiles that activate property listing cards. Use the previous and next buttons to navigate.
1/1
$610,000
This is a carousel with tiles that activate property listing cards. Use the previous and next buttons to navigate.
1/1
Property Description
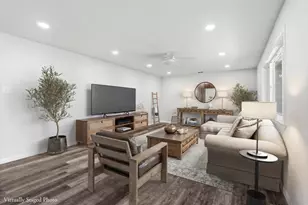
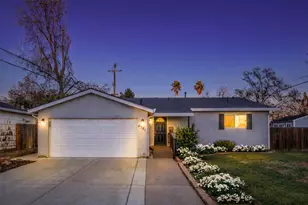
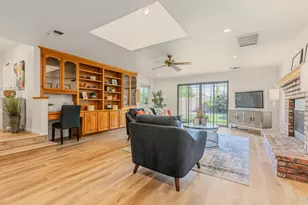
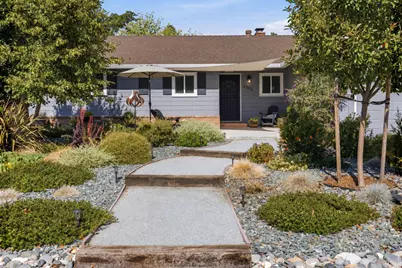
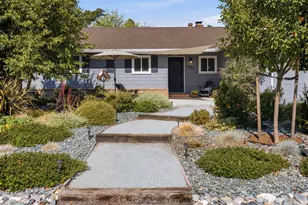
From the moment you arrive, the beautiful curb appeal and thoughtfully designed drought-tolerant landscaping set the tone for this quintessential Garden of the Gods home. Enter inside and discover a light-filled interior where timeless charm, stylish updates, and an easy, livable floor plan come together beautifully. At the heart of the home, the updated kitchen opens seamlessly to the family room, creating a welcoming space for everyday living, casual gatherings, and entertaining. Abundant natural light highlights the gleaming hardwood floors and gives the home a warm, inviting energy throughout. The formal living room, complete with a wood-burning fireplace, offers a cozy place to unwind, while the dining area provides an ideal setting for hosting loved ones and guests. The three bedrooms are comfortable and thoughtfully designed, including a true primary suite with an ensuite bath and generous closet space. Remodeled bathrooms add modern style and convenience, while dual-pane windows, a whole-house fan, updated water heater, and newer HVAC system provide valuable comfort, efficiency, and peace of mind. Outside, the private backyard feels like a natural extension of the home. Enjoy morning coffee on the deck, summer dinners under the open sky, gardening among the mature plantings and fruit trees, or gathering for relaxed evenings and s'mores. With space to entertain, play, or simply slow down, the outdoor setting is designed to be enjoyed. All of this is tucked within one of Sacramento's most charming established neighborhoods, just minutes from Whole Foods, Starbucks, neighborhood restaurants, yoga and fitness studios, parks, shopping, and the American River Parkway. Thoughtfully updated, beautifully maintained, and ideally located, this is more than a home, it is an opportunity to enjoy the very best of the Garden of the Gods lifestyle.
Full Property Details
Full Property Details for 1709 Daphne Ave
General
- Sold For: $610,000
- Status: Closed
- Type: Single Family
- Source: METROLIST_Cali
- MLS ID: 226089080
- Added to Site: 92 day(s) ago
Interior
- Rooms/Areas: Attic, Baths Other, Primary Bedroom, Dining Room, Possible Guest, Family Room, Storage, Kitchen, Living Room
- Interior Features: Storage Area(s), Formal Entry
- Fireplace: Yes
- Number of Fireplaces: 1
- Fireplace(s): Brick, Living Room
- Appliances: Free Standing Gas Range, Dishwasher, Disposal, Microwave
- Flooring: Carpet, Tile, Wood
Rooms
Bathrooms
- Total Bathrooms: 2
- Full Bathrooms: 2
- Bathroom Features: Shower Stall(s), Double Sinks, Tile, Window
- Primary Bathroom: Shower Stall(s), Double Sinks, Tile, Window
Bedrooms
- Total Bedrooms: 3
- Primary Bedroom: Outside Access
Other Rooms
- Kitchen: Granite Counter, Kitchen/Family Combo
- Dining Room: Formal Room
- Laundry: In Garage
Parking
- Garage: Yes
- Garage Spaces: 2
- Parking: Attached, Garage Door Opener, Garage Facing Front
Location
- County: Sacramento
- Subdivision: Arden Oaks Vista
- Cross Streets: Arden Way
- Driving Directions: Arden Way to north on Daphne to address
- Direction Faces: East
School Information
- School District: Sacramento
Community
- Pets Allowed: Yes
Heating & Cooling
- Cooling Type: Ceiling Fan(s), Central, Whole House Fan
- Heating Type: Central, Electric, Fireplace(s)
- Heating Fuel: Central, Electric, Fireplace(s)
Utilities
- Sewer: Public Sewer
- Water: Public, Water District
- Utility Description: Cable Available, Public, Sewer In & Connected, Internet Available, Natural Gas Connected
Structural Information
- Architectural Style: Ranch
- Construction: Stucco, Frame, Wood
- Foundation: Raised
- Roof: Shingle, Composition
- Windows: Dual Pane Full, Window Screens
- Stories/Levels: 1
- Square Feet: 1,670
- Sq. Ft. Source: Assessor Auto-Fill
- Year Built: 1953
Lot Features
- Property View: Other
- Lot Size (Acres): 0.1703
- Lot Size (Sq. Ft.): 7,418
- Irrigation System: None
- Topography: Snow Line Below, Trees Few
- Zoning: RD-5
- Lot Description: Auto Sprinkler F&R, Curb(s)/Gutter(s), Shape Regular, Landscape Back, Landscape Front, Low Maintenance
- Fencing (Description): Back Yard, Wood, Fenced
Disclosures and Reports
- Special Conditions: None
- APN: 282-0233-008-0000
Get Pre-Approved Today
Schools
Schools serving 1709 Daphne Ave
School District:San Juan Unified School District
| Name | Grades | Distance |
|---|---|---|
Starr King K-8 4848 Cottage Way, Carmichael, CA 95608 | K-8 | 0.4 mi |
El Camino Fundamental High School 4300 El Camino Avenue, Sacramento, CA 95821 | 9-12 | 1 mi |
Disclaimer:
School attendance boundaries provided by ATTOM Data Solutions and are for reference only. Contact the school directly to verify enrollment eligibility.
Price & Sales History for 1709 Daphne Ave
Date
Details
Price
Change
Source
9/23/2026
Sold
$610,000
1.68%
MLS
8/07/2026
Price Reduced
$599,900
-4.02%
MLS
7/16/2026
Listed
$625,000
—
MLS
Disclaimer: Historical sales information is derived from public records provided by the county offices. Information is not guaranteed and should be independently verified.
1709 Daphne Avenue, Sacramento, CA 95864 (MLS# 226089080) is a Single Family property that was sold at $610,000 on September 23, 2026. This property was listed by Britt Wiseman from our Sacramento Sierra Oaks Office.Want to learn more about 1709 Daphne Avenue? Do you have questions about finding other Single Family real estate for sale in Sacramento? You can browse all Sacramento real estate or contact a Coldwell Banker agent to request more information.