This is a carousel with tiles that activate property listing cards. Use the previous and next buttons to navigate.
1/47
$600,000
This is a carousel with tiles that activate property listing cards. Use the previous and next buttons to navigate.
1/47
Property Description
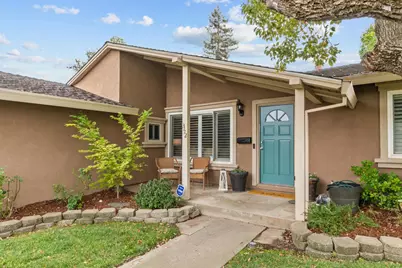
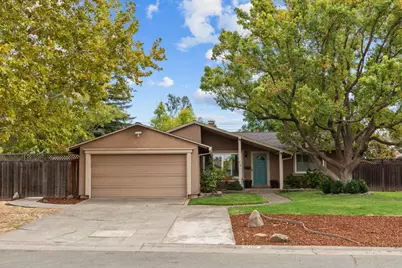
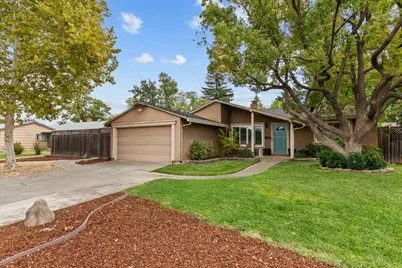
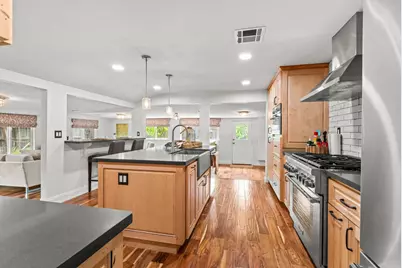
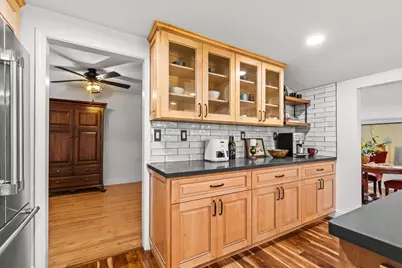
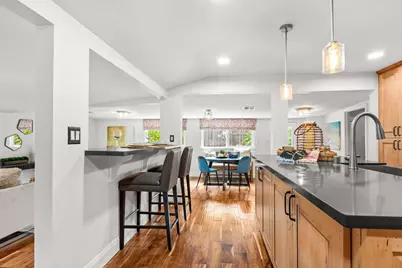
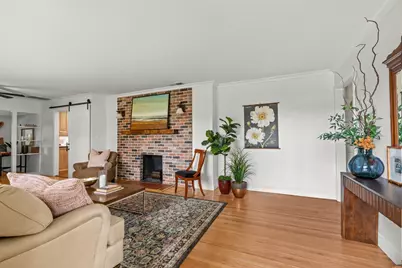
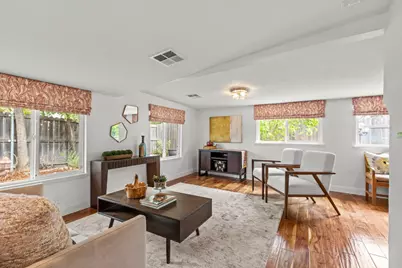
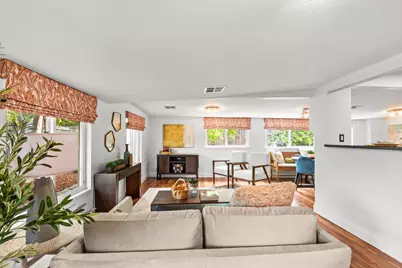
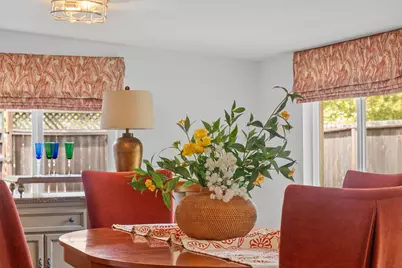
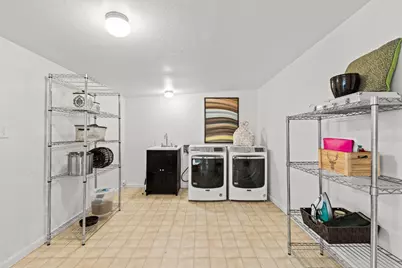
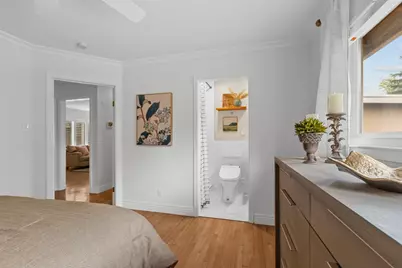
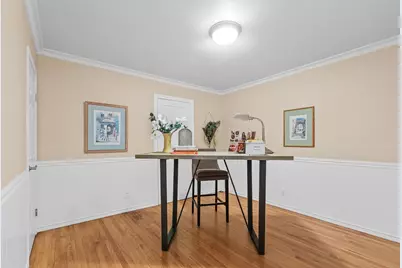
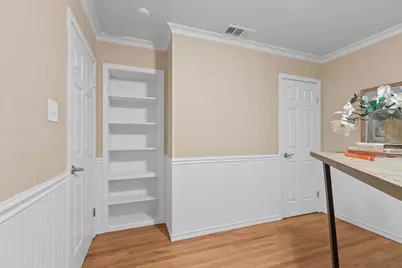
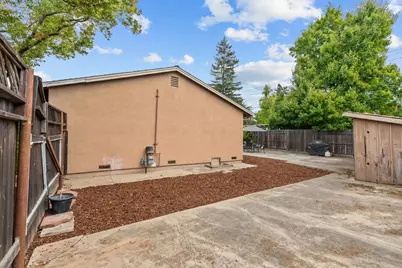
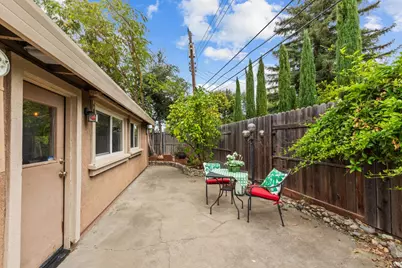
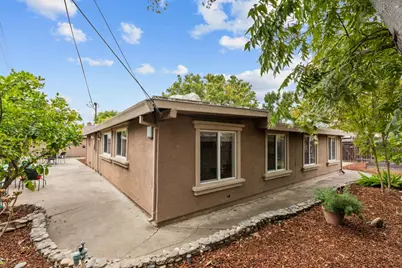
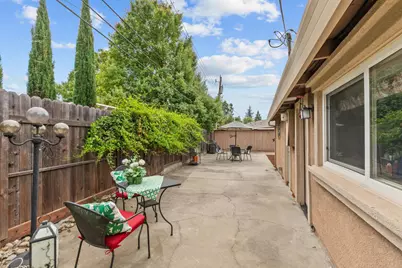
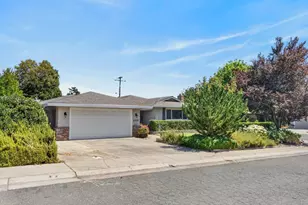
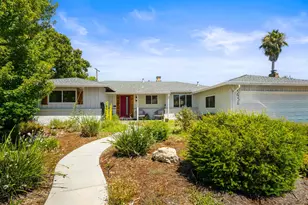

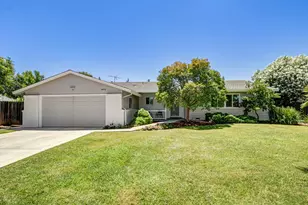
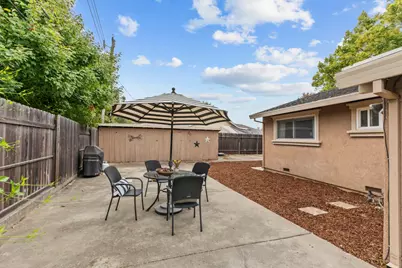
JUST LISTED! Welcome to Willara Estates. This beautiful updated 3-bedroom, 2-bathroom home, where major upgrades have been completed. This home features a new roof, copper piping throughout, a tankless water heater, updated gas lines, and a modern HVAC system the kind of peace-of-mind updates buyers dream of finding. Step inside to gleaming engineered hardwood floors that flow through the formal living room and into the beautifully updated kitchen a true chef's dream, perfect for cooking, entertaining, and gathering with family and friends. The kitchen is surrounded by a cozy, sunlit living space that invites everyone to relax and enjoy. The oversized laundry area doubles as extra storage, keeping your home organized and clutter-free. There is potential for a workshop, gym, guest suite, or additional living space the possibilities are endless. Outside, enjoy the convenience of RV access, a rare find in this sought-after Arden-Arcade neighborhood known for its mature trees, community charm, and easy access to shopping, dining, and parks. Homes with this level of updated infrastructure don't come around often schedule your showing today before this one is gone!
Full Property Details
Full Property Details for 3112 Brophy Dr
General
- Price: $600,000
- Status: Active
- Type: Single Family
- Source: METROLIST_Cali
- MLS ID: 226114918
- Updated: 9/25/2026
- Added to Site: 12 day(s) ago
Interior
- Rooms/Areas: Primary Bathroom, Primary Bedroom, Office, Family Room, Kitchen, Laundry, Other, Living Room
- Fireplace: Yes
- Number of Fireplaces: 1
- Fireplace(s): Brick, Living Room, Wood Burning
- Appliances: Free Standing Refrigerator, Built-In Gas Oven, Built-In Gas Range, Hood Over Range, Dishwasher, Disposal, Microwave, Tankless Water Heater, ENERGY STAR Qualified Appliances
- Flooring: Tile, Wood, See Remarks
Rooms
Bathrooms
- Total Bathrooms: 2
- Full Bathrooms: 2
- Bathroom Features: Shower Stall(s), Tub with Shower Over, Window
- Primary Bathroom: Shower Stall(s), Tub w/Shower Over, Window
Bedrooms
- Total Bedrooms: 3
- Primary Bedroom: Closet
Other Rooms
- Kitchen: Breakfast Area, Quartz Counter, Granite Counter, Island w/Sink, Kitchen/Family Combo
- Dining Room: Breakfast Nook, Dining Bar, Dining/Family Combo, Formal Area
- Laundry: Dryer Included, Sink, Space For Frzr/Refr, Gas Hook-Up, Washer Included, Inside Area, Inside Room
Parking
- Garage: Yes
- Garage Spaces: 2
- Parking: Attached, RV Access, Garage Door Opener, Garage Facing Front
Location
- County: Sacramento
- Cross Streets: Eastern Ave
- Driving Directions: Fair Oaks, North on Eastern Ave, Past Robertson, Right on Willara, Right on Brophy Drive.
School Information
- School District: Sacramento
- Elem School District: San Juan Unified
- Midd School District: San Juan Unified
- High School District: San Juan Unified
Heating & Cooling
- Cooling Type: Ceiling Fan(s), Central
- Heating Type: Central, Fireplace(s), Gas
- Heating Fuel: Central, Fireplace(s), Gas
Utilities
- Sewer: Public Sewer
- Water: Public
- Cable Available: Yes
- Utility Description: Cable Available, Internet Available
Structural Information
- Architectural Style: Ranch
- Construction: Stucco, Frame, Wood
- Basement: Yes
- Foundation: Raised
- Roof: Shingle, Composition
- Windows: Bay Window(s)
- Stories/Levels: 1
- Square Feet: 1,840
- Sq. Ft. Source: Assessor Auto-Fill
- Year Built: 1954
Additional Structures
- Other Structures: Shed(s)
Lot Features
- Lot Size (Acres): 0.23
- Lot Size (Sq. Ft.): 10,019
- Irrigation System: Public District, Meter on Site
- Zoning: RD-5
- Lot Description: Auto Sprinkler F&R, Landscape Back, Landscape Front, Low Maintenance
Disclosures and Reports
- Special Conditions: Offer As Is
- APN: 271-0043-031-0000
Listed by LPT Realty, Inc

Get Pre-Approved Today
Schools
Schools serving 3112 Brophy Dr
School District:San Juan Unified School District
| Name | Grades | Distance |
|---|---|---|
Whitney Avenue Elementary School 4248 Whitney Avenue, Sacramento, CA 95821 | K-5 | 0.4 mi |
Winston Churchill Middle School 4900 Whitney Avenue, Carmichael, CA 95608 | 6-8 | 0.7 mi |
Mira Loma High School 4000 Edison Avenue, Sacramento, CA 95821 | 9-12 | 0.9 mi |
Disclaimer:
School attendance boundaries provided by ATTOM Data Solutions and are for reference only. Contact the school directly to verify enrollment eligibility.
Price & Sales History for 3112 Brophy Dr
Date
Details
Price
Change
Source
9/24/2026
Listed
$600,000
155.32%
MLS
3/23/2012
Sold
$235,000
—
Public Record
Disclaimer: Historical sales information is derived from public records provided by the county offices. Information is not guaranteed and should be independently verified.
Tax History
Tax History for 3112 Brophy Dr
Year
Property Taxes
Change
Tax Assessment
Change
2025
$3,572
—
$301,062
2%
2025
$3,572
1%
$295,160
2%
2024
$3,537
3%
$289,373
2%
2023
$3,448
1%
$283,700
2%
2022
$3,429
2%
$278,138
2%
2021
$3,373
2%
$272,686
1%
2020
$3,311
2%
$269,891
2%
2019
$3,246
1%
$264,600
2%
2018
$3,206
1%
$259,413
2%
2017
$3,178
7%
$254,327
2%
2016
$2,970
2%
$249,341
2%
2015
$2,919
2%
$245,597
2%
2014
$2,858
-1%
$240,787
—
2013
$2,888
—
$239,700
—
Disclaimer: Historical tax information is derived from public records provided by the county offices. Information is not guaranteed and should be independently verified.
Estimate the Cost
Estimate the Cost for 3112 Brophy Dr
3112 Brophy Drive, Sacramento, CA 95821 (MLS# 226114918) is a Single Family property with 3 bedrooms and 2 full bathrooms. 3112 Brophy Drive is currently listed for $600,000 and was received on September 24, 2026. Want to learn more about 3112 Brophy Drive? Do you have questions about finding other Single Family real estate for sale in Sacramento? You can browse all Sacramento real estate or contact a Coldwell Banker agent to request more information.