This is a carousel with tiles that activate property listing cards. Use the previous and next buttons to navigate.
1/1
$425,000
This is a carousel with tiles that activate property listing cards. Use the previous and next buttons to navigate.
1/1
Property Description
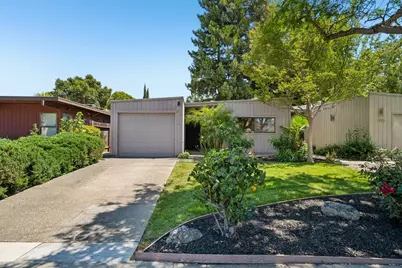
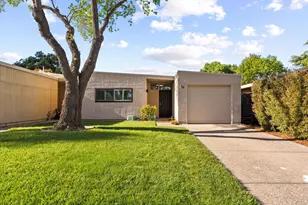
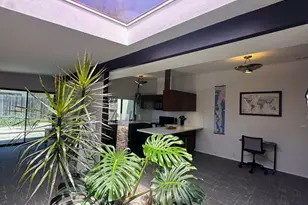
This Streng Brothers-built single-story 2 bed, 2 bath home in Sacramento's River City Commons neighborhood offers 1,303 sq ft of comfortable mid-century modern living. Designed around the clean lines, natural light, and indoor-outdoor connection that make Streng homes so recognizable, the home features vaulted ceilings, large windows, wood-style flooring, and an easy flow between the living, dining, kitchen, and backyard spaces. The main living area feels bright and open, with sliding glass doors that extend the space toward the private backyard patio. From there, the layout continues to feel practical and inviting, with the kitchen positioned near the dining area for easy everyday use and casual entertaining. The bedrooms are thoughtfully separated from the main living spaces, giving the home a comfortable sense of privacy, while the primary suite offers its own attached bath and generous closet space. The second bedroom works well for guests, office space, or additional living needs. Outside, the backyard keeps with the Streng feel by creating a private outdoor extension of the home. Mature trees, patio space, and manageable landscaping give the yard a peaceful, usable setting without requiring excessive upkeep. Whether you are enjoying morning coffee, having dinner outside, or simply opening the sliders to bring in fresh air, the outdoor space adds to the home's relaxed everyday appeal. River City Commons adds even more value with HOA amenities that include a pool, tennis courts, play area, and maintained common areas. With its architectural character, single-story layout, private yard, and convenient Sacramento location near shopping, dining, parks, and commuter routes, this home offers a rare blend of design, function, and low-maintenance living.
Full Property Details
Full Property Details for 1786 Bannon Creek Dr
General
- Sold For: $425,000
- HOA FEE: $105/month
- Status: Closed
- Type: Single Family
- Source: METROLIST_Cali
- MLS ID: 226060040
- Added to Site: 94 day(s) ago
Interior
- Rooms/Areas: Dining Room, Kitchen, Laundry, Living Room, Primary Bedroom
- Interior Features: Open Beam Ceiling
- Appliances: Hood Over Range, Dishwasher, Microwave, Electric Cook Top, Electric Water Heater, ENERGY STAR Qualified Appliances
- Flooring: Vinyl
Rooms
Bathrooms
- Total Bathrooms: 2
- Full Bathrooms: 2
- Bathroom Features: Shower Stall(s), Dual Flush Toilet
- Primary Bathroom: Shower Stall(s), Dual Flush Toilet
Bedrooms
- Total Bedrooms: 2
- Primary Bedroom: Ground Floor, Walk-In Closet
Other Rooms
- Kitchen: Skylight(s)
- Dining Room: Space in Kitchen
- Laundry: Electric, Ground Floor, Inside Room
Additional Information
- Shared Amenities: Barbeque, Pool, Racquetball Court, Game Court Exterior, Tennis Courts
- Pool: Yes
- Pool Description: Common Facility
Parking
- Garage: Yes
- Garage Spaces: 1
- Parking: Attached
Location
- County: Sacramento
- Cross Streets: Millcreek Road
- Driving Directions: Use GPS
School Information
- School District: Sacramento
Community
- Association: Yes
- Home Owners Assn.: 1
- Assoc. Fees Include: Pool
- Pets Allowed: Yes
Heating & Cooling
- Cooling Type: Ceiling Fan(s), Central
- Heating Type: Central, Gas, Hot Water
- Heating Fuel: Central, Gas, Hot Water
Utilities
- Sewer: Public Sewer
- Water: Public
- Utility Description: Cable Available, Public, Sewer Connected, Electric, Internet Available, Underground Utilities
Structural Information
- Architectural Style: Mid-Century
- Construction: Wood, Other
- Basement: Yes
- Foundation: Slab
- Roof: Flat
- Windows: Weather Stripped, Skylight(s), Window Screens
- Stories/Levels: 1
- Square Feet: 1,303
- Sq. Ft. Source: Assessor Auto-Fill
- Year Built: 1981
Lot Features
- Lot Size (Acres): 0.0859
- Lot Size (Sq. Ft.): 3,742
- Irrigation System: Public District
- Zoning: R-1A
- Lot Description: Street Lights, Landscape Back, Landscape Front, Landscape Misc, Low Maintenance
- Fencing (Description): Back Yard, Wood
Financial Considerations
- Association Fee: $105
- Assoc Fee Freq.: Monthly
Disclosures and Reports
- Special Conditions: None
- APN: 225-0520-043-0000
Listed by Redfin Corporation
Sold by eXp Realty of California Inc.

Get Pre-Approved Today
Schools
Schools serving 1786 Bannon Creek Dr
School District:Natomas Unified School District
| Name | Grades | Distance |
|---|---|---|
Bannon Creek Elementary School 2775 Millcreek Drive, Sacramento, CA 95833 | K-8 | 0 mi |
Natomas High School 3301 Fong Ranch Road, Sacramento, CA 95834 | 9-12 | 1 mi |
Disclaimer:
School attendance boundaries provided by ATTOM Data Solutions and are for reference only. Contact the school directly to verify enrollment eligibility.
Price & Sales History for 1786 Bannon Creek Dr
Date
Details
Price
Change
Source
7/31/2026
Sold
$425,000
1.19%
MLS
7/08/2026
Price Reduced
$420,000
-3.45%
MLS
5/27/2026
Listed
$435,000
—
MLS
Disclaimer: Historical sales information is derived from public records provided by the county offices. Information is not guaranteed and should be independently verified.
1786 Bannon Creek Drive, Sacramento, CA 95833 (MLS# 226060040) is a Single Family property that was sold at $425,000 on July 31, 2026. Want to learn more about 1786 Bannon Creek Drive? Do you have questions about finding other Single Family real estate for sale in Sacramento? You can browse all Sacramento real estate or contact a Coldwell Banker agent to request more information.