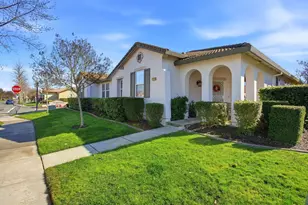
This is a carousel with tiles that activate property listing cards. Use the previous and next buttons to navigate.
1/34
$435,000 Just Listed
This is a carousel with tiles that activate property listing cards. Use the previous and next buttons to navigate.
1/34
Property Description
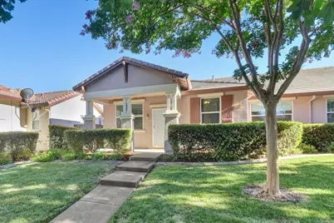
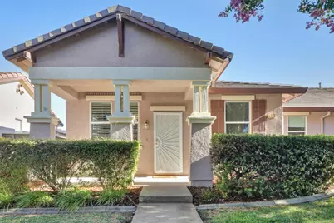
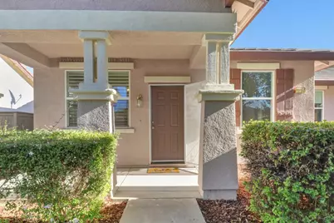
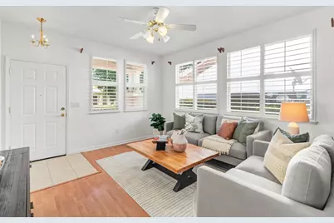
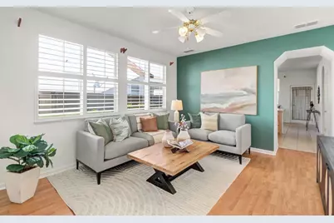
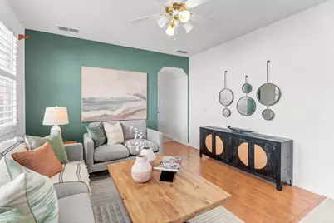
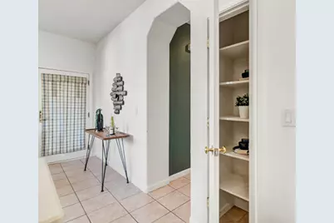
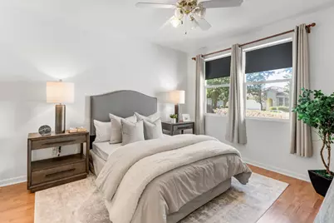
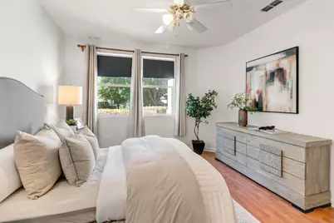
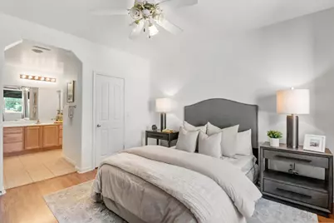
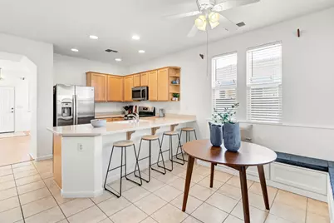
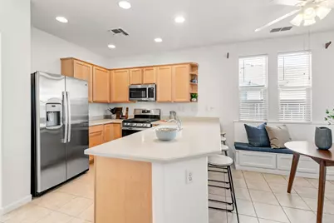
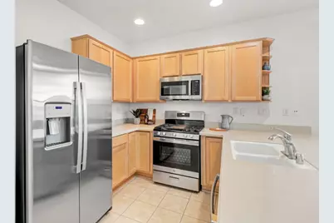
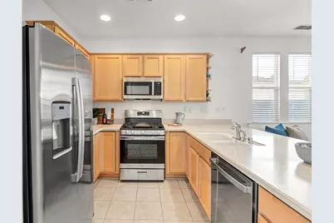
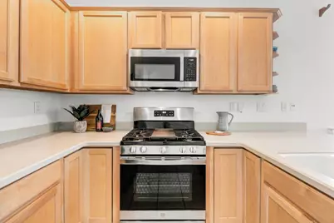
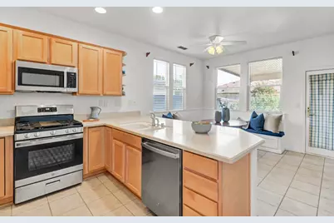
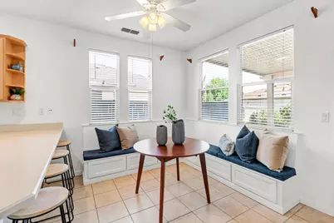
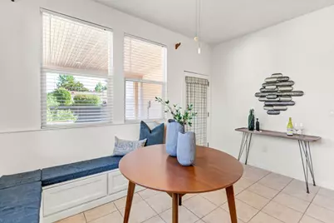
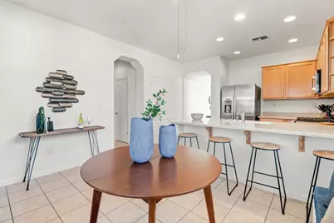
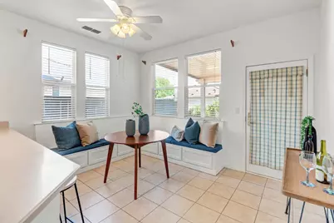
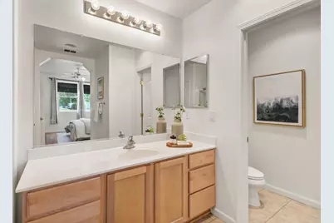
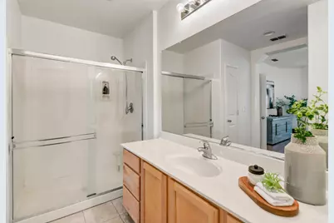
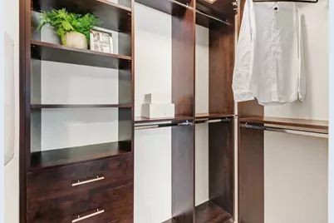
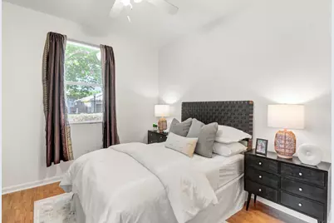
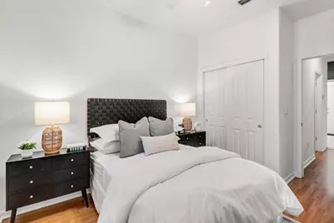
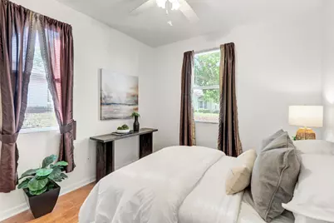
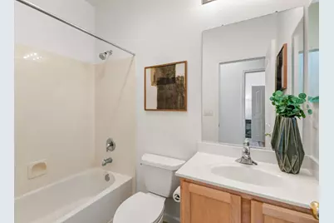
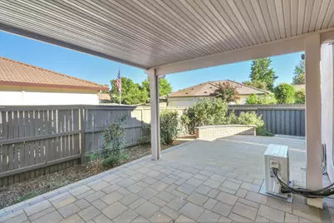
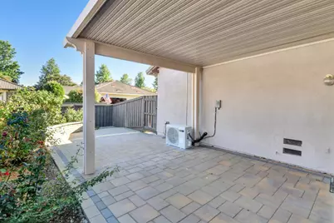
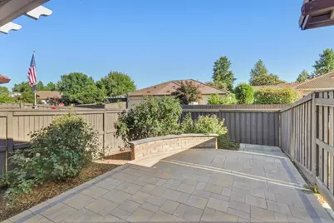
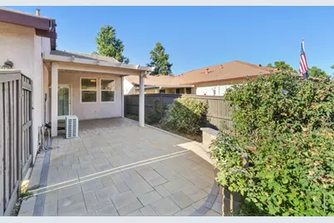
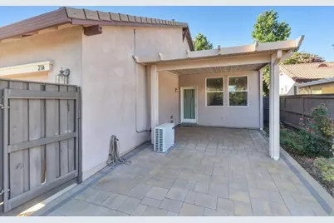
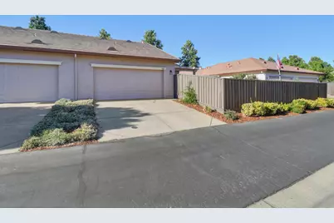
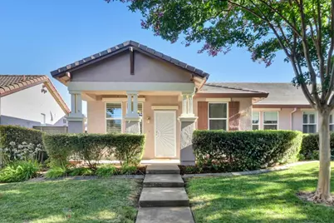
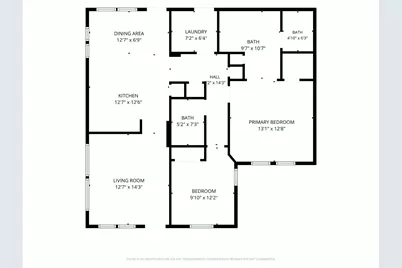
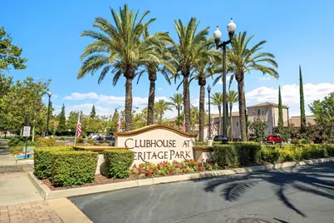
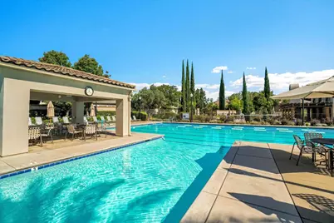

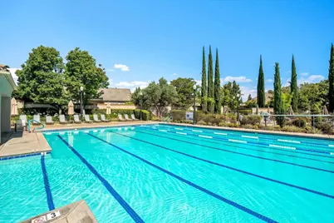
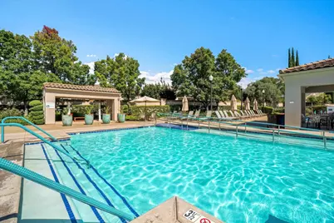
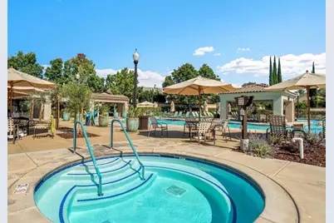
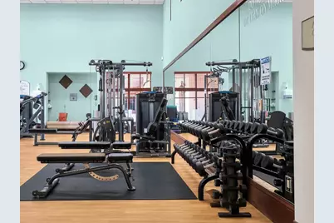
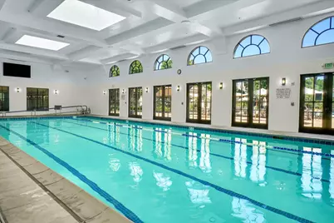
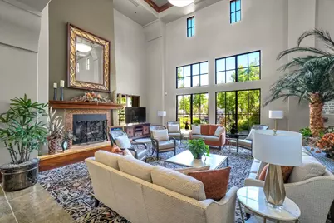
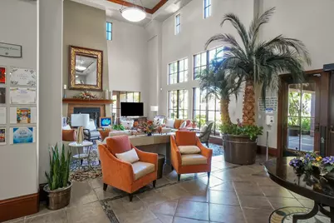
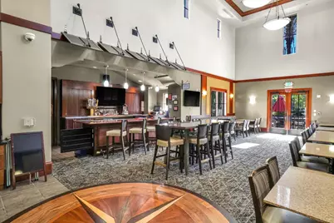
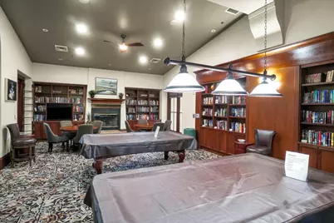
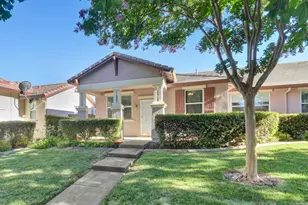
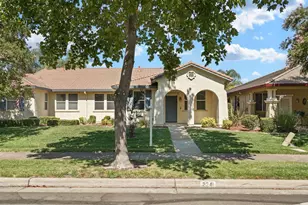
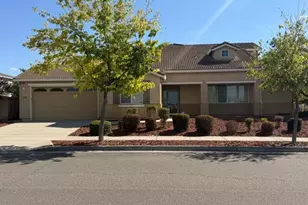
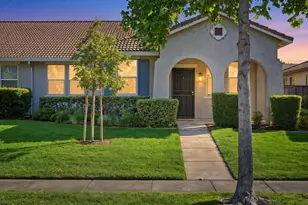
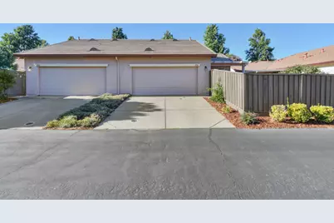
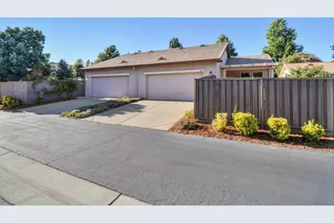
Welcome to Heritage Park, a premier 55+ active adult community offering exceptional resort-style living. This beautifully maintained 2 bedroom, 2 full bath duet home welcomes you with a bright and inviting living room that flows seamlessly into a well-appointed kitchen featuring NEW stainless-steel appliances (range, microwave, dishwasher), rich maple cabinetry, and elegant Corian countertops. The spacious breakfast nook offers built-in seating, additional storage, and direct access to a large, private backyard perfect for enjoying your morning coffee or entertaining family and friends. Designed for easy maintenance, the backyard features a covered patio with NEW pavers creating an ideal outdoor retreat for relaxing or hosting gatherings. The rear-entry two-car garage, equipped with a NEW garage door opener, provides gated access for added privacy and security, along with generous space. The NEW HVAC and furnace offer perfect temperature regulation throughout. The spacious primary suite offers a peaceful retreat complete with a large en-suite bathroom and a custom closet organizer. Thoughtfully positioned on the opposite side of the home, the secondary bedroom and full bath provide added privacy for guests or visiting family members. Life at Heritage Park extends well beyond your front door. The 25,000-square-foot clubhouse provide access to an impressive array of world-class amenities including, indoor and outdoor swimming pools, an on-site restaurant, ballroom, library, state-of-the-art fitness center, aerobics studio, five one-acre neighborhood parks, and more than 75 social clubs and recreational activities. Whether your interests include gardening, biking, water volleyball, bocce ball, tennis, or pickleball, there is something for everyone. Experience the perfect blend of comfort, convenience, and vibrant community living at Heritage Park where every day feels like a vacation.
Full Property Details
Full Property Details for 2314 Bay Horse Ln
General
- Price: $435,000
- HOA FEE: $336/month
- Status: Active
- Type: Single Family
- Source: METROLIST_Cali
- MLS ID: 226085921
- Updated: 7/8/2026
- Added to Site: 2 day(s) ago
Interior
- Rooms/Areas: Master Bathroom, Master Bedroom, Dining Room, Kitchen, Laundry, Living Room
- Appliances: Dishwasher, Disposal, Microwave, Free Standing Electric Oven
- Flooring: Tile, Luxury Vinyl Plank
Rooms
Bathrooms
- Total Bathrooms: 2
- Full Bathrooms: 2
- Bathroom Features: Shower Stall(s)
- Primary Bathroom: Shower Stall(s)
Bedrooms
- Total Bedrooms: 2
- Primary Bedroom: Ground Floor, Walk-In Closet
Other Rooms
- Kitchen: Breakfast Area, Pantry Closet, Stone Counter
- Dining Room: Breakfast Nook, Dining Bar
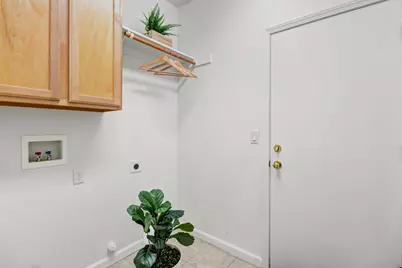
- Laundry: Cabinets, Hookups Only, Inside Room
Additional Information
- Shared Amenities: Barbeque, Pool, Clubhouse, Rec Room w/Fireplace, Exercise Room, Spa/Hot Tub, Gym, Park
- Pool: Yes
- Pool Description: Built-In, Common Facility, Indoors, Lap
Parking
- Garage: Yes
- Garage Spaces: 2
- Parking: Alley Access, Attached, Garage Door Opener, Garage Facing Rear
Location
- County: Sacramento
- Subdivision: Heritage Natomas Park
- Cross Streets: Hidden Trail Lane
- Driving Directions: use GPS
- Direction Faces: South
School Information
- School District: Sacramento
- Elem School District: Twin Rivers Unified
- Midd School District: Twin Rivers Unified
- High School District: Twin Rivers Unified
Community
- Association: Yes
- Home Owners Assn.: 1
- Assoc. Fees Include: MaintenanceExterior, MaintenanceGrounds, Security
- Pets Allowed: Yes
Heating & Cooling
- Cooling Type: Ceiling Fan(s), Central
- Heating Type: Central
- Heating Fuel: Central
Utilities
- Sewer: Public Sewer
- Water: Public, Meter on Site
- Cable Available: Yes
- Utility Description: Cable Available, Sewer In & Connected
Structural Information
- Architectural Style: One Story Traditional
- Construction: Stucco, Wood
- Basement: Yes
- Foundation: Concrete, Slab
- Roof: Tile
- Stories/Levels: 1
- Square Feet: 1,087
- Sq. Ft. Source: Assessor Auto-Fill
- Year Built: 2004
Additional Structures
- Other Structures: Pergola
Lot Features
- Lot Size (Acres): 0.096
- Lot Size (Sq. Ft.): 4,182
- Street/Road Desc.: Asphalt, Paved
- Road Maintenance: Public Maintained Road
- Irrigation System: Public District, Irrigation Connected
- Zoning: RES
- Lot Description: Auto Sprinkler F&R, Curb(s)/Gutter(s), Gated Community, Street Lights, Landscape Back, Landscape Front, Low Maintenance
- Fencing (Description): Back Yard, Fenced
Financial Considerations
- Association Fee: $336
- Assoc Fee Freq.: Monthly
Disclosures and Reports
- Special Conditions: None
- Restrictions: Age Restrictions
- APN: 201-0960-060-0000
Listed by NextHome Premier Properties

Get Pre-Approved Today
Schools
Schools serving 2314 Bay Horse Ln
School District:Twin Rivers Unified School District
Disclaimer:
School attendance boundaries provided by ATTOM Data Solutions and are for reference only. Contact the school directly to verify enrollment eligibility.
Price & Sales History for 2314 Bay Horse Ln
Date
Details
Price
Change
Source
7/08/2026
Listed
$435,000
3.57%
MLS
7/30/2024
Sold
$420,000
—
Public Record
Disclaimer: Historical sales information is derived from public records provided by the county offices. Information is not guaranteed and should be independently verified.
Tax History
Tax History for 2314 Bay Horse Ln
Year
Property Taxes
Change
Tax Assessment
Change
2025
$5,926
69%
$420,000
91%
2023
$3,512
—
$219,799
2%
2023
$3,512
4%
$215,490
2%
2022
$3,367
2%
$211,265
2%
2021
$3,314
1%
$207,124
1%
2020
$3,277
1%
$205,001
2%
2019
$3,229
4%
$200,982
2%
2018
$3,100
-1%
$197,043
2%
2017
$3,117
1%
$193,181
2%
2016
$3,088
5%
$189,394
2%
2015
$2,934
—
$186,550
2%
2013
$2,929
—
$182,896
—
2013
$2,929
—
$182,070
—
Disclaimer: Historical tax information is derived from public records provided by the county offices. Information is not guaranteed and should be independently verified.
Estimate the Cost
Estimate the Cost for 2314 Bay Horse Ln
2314 Bay Horse Lane, Sacramento, CA 95835 (MLS# 226085921) is a Single Family property with 2 bedrooms and 2 full bathrooms. 2314 Bay Horse Lane is currently listed for $435,000 and was received on July 08, 2026. Want to learn more about 2314 Bay Horse Lane? Do you have questions about finding other Single Family real estate for sale in Sacramento? You can browse all Sacramento real estate or contact a Coldwell Banker agent to request more information.