This is a carousel with tiles that activate property listing cards. Use the previous and next buttons to navigate.
1/1
$2,575,000
This is a carousel with tiles that activate property listing cards. Use the previous and next buttons to navigate.
1/1
Property Description
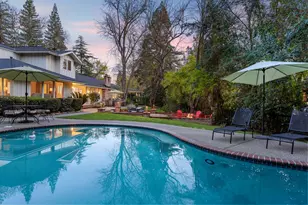
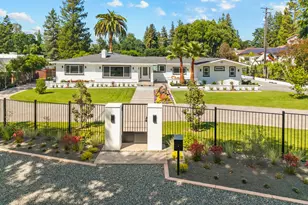
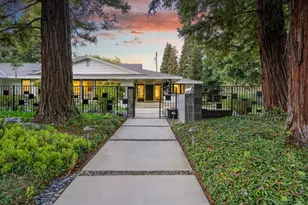
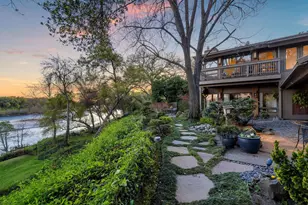
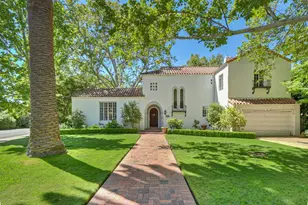
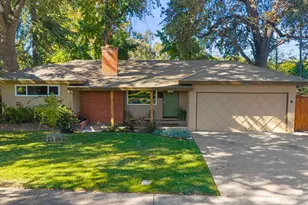
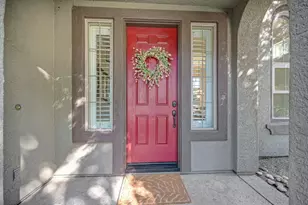


This beautifully remodeled Arden Oaks home blends warmth, comfort, and modern elegance, nestled within a private, quiet, and highly walkable neighborhood. Herringbone wood flooring welcomes you into the main living spaces, while a striking glass-enclosed, temperature-controlled wine display creates a stunning focal point. The chef's kitchen is thoughtfully designed for both everyday living and effortless entertaining, featuring Thermador appliances, a walk-in pantry, and a separate butler's kitchen (scullery). With three ovens and a warming drawer, hosting feels easy and inviting. The downstairs primary suite offers a peaceful retreat, complete with a dry sauna, spacious marble walk-in shower, custom walk-in closet, and direct backyard access. Four additional generously sized bedrooms, including a second downstairs bedroom, each offer beautifully finished en-suite baths, providing comfort and privacy for family or guests. The fully fenced grounds deliver privacy, a dog-friendly environment, and a spacious side yard perfect for play. The backyard is designed for relaxation and connection, featuring a pool, spa, outdoor kitchen, wood-fired pizza oven, gas fire pit, citrus trees, and raised garden beds. An oversized laundry room and three-car garage features epoxy floors, a workbench, and tool storage to complete this exceptional property. As you enjoy the photos, be sure to explore the 3DMATTERPORT to experience the home's comfortable floor plan, and watch the VIDEO, which guides you through this remarkable property.
Full Property Details
Full Property Details for 1987 Maple Glen Rd
General
- Sold For: $2,575,000
- HOA FEE: $47/month
- HOA FEE FREQ.: Annually
- Status: Closed
- Type: Single Family
- Source: METROLIST_Cali
- MLS ID: 226015141
- Added to Site: 224 day(s) ago
Interior
- Interior Features: Cathedral Ceiling
- Fireplace: Yes
- Number of Fireplaces: 2
- Fireplace(s): Brick, Living Room, Dining Room, Wood Burning, Gas Piped
- Appliances: Built-In Electric Oven, Gas Cook Top, Built-In Gas Range, Built-In Refrigerator, Hood Over Range, Ice Maker, Dishwasher, Disposal, Microwave, Double Oven, Warming Drawer, Wine Refrigerator
- Flooring: Carpet, Tile, Marble, Wood, Parquet
Rooms
Bathrooms
- Total Bathrooms: 5
- Full Bathrooms: 4
- Half Bathrooms: 1
- Bathroom Features: Sauna, Double Sinks, Marble, Multiple Shower Heads, Outside Access, Window
- Primary Bathroom: Sauna, Double Sinks, Marble, Multiple Shower Heads, Outside Access, Window
Bedrooms
- Total Bedrooms: 5
- Primary Bedroom: Ground Floor, Walk-In Closet, Outside Access, Sitting Area
Other Rooms
- Kitchen: Marble Counter, Butlers Pantry, Pantry Closet, Island, Stone Counter, Island w/Sink
- Dining Room: Breakfast Nook, Formal Room
- Laundry: Cabinets, Sink, Ground Floor, Hookups Only, Inside Area, Inside Room
Additional Information
- Shared Amenities: Other
- Pool: Yes
- Pool Description: Built-In, On Lot, Pool Sweep, Fenced, Gunite Construction
Exterior
- Exterior Features: Kitchen, Built-In Barbeque, Covered Courtyard, Fire Pit
Parking
- Garage: Yes
- Garage Spaces: 3
- Parking: Private, EV Charging, Garage Door Opener, Guest Parking Available, Workshop in Garage
Location
- County: Sacramento
- Subdivision: Arden Oaks
- Cross Streets: Rockwood Drive/Cascade Rd
- Driving Directions: Arden Way between Watt Ave and Eastern Ave - Maple Glen Rd
School Information
- School District: Sacramento
Community
- Association: Yes
- Home Owners Assn.: 1
- Assoc. Fees Include: Other
Heating & Cooling
- Cooling Type: Ceiling Fan(s), Central
- Heating Type: Central, Fireplace(s), Multiple Units, Multi-Zone
- Heating Fuel: Central, Fireplace(s), MultiUnits, MultiZone
Utilities
- Sewer: Other
- Water: Public
- Utility Description: Cable Available, Cable Connected, Internet Available, Natural Gas Connected
Structural Information
- Architectural Style: Ranch, Traditional
- Construction: Brick, Frame, Wood
- Basement: Yes
- Foundation: Raised, Slab
- Roof: Composition
- Windows: Dual Pane Partial
- Stories/Levels: 2
- Square Feet: 5,742
- Sq. Ft. Source: Assessor Auto-Fill
- Year Built: 1979
Lot Features
- Lot Size (Acres): 0.74
- Lot Size (Sq. Ft.): 32,234
- Irrigation System: Public District
- Zoning: RD-2
- Lot Description: Auto Sprinkler F&R, Corner, Garden, Greenbelt, Landscape Back, Landscape Front
- Fencing (Description): Back Yard, Fenced, Front Yard, Other
Financial Considerations
- Association Fee: $565
- Assoc Fee Freq.: Annually
Disclosures and Reports
- Special Conditions: None
- APN: 281-0191-001-0000
Listed by Windermere Signature Properties Sierra Oaks
Sold by GUIDE Real Estate

Get Pre-Approved Today
Schools
Schools serving 1987 Maple Glen Rd
School District:San Juan Unified School District
| Name | Grades | Distance |
|---|---|---|
Mariemont Elementary School 1401 Corta Way, Sacramento, CA 95864 | K-5 | 0.9 mi |
Arden Middle School 1640 Watt Avenue, Sacramento, CA 95864 | 6-8 | 0.8 mi |
El Camino Fundamental High School 4300 El Camino Avenue, Sacramento, CA 95821 | 9-12 | 0.7 mi |
Disclaimer:
School attendance boundaries provided by ATTOM Data Solutions and are for reference only. Contact the school directly to verify enrollment eligibility.
Price & Sales History for 1987 Maple Glen Rd
Date
Details
Price
Change
Source
9/14/2026
Sold
$2,575,000
-3.74%
MLS
7/13/2026
Price Reduced
$2,675,000
-4.46%
MLS
3/31/2026
Price Reduced
$2,800,000
-5.08%
MLS
3/06/2026
Listed
$2,950,000
—
MLS
Disclaimer: Historical sales information is derived from public records provided by the county offices. Information is not guaranteed and should be independently verified.
1987 Maple Glen Road, Sacramento, CA 95864 (MLS# 226015141) is a Single Family property that was sold at $2,575,000 on September 14, 2026. Want to learn more about 1987 Maple Glen Road? Do you have questions about finding other Single Family real estate for sale in Sacramento? You can browse all Sacramento real estate or contact a Coldwell Banker agent to request more information.