This is a carousel with tiles that activate property listing cards. Use the previous and next buttons to navigate.
1/48
$469,900
This is a carousel with tiles that activate property listing cards. Use the previous and next buttons to navigate.
1/48
Property Description
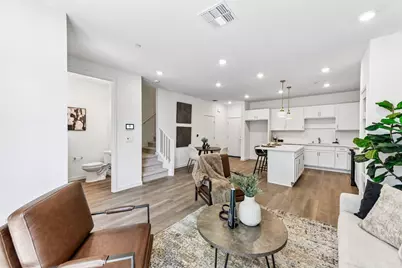
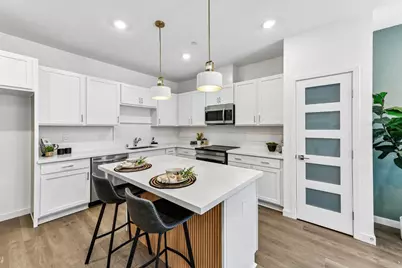
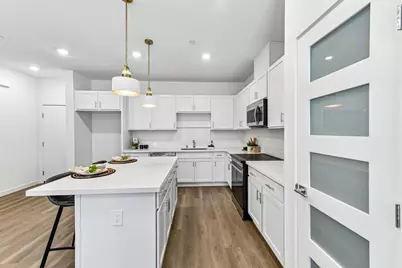
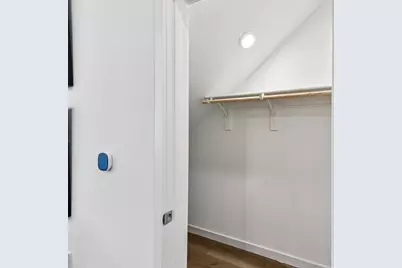
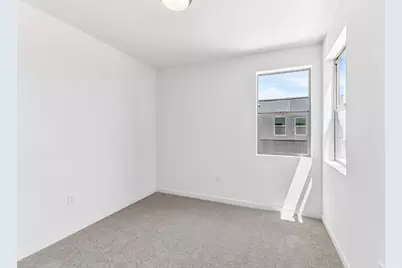
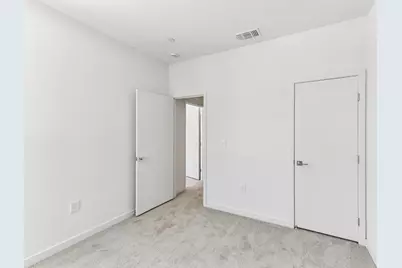
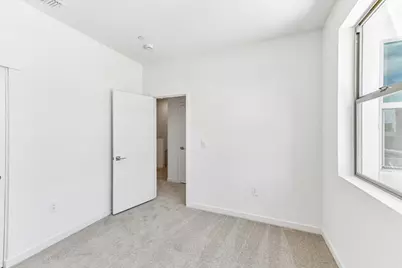
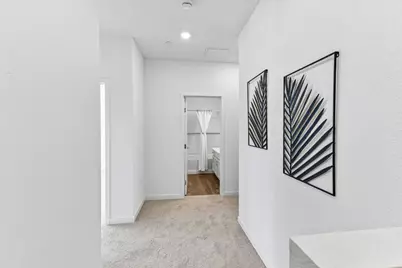
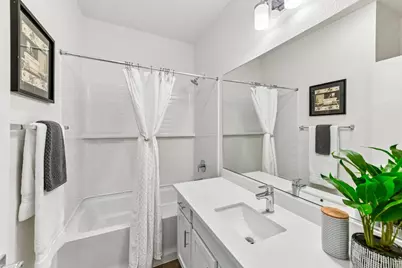
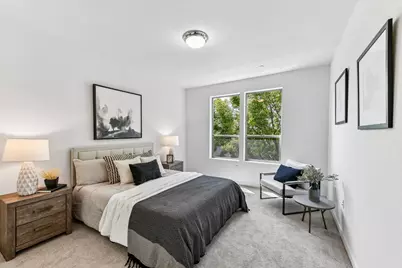
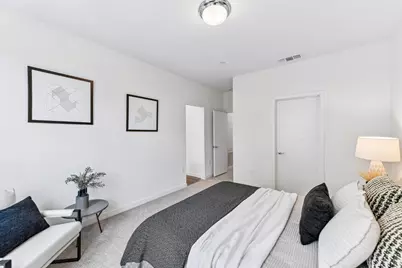
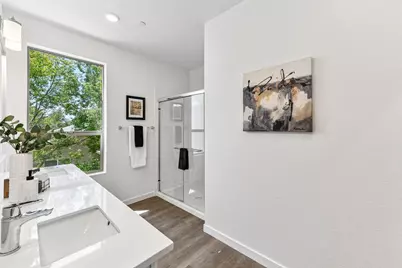
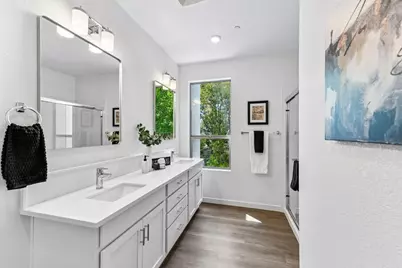
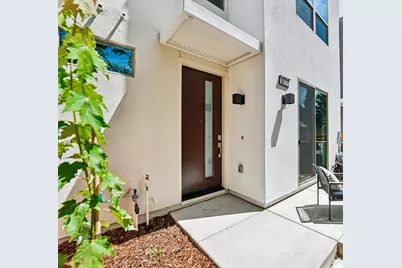
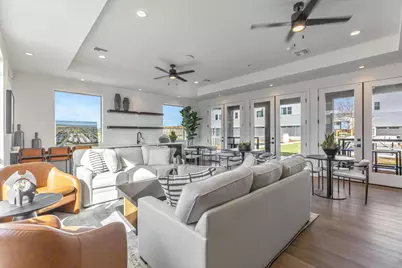
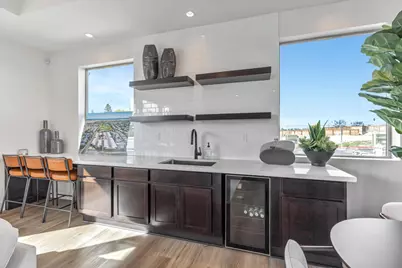
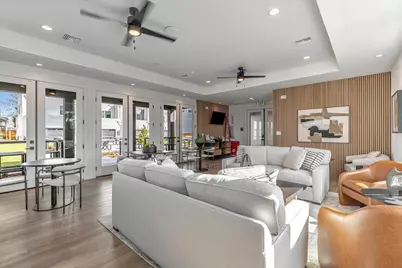
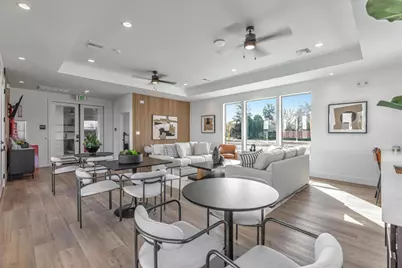
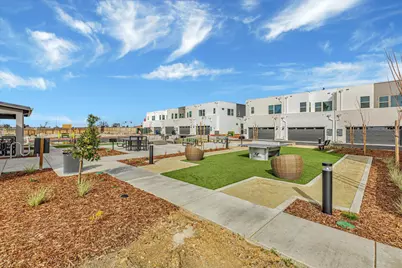
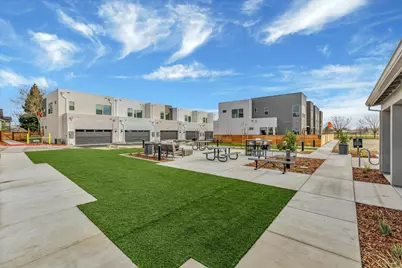
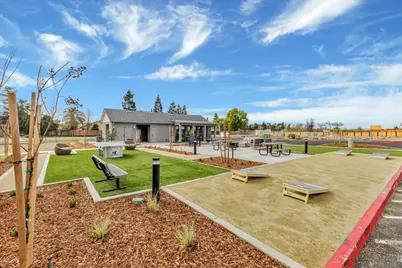
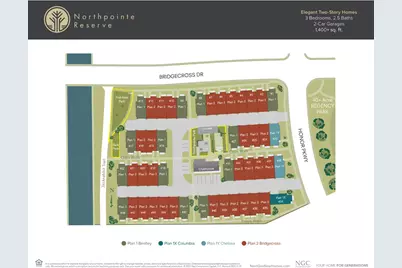
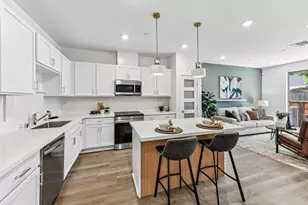
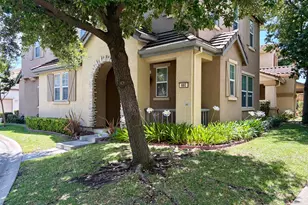
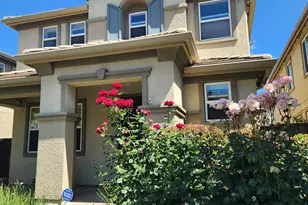
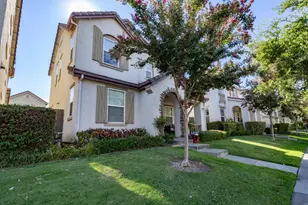
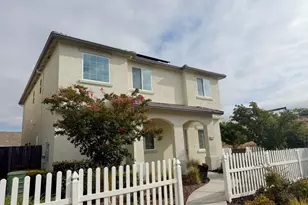
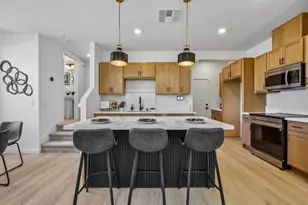
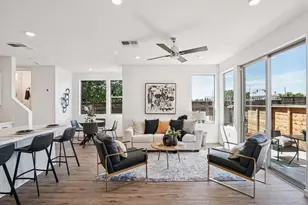
Welcome to The Bridgecross plan on Homesite 47. This home is part of the Edge Luxe Series, featuring private settings, refined design, and premium upgrades that blend sophisticated style with everyday functionality. The gourmet kitchen is thoughtfully appointed with upgraded chrome cabinet hardware, a frosted glass pantry door, wood-paneled island, modern pendant lighting, and a full-height backsplash with a built-in ledge. Designer touches continue throughout the home with spa-inspired bathrooms, a custom-painted accent wall with a floating shelf, and an open stair rail on the first floor in place of a traditional pony wall, creating a bright and airy feel. Throughout the home, find Mohawk High Card carpet in Island Taupe and MSI Cyrus Cranton luxury plank flooring, offering both style and durability. A convenient powder room is located on the main level for guests. Upstairs, the spacious primary suite features a private en suite bathroom and a generous walk-in closet. Two additional bedrooms, a full secondary bathroom, and a conveniently located laundry closet complete the second floor, providing comfort and functionality for everyday living. Located within a vibrant master-planned community, you'll have access to scenic parks, a friendly clubhouse, and beautifully curated common areas, all in a desirable, well-connected setting. Plus, as part of the SMUD Solar Shares program, you'll benefit from sustainable, energy-efficient living.
Full Property Details
Full Property Details for 2073 Freya Walk
General
- Price: $469,900
- HOA FEE: $135/month
- Status: Active
- Type: Single Family
- Source: METROLIST_Cali
- MLS ID: 226082961
- Updated: 8/12/2026
- Added to Site: 53 day(s) ago
Interior
- Rooms/Areas: Primary Bathroom, Primary Bedroom, Storage, Great Room, Kitchen, Laundry
- Interior Features: Storage Area(s)
- Appliances: Dishwasher, Disposal, Microwave, Plumbed For Ice Maker, Electric Water Heater, ENERGY STAR Qualified Appliances, Free Standing Electric Range
- Flooring: Carpet, Luxury Vinyl Plank
Rooms
Bathrooms
- Total Bathrooms: 3
- Full Bathrooms: 2
- Half Bathrooms: 1
- Bathroom Features: Shower Stall(s), Double Sinks, Stone, Low-Flow Toilet(s), Window
- Primary Bathroom: Shower Stall(s), Double Sinks, Stone, Low-Flow Toilet(s), Window
Bedrooms
- Total Bedrooms: 3
- Primary Bedroom: Walk-In Closet
Other Rooms
- Kitchen: Breakfast Area, Pantry Closet, Quartz Counter, Island, Stone Counter
- Dining Room: Breakfast Nook, Dining/Family Combo, Space in Kitchen
- Laundry: Laundry Closet, Electric, Stacked Only, Hookups Only, Inside Area
Additional Information
- Shared Amenities: Barbeque, Clubhouse, Dog Park, Game Court Exterior
Parking
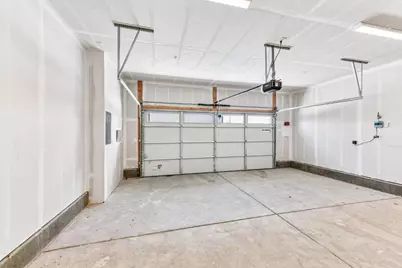
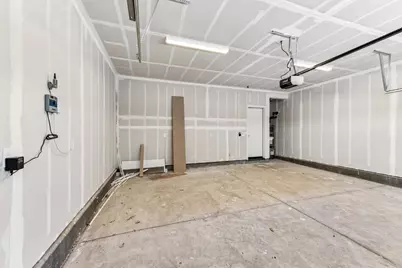
- Garage: Yes
- Garage Spaces: 2
- Parking: Alley Access, Attached, Garage Door Opener, Garage Facing Rear
Location
- County: Sacramento
- Subdivision: Northpointe Reserve
- Cross Streets: Honor Pkwy
- Driving Directions: From I-5 take 99 North, exit on Elkhorn and turn right, continue to Natomas Blvd. Right on Natomas Blvd. Left on Bridgecross Dr. Community located on right side of Bridgecross Drive just before Honor Parkway.
- Direction Faces: North
School Information
- School District: Sacramento
- Elem School District: Twin Rivers Unified
- Midd School District: Twin Rivers Unified
- High School District: Twin Rivers Unified
Community
- Association: Yes
- Home Owners Assn.: 1
- Assoc. Fees Include: 0
Heating & Cooling
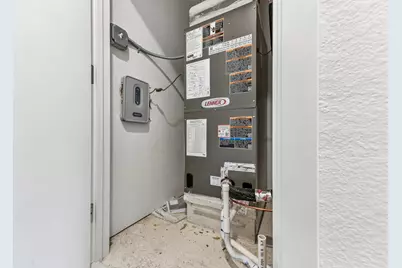
- Cooling Type: Ceiling Fan(s), Central, Multi-Zone
- Heating Type: Central, Electric, Multi-Zone
- Heating Fuel: Central, Electric, MultiZone
Utilities
- Sewer: Public Sewer
- Water: Public
- Cable Available: Yes
- Utility Description: Cable Available, Public, Electric, Sewer In & Connected, Solar, See Remarks
Structural Information
- Architectural Style: Two Story Contemporary
- Builder: Next Generation Capital
- Construction: Stucco, Frame
- Basement: Yes
- Foundation: Slab
- Roof: Flat
- Windows: Dual Pane Full, Low E Glass Full
- Stories/Levels: 2
- Square Feet: 1,414
- Sq. Ft. Source: Builder
- Year Built: 2026
Lot Features
- Lot Size (Acres): 0.0346
- Lot Size (Sq. Ft.): 1,507
- Street/Road Desc.: Asphalt
- Road Maintenance: Private Maintained Road
- Irrigation System: Public District
- Topography: Level
- Zoning: R-2-PUD
- Lot Description: Low Maintenance
- Fencing (Description): Wood, Front Yard
Financial Considerations
- Association Fee: $135
- Assoc Fee Freq.: Monthly
Disclosures and Reports
- Special Conditions: None
- APN: 201-1620-047-0000
Listed by The Advantage Group

Get Pre-Approved Today
Schools
Schools serving 2073 Freya Walk
School District:Twin Rivers Unified School District
| Name | Grades | Distance |
|---|---|---|
Regency Park Elementary School 5901 Bridgecross Drive, Sacramento, CA 95835 | K-6 | 0.4 mi |
Norwood Junior High School 4601 Norwood Avenue, Sacramento, CA 95838 | 7-8 | 3.3 mi |
Disclaimer:
School attendance boundaries provided by ATTOM Data Solutions and are for reference only. Contact the school directly to verify enrollment eligibility.
Price & Sales History for 2073 Freya Walk
Date
Details
Price
Change
Source
8/12/2026
Price Increased
$469,900
1.07%
MLS
7/02/2026
Listed
$464,948
—
MLS
Disclaimer: Historical sales information is derived from public records provided by the county offices. Information is not guaranteed and should be independently verified.
Tax History
Tax History for 2073 Freya Walk
Year
Property Taxes
Change
Tax Assessment
Change
2025
$3,625
—
$228,049
218%
2025
$3,625
100%
$71,617
60%
2023
—
$44,654
—
Disclaimer: Historical tax information is derived from public records provided by the county offices. Information is not guaranteed and should be independently verified.
Estimate the Cost
Estimate the Cost for 2073 Freya Walk
2073 Freya Walk, Sacramento, CA 95835 (MLS# 226082961) is a Single Family property with 3 bedrooms, 2 full bathrooms and 1 partial bathroom. 2073 Freya Walk is currently listed for $469,900 and was received on July 02, 2026. Want to learn more about 2073 Freya Walk? Do you have questions about finding other Single Family real estate for sale in Sacramento? You can browse all Sacramento real estate or contact a Coldwell Banker agent to request more information.