This is a carousel with tiles that activate property listing cards. Use the previous and next buttons to navigate.
1/1
$593,694
This is a carousel with tiles that activate property listing cards. Use the previous and next buttons to navigate.
1/1
Property Description
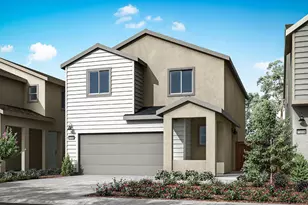
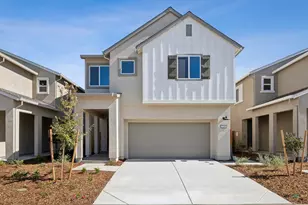
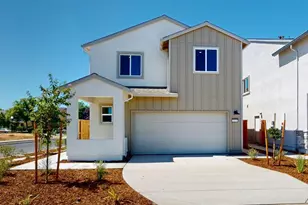
This homesite features an oversized backyard, perfect for personalization and entertaining. Discover modern living in this brand-new Tri Pointe Home, the two-story Terrace Park at Natomas Plan 2. This thoughtfully designed three-bedroom, two-and-a-half-bath home offers easy, modern living with an open-concept layout that seamlessly connects the kitchen, great room, and dining area into one inviting space. The kitchen includes a center island with seating and a walk-in pantry, making it ideal for everyday meals and casual gatherings. The main level also features a convenient powder bath, while upstairs, a versatile loft provides additional living space to fit your needs. Complete with a two-bay garage, this home delivers comfort, flexibility, and thoughtful design throughout. Enjoy LivingSmart® features included as standard, with flexible solar options available for purchase or lease.
Full Property Details
Full Property Details for 208 Shiplap Cir
General
- Price: $593,694
- Status: Active
- Type: Single Family
- Source: METROLIST_Cali
- MLS ID: 226040107
- Updated: 5/1/2026
- Added to Site: 52 day(s) ago
Interior
- Flooring: See Remarks
Rooms
Bathrooms
- Total Bathrooms: 2
- Full Bathrooms: 2
Bedrooms
- Total Bedrooms: 3
Other Rooms
- Kitchen: Pantry Closet, Island
- Dining Room: Dining/Family Combo
- Laundry: Upper Floor
Parking
- Garage: Yes
- Garage Spaces: 2
- Parking: Attached
Location
- County: Sacramento
- Subdivision: Terrace Park at Natomas
- Cross Streets: Shaker Way
- Driving Directions: From Hwy 5 exit onto Del Paso Road. Left on E Commerce Way. Left on Greg Thatch Circle. Right on Tres Piezas Dr. Left on Shaker Way. Home is on the right hand side.
School Information
- School District: Sacramento
- Elem School District: Twin Rivers Unified
- Midd School District: Twin Rivers Unified
- High School District: Twin Rivers Unified
Heating & Cooling
- Cooling Type: Central
- Heating Type: Central, Electric
- Heating Fuel: Central, Electric
Utilities
- Sewer: Public Sewer
- Water: Meter on Site
- Utility Description: Cable Connected, Electric, Sewer In & Connected, Solar
Structural Information
- Architectural Style: Two Story
- Builder: Tri Pointe Homes
- Construction: Stucco, Frame
- Basement: Yes
- Foundation: Concrete, Slab
- Roof: Tile
- Windows: Dual Pane Full, Low E Glass Full
- Stories/Levels: 2
- Square Feet: 1,917
- Sq. Ft. Source: Builder
- Year Built: 2026
Lot Features
- Lot Size (Acres): 0.0793
- Lot Size (Sq. Ft.): 3,454
- Irrigation System: Meter on Site
- Topography: Level
- Zoning: RES
- Lot Description: Landscape Front
- Fencing (Description): Back Yard, Wood
Disclosures and Reports
- Special Conditions: None
- APN: 201-1650-055-0000
Listed by TRI Pointe Homes, Inc.

Get Pre-Approved Today
Schools
Schools serving 208 Shiplap Cir
School District:Twin Rivers Unified School District
Disclaimer:
School attendance boundaries provided by ATTOM Data Solutions and are for reference only. Contact the school directly to verify enrollment eligibility.
Price & Sales History for 208 Shiplap Cir
Date
Details
Price
Change
Source
5/01/2026
Price Increased
$593,694
2.32%
MLS
4/10/2026
Price Increased
$580,235
1.36%
MLS
4/02/2026
Listed
$572,441
—
MLS
Disclaimer: Historical sales information is derived from public records provided by the county offices. Information is not guaranteed and should be independently verified.
Estimate the Cost
Estimate the Cost for 208 Shiplap Cir
208 Shiplap Circle, Sacramento, CA 95835 (MLS# 226040107) is a Single Family property with 3 bedrooms and 2 full bathrooms. 208 Shiplap Circle is currently listed for $593,694 and was received on April 02, 2026. Want to learn more about 208 Shiplap Circle? Do you have questions about finding other Single Family real estate for sale in Sacramento? You can browse all Sacramento real estate or contact a Coldwell Banker agent to request more information.