This is a carousel with tiles that activate property listing cards. Use the previous and next buttons to navigate.
1/1
$435,000
This is a carousel with tiles that activate property listing cards. Use the previous and next buttons to navigate.
1/1
Property Description
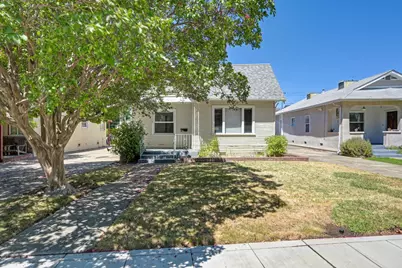
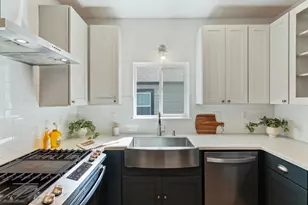
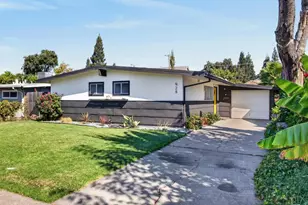
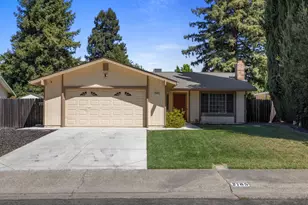
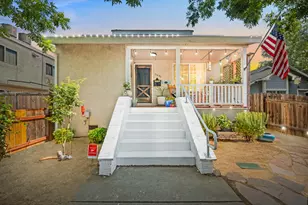
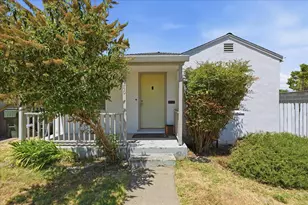
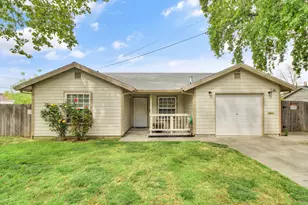
Welcome to this charming two-bedroom, one-bath home in a prime Central Sacramento location. Rich, old-school hardwood flooring adds warmth and character throughout, while the inviting floor plan offers comfortable spaces for both everyday living and entertaining. The home features a spacious family room, a formal dining area, and a bright kitchen with a cozy breakfast nook. An inside laundry room adds everyday convenience, and the detached one-car garage provides additional parking and storage. Ideally located near UC Davis Medical Center, Sutter Medical Center, and Mercy General Hospital, this home offers exceptional access to some of Sacramento's most popular neighborhoods and amenities. Enjoy nearby coffee shops, restaurants, shopping, and easy freeway access. Outdoor recreation is also close at hand, with convenient access to McClatchy Park, Curtis Park, Land Park, and McKinley Park. With classic character, a functional layout, and a highly desirable central location, this Sacramento home is a wonderful opportunity.
Full Property Details
Full Property Details for 2124 35th St
General
- Sold For: $435,000
- Status: Closed
- Type: Single Family
- Source: METROLIST_Cali
- MLS ID: 226098836
- Added to Site: 46 day(s) ago
Interior
- Rooms/Areas: Dining Room, Family Room, Kitchen, Laundry
- Flooring: Laminate, Tile, Wood
Rooms
Bathrooms
- Total Bathrooms: 1
- Full Bathrooms: 1
- Bathroom Features: Closet
- Primary Bathroom: Closet
Bedrooms
- Total Bedrooms: 2
Other Rooms
- Kitchen: Kitchen/Family Combo
- Dining Room: Breakfast Nook, Formal Room
- Laundry: Inside Room
Parking
- Garage: Yes
- Garage Spaces: 1
- Parking: Detached
Location
- County: Sacramento
- Subdivision: Wrights & Kimbrough #29
- Cross Streets: T Street
- Driving Directions: T Street to 35th Street
School Information
- School District: Sacramento
Heating & Cooling
- Cooling Type: Central
- Heating Type: Central
- Heating Fuel: Central
Utilities
- Sewer: Public Sewer
- Water: Public
- Utility Description: Sewer In & Connected, Natural Gas Connected
Structural Information
- Construction: Frame, Wood
- Basement: Yes
- Foundation: Raised
- Roof: Composition
- Stories/Levels: 1
- Square Feet: 1,158
- Sq. Ft. Source: Assessor Auto-Fill
- Year Built: 1925
Lot Features
- Lot Size (Acres): 0.12
- Lot Size (Sq. Ft.): 5,227
- Irrigation System: None
- Topography: Level
- Zoning: R-1
- Lot Description: Curb(s)/Gutter(s), Shape Regular, Street Lights
- Fencing (Description): Back Yard
Disclosures and Reports
- Special Conditions: None
- APN: 010-0141-012-0000
Listed by Windermere Signature Properties Roseville/Granite Bay
Sold by Compass

Get Pre-Approved Today
Schools
Schools serving 2124 35th St
School District:Sacramento City Unified School District
| Name | Grades | Distance |
|---|---|---|
David Lubin Elementary School 3535 M Street, Sacramento, CA 95816 | K-6 | 0.7 mi |
Omoja International Academy 5301 N Street, Sacramento, CA 95819 | 7-8 | 1.4 mi |
Hiram W. Johnson High School 6879 14th Avenue, Sacramento, CA 95820 | 9-12 | 2.5 mi |
Disclaimer:
School attendance boundaries provided by ATTOM Data Solutions and are for reference only. Contact the school directly to verify enrollment eligibility.
Price & Sales History for 2124 35th St
Date
Details
Price
Change
Source
8/31/2026
Sold
$435,000
1.4%
MLS
8/05/2026
Listed
$429,000
—
MLS
Disclaimer: Historical sales information is derived from public records provided by the county offices. Information is not guaranteed and should be independently verified.
2124 35th Street, Sacramento, CA 95817 (MLS# 226098836) is a Single Family property that was sold at $435,000 on August 31, 2026. Want to learn more about 2124 35th Street? Do you have questions about finding other Single Family real estate for sale in Sacramento? You can browse all Sacramento real estate or contact a Coldwell Banker agent to request more information.