This is a carousel with tiles that activate property listing cards. Use the previous and next buttons to navigate.
1/1
$215,000
This is a carousel with tiles that activate property listing cards. Use the previous and next buttons to navigate.
1/1
Property Description
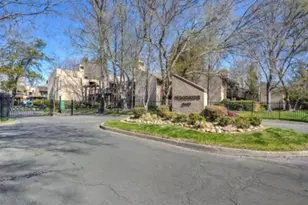
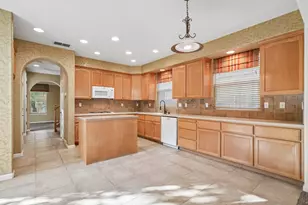
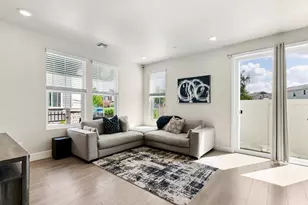
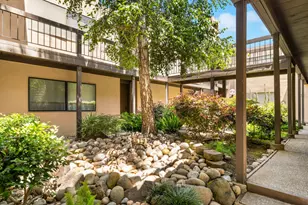
Completely remodeled in 2026, this beautiful corner-unit, lower-level 1 bed / 1 bath condo offers a peaceful setting and a true turn-key experience. Thoughtfully updated throughout, the home features LVP flooring, quartz countertops, fresh paint, upgraded fixtures, and professionally removed popcorn ceilings. The living room showcases a newly designed accent wall with a fireplace, while the bedroom includes a plantation shutter for added style and privacy. The kitchen is fully equipped with brand-new stainless steel Samsung appliances, plus a new sink and faucet - all appliances convey. The bathroom has been tastefully refreshed with a new shower over tub and tile surround wall, along with a modern vanity. Enjoy abundant storage with closets in the bedroom, hallway, and additional storage off the deck. A large double-pane window and sliding door create a seamless indoor-outdoor feel, leading to a spacious deck perfect for relaxing with a glass of wine. Amenities, Amenities, Amenities - Located in the resort-like Woodside community, residents enjoy nine pools - three of which are lap pools, a spa, 3 clubhouses, Pool table, tennis courts, dog park, six public laundry rooms, and guest quarters. HOA dues also cover hot water on demand, trash, insurance on structure, siding, roofs, decks, waterways, landscaping, security and all community amenities. Conveniently located near Midtown/Downtown, the American River Bike Trail, CSUS, and Campus Commons Golf Course.
Full Property Details
Full Property Details for 2201 Woodside Ln #1
General
- Sold For: $215,000
- HOA FEE: $621/month
- Status: Closed
- Type: Condo
- Source: METROLIST_Cali
- MLS ID: 226070803
- Added to Site: 112 day(s) ago
Interior
- Number of Rooms: 2
- Rooms/Areas: Primary Bathroom, Primary Bedroom, Dining Room, Possible Guest, Storage, Kitchen, Living Room
- Interior Features: Storage Area(s)
- Fireplace: Yes
- Number of Fireplaces: 1
- Fireplace(s): Wood Burning, Other
- Appliances: Free Standing Refrigerator, Dishwasher, Microwave, Free Standing Electric Oven, Free Standing Electric Range
- Flooring: Vinyl
Rooms
Bathrooms
- Total Bathrooms: 1
- Full Bathrooms: 1
- Bathroom Features: Low-Flow Toilet(s), Tub with Shower Over
- Primary Bathroom: Low-Flow Toilet(s), Tub w/Shower Over
Bedrooms
- Total Bedrooms: 1
- Primary Bedroom: Closet
Other Rooms
- Kitchen: Quartz Counter
- Dining Room: Dining/Living Combo
- Laundry: Ground Floor, See Remarks
Additional Information
- Shared Amenities: Barbeque, Pool, Clubhouse, Dog Park, Rec Room w/Fireplace, Recreation Facilities, Sauna, Spa/Hot Tub, Tennis Courts, Trails, Gym, Laundry Coin, Park
- Pool: Yes
- Pool Description: Common Facility, Lap
Exterior
- Exterior Features: Balcony
Parking
- Carport Spaces: 1
- Parking: Uncovered Parking Space
Location
- County: Sacramento
- Subdivision: Woodside Condo
- Cross Streets: Howe
- Driving Directions: Must take Howe Avenue to gate. Approach the gate, follow private remarks to get in; park in space 70, or on a space with green curb.
- Direction Faces: West
School Information
- School District: Sacramento
Community
- Association: Yes
- Home Owners Assn.: 1
- Assoc. Fees Include: Insurance, MaintenanceExterior, MaintenanceGrounds, Security, Trash, Water, Pool
Heating & Cooling
- Cooling Type: Central
- Heating Type: Central
- Heating Fuel: Central
Utilities
- Sewer: Private Sewer, Public Sewer
- Water: Public, Water District
- Utility Description: Cable Available, Sewer Connected & Paid, Electric, Underground Utilities
Structural Information
- Architectural Style: One Story Other
- Builder: Robert Powel
- Construction: Stucco, Wood, Wood Siding
- Basement: Yes
- Foundation: Slab
- Roof: Composition
- Windows: Window Coverings, Window Screens
- Stories/Levels: 1
- Square Feet: 701
- Sq. Ft. Source: Assessor Auto-Fill
- Year Built: 1968
Additional Structures
- Other Structures: Storage
Lot Features
- Lot Size (Acres): 0.0487
- Lot Size (Sq. Ft.): 2,121
- Irrigation System: Public District
- Topography: Level, Trees Many
- Zoning: RD-30
- Lot Description: Auto Sprinkler F&R, Shape Regular, Landscape Back, Landscape Front, Low Maintenance
- Fencing (Description): Entry Gate, Wood
Financial Considerations
- Association Fee: $621
- Assoc Fee Freq.: Monthly
Disclosures and Reports
- Special Conditions: Offer As Is, Other
- Restrictions: Board Approval, Signs, Tree Ordinance, Guests, Parking
- APN: 294-0220-001-0013
Get Pre-Approved Today
Schools
Schools serving 2201 Woodside Ln #1
School District:San Juan Unified School District
| Name | Grades | Distance |
|---|---|---|
Greer Elementary School 1300 Bell Street, Sacramento, CA 95825 | K-5 | 0.7 mi |
Encina Preparatory High School 1400 Bell Street, Sacramento, CA 95825 | 9-12 | 1 mi |
Disclaimer:
School attendance boundaries provided by ATTOM Data Solutions and are for reference only. Contact the school directly to verify enrollment eligibility.
Price & Sales History for 2201 Woodside Ln #1
Date
Details
Price
Change
Source
9/03/2026
Sold
$215,000
2.38%
MLS
8/19/2026
Price Reduced
$210,000
-5.36%
MLS
6/10/2026
Listed
$221,900
—
MLS
Disclaimer: Historical sales information is derived from public records provided by the county offices. Information is not guaranteed and should be independently verified.
2201 Woodside Lane #1, Sacramento, CA 95825 (MLS# 226070803) is a Condo property that was sold at $215,000 on September 03, 2026. This property was listed by Tarah Pahlavan from our Sacramento Sierra Oaks Office.Want to learn more about 2201 Woodside Lane #1? Do you have questions about finding other Condo real estate for sale in Sacramento? You can browse all Sacramento real estate or contact a Coldwell Banker agent to request more information.