This is a carousel with tiles that activate property listing cards. Use the previous and next buttons to navigate.
1/1
$190,000
This is a carousel with tiles that activate property listing cards. Use the previous and next buttons to navigate.
1/1
Property Description
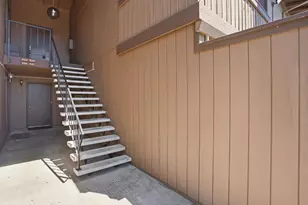
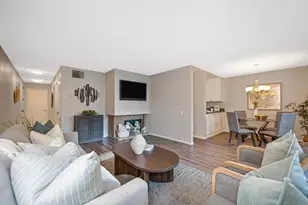
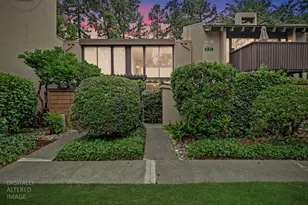
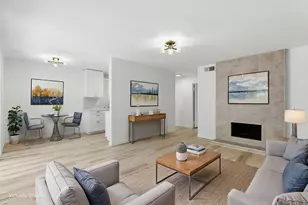
Financing Available. True Woodside East Beauty This delightful owner occupied upper-level home has been updated and maintained over the years for the discerning resident. If you want EZ living, you will love the serenity of this highly desirable, tree-lined gated community offering the ultimate blend of comfort, updated style, and carefree living. Step inside the open-concept living space featuring impressive vaulted beam ceilings - Picture windows frame the tranquil, park-like views, creating a truly peaceful atmosphere - Chef-friendly kitchen boasts elegant stone countertops, a pantry cabinet, upgraded wood cabinetry with soft-close drawers, a Frigidaire refrigerator, Kitchen-Aid solid surface electric range plus its been remodeled with an efficient built-in computer workstation. Prior owners have updated the interior doors and door casings to raised panel with lever knobs - baseboards are not original and bathroom vanity is updated too! Seller replaced HVAC with in past 3 years. You can move right in and without doing any changes you will enjoy morning coffee or evening breeze on the balcony plus resort-style amenities including interior lake with fountain, multiple pools, soothing spas, saunas, tennis courts, fitness center, community clubhouse for private or neighborhood gatherings and scenic walking paths. The home comes complete with a designated parking space and offers an unbeatable central location within a gated community that provides an entrance on a residential street. . Enjoy quick access to Sacramento State, the American River Parkway, Hwy 50 & Hwy 80 freeways, and the vibrant shopping and dining of East Sacramento and Howe-Arden area. Hurry so you don't miss the best buy on the market - CALL FOR SPECIAL FINANCING! Come fall in LOVE with this bright and cheerful home and enjoy the EZ Low maintenance lifestyle!
Full Property Details
Full Property Details for 861 Woodside Ln #6
General
- Sold For: $190,000
- HOA FEE: $539/month
- Status: Closed
- Type: Condo
- Source: METROLIST_Cali
- MLS ID: 226056066
- Added to Site: 113 day(s) ago
Interior
- Rooms/Areas: Dining Room, Great Room, Kitchen, Primary Bedroom
- Interior Features: Cathedral Ceiling, Open Beam Ceiling, Formal Entry
- Fireplace: Yes
- Number of Fireplaces: 1
- Fireplace(s): Living Room, Gas Piped
- Appliances: Built-In Electric Range, Free Standing Refrigerator, Dishwasher, Disposal, Microwave, Electric Cook Top
- Flooring: Carpet, Laminate
Rooms
Bathrooms
- Total Bathrooms: 1
- Full Bathrooms: 1
- Bathroom Features: Tub with Shower Over
- Primary Bathroom: Tub w/Shower Over
Bedrooms
- Total Bedrooms: 1
- Primary Bedroom: Closet
Other Rooms
- Kitchen: Pantry Cabinet, Granite Counter, Stone Counter
- Dining Room: Dining/Living Combo
- Laundry: See Remarks
Additional Information
- Shared Amenities: Pool, Clubhouse, Rec Room w/Fireplace, Exercise Room, Spa/Hot Tub, Tennis Courts, Greenbelt, Gym, Lake, Laundry Coin
- Pool: Yes
- Pool Description: Built-In, Common Facility
Exterior
- Exterior Features: Balcony
Parking
- Parking: Assigned, Restrictions, Detached, Uncovered Parking Space, Guest Parking Available
Location
- County: Sacramento
- Subdivision: Woodside East
- Cross Streets: Sierra Blvd
- Driving Directions: From Howe Avenue, lynEast onto Sierra Blvd, enter the Gated entrance (Gate#4)
School Information
- School District: Sacramento
Community
- Association: Yes
- Home Owners Assn.: 1
- Assoc. Fees Include: Gas, MaintenanceExterior, MaintenanceGrounds, Security, Sewer, Trash, Water, Pool
Heating & Cooling
- Cooling Type: Central
- Heating Type: Central, Fireplace(s)
- Heating Fuel: Central, Fireplace(s)
Utilities
- Sewer: Public Sewer
- Water: Public, See Remarks
- Utility Description: Public, Electric, Sewer In & Connected
Structural Information
- Architectural Style: One Story Contemporary
- Builder: Powell
- Construction: Stucco, Wood Siding
- Basement: Yes
- Foundation: Raised
- Roof: Shingle, Wood
- Windows: Window Coverings
- Stories/Levels: 1
- Square Feet: 682
- Sq. Ft. Source: Assessor Auto-Fill
- Year Built: 1970
Lot Features
- Property View: Garden/Greenbelt, Woods
- Lot Size (Acres): 0.0504
- Lot Size (Sq. Ft.): 2,195
- Irrigation System: None
- Topography: Trees Many
- Zoning: RD-30
- Lot Description: Corner, Gated Community, Low Maintenance
- Fencing (Description): Metal, Entry Gate, Wood
Financial Considerations
- Association Fee: $539
- Assoc Fee Freq.: Monthly
Disclosures and Reports
- Special Conditions: Offer As Is
- Restrictions: Rental(s), Board Approval, Signs, Exterior Alterations, Parking
- APN: 294-0230-002-0038
Listed by GUIDE Real Estate
Sold by Century 21 Select Real Estate

Get Pre-Approved Today
Schools
Schools serving 861 Woodside Ln #6
School District:San Juan Unified School District
| Name | Grades | Distance |
|---|---|---|
Greer Elementary School 1300 Bell Street, Sacramento, CA 95825 | K-5 | 0.7 mi |
Encina Preparatory High School 1400 Bell Street, Sacramento, CA 95825 | 9-12 | 0.9 mi |
Disclaimer:
School attendance boundaries provided by ATTOM Data Solutions and are for reference only. Contact the school directly to verify enrollment eligibility.
Price & Sales History for 861 Woodside Ln #6
Date
Details
Price
Change
Source
7/20/2026
Sold
$190,000
-4.95%
MLS
6/24/2026
Price Reduced
$199,900
-2.49%
MLS
5/06/2026
Listed
$205,000
—
MLS
Disclaimer: Historical sales information is derived from public records provided by the county offices. Information is not guaranteed and should be independently verified.
861 Woodside Lane #6, Sacramento, CA 95825 (MLS# 226056066) is a Condo property that was sold at $190,000 on July 20, 2026. Want to learn more about 861 Woodside Lane #6? Do you have questions about finding other Condo real estate for sale in Sacramento? You can browse all Sacramento real estate or contact a Coldwell Banker agent to request more information.