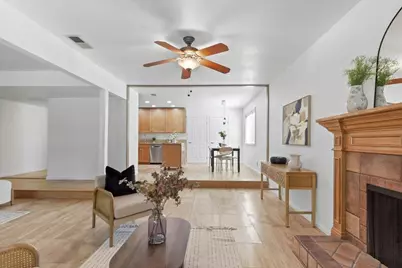
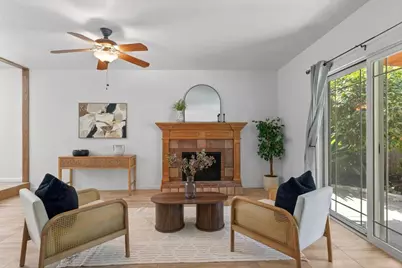
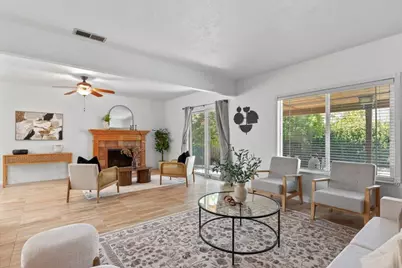
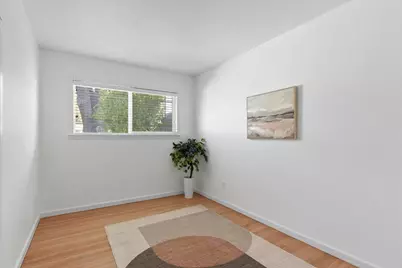
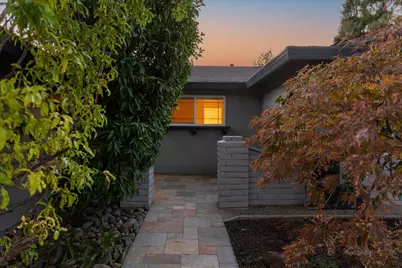
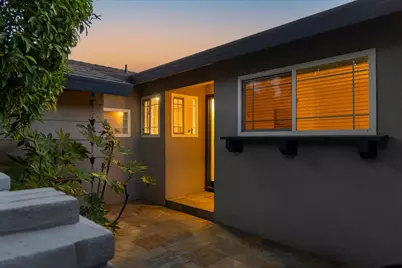
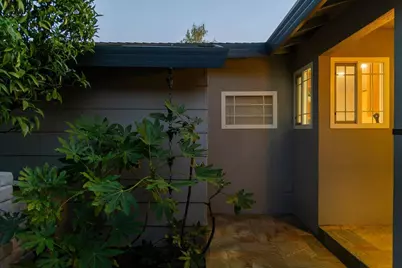
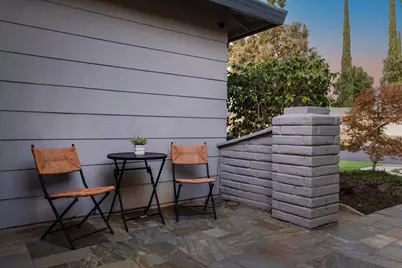
This is a carousel with tiles that activate property listing cards. Use the previous and next buttons to navigate.
1/64
$575,000
This is a carousel with tiles that activate property listing cards. Use the previous and next buttons to navigate.
1/64
Property Description
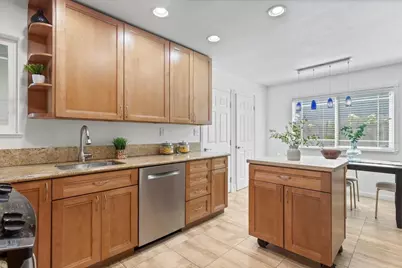
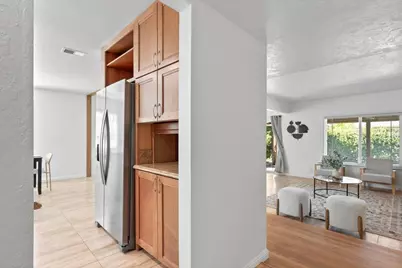
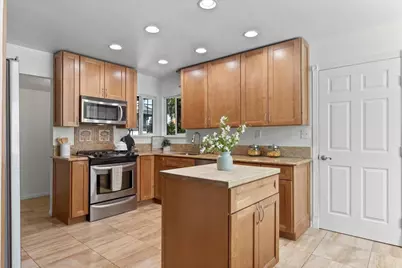
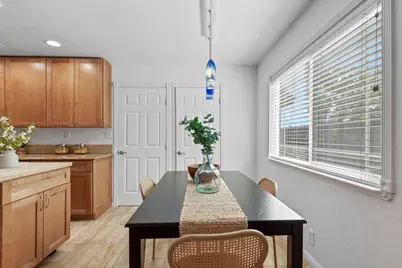
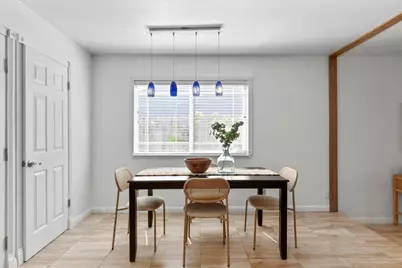
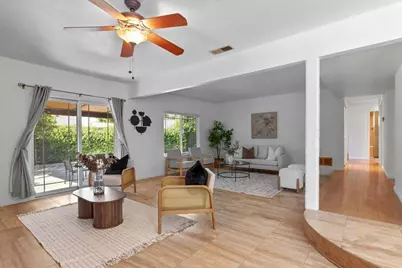
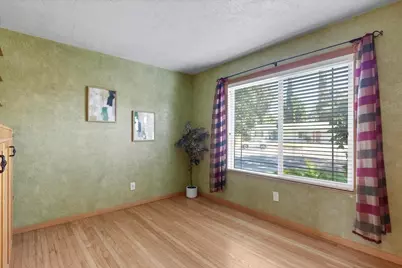
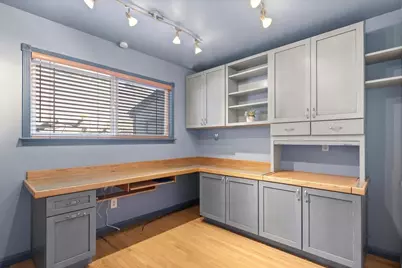
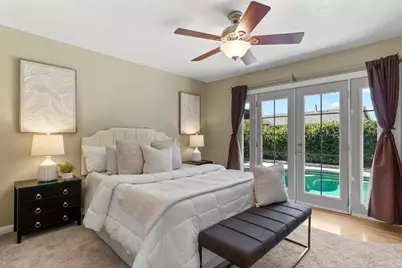
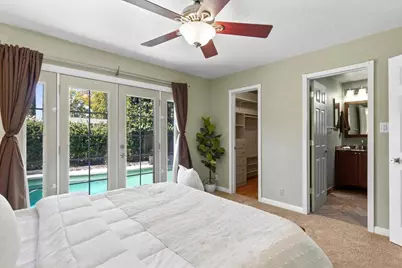
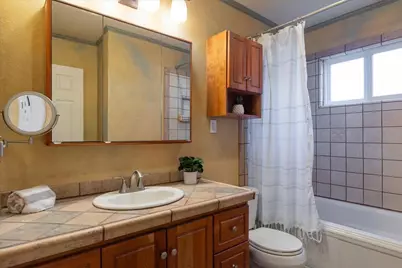
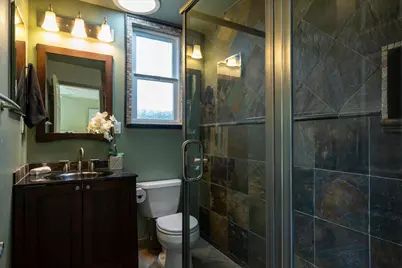
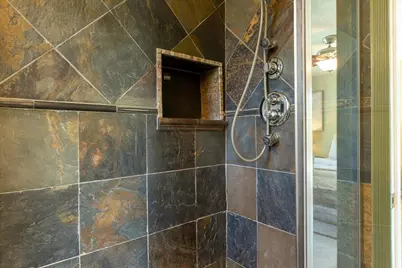
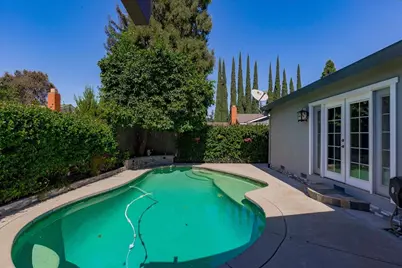
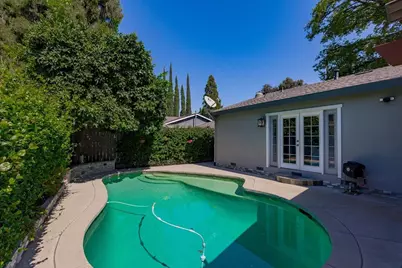
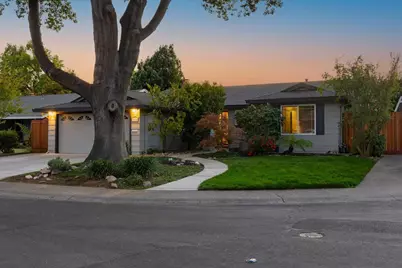
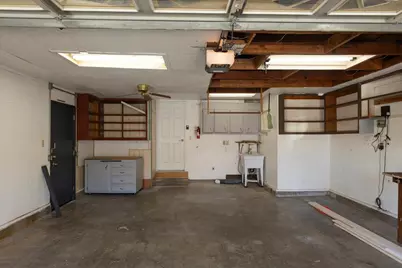
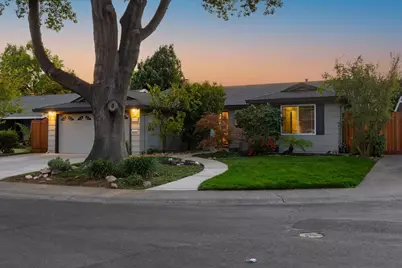
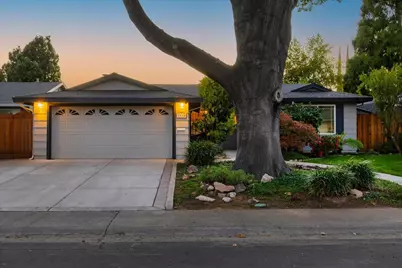
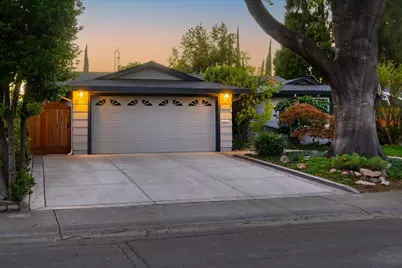
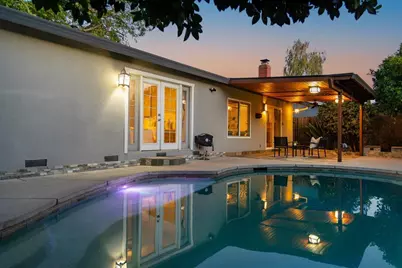
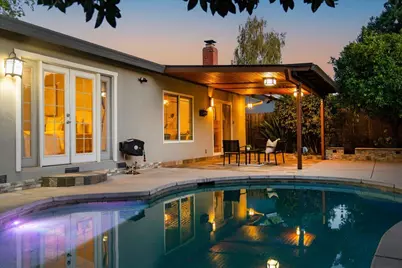
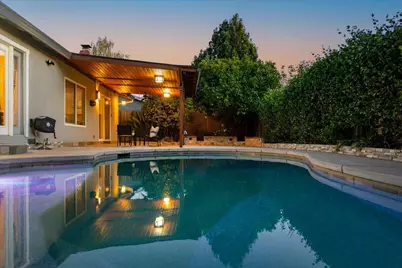
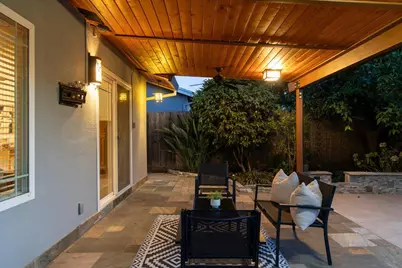
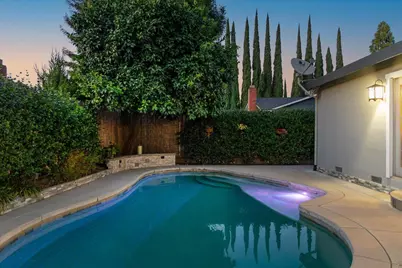
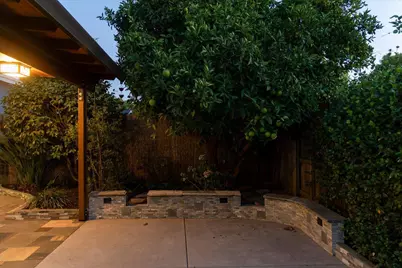
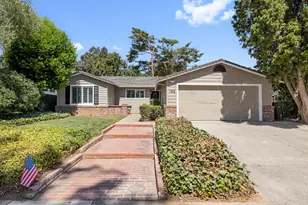
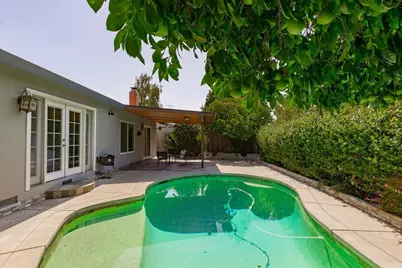
Discover this stunning, move-in-ready 4-bedroom, 2-bathroom home nestled on a quiet cul-de-sac in the highly desirable College Greens neighborhood! Perfectly located near Sac State with effortless Hwy 50 access, this property seamlessly blends modern luxury with peace-of-mind upgrades. Step inside to a beautifully remodeled kitchen featuring a premium dual-fuel range (gas cooktop/electric oven), newer appliances, and a whole-house fan for year-round comfort. The master suite offers a spa-like retreat with heated slate floors, while a flexible guest room includes a built-in Murphy bed. The private backyard is an entertainer's dream, showcasing a sparkling, newly resurfaced pool with new pumps/filters, a beautiful patio cover, and an outdoor storage shed. Major capital improvements are already done for you: a new sewer line (2026) with cleanouts, updated copper plumbing, a 2-year-old roof, and an updated electrical panel (~10 years old). Truly a rare find welcome home!
Full Property Details
Full Property Details for 2816 Conway Ct
General
- Price: $575,000
- Status: Active
- Type: Single Family
- Source: METROLIST_Cali
- MLS ID: 226116722
- Updated: 9/16/2026
- Added to Site: 9 day(s) ago
Interior
- Rooms/Areas: Primary Bathroom, Primary Bedroom, Office, Possible Guest, Great Room, Kitchen
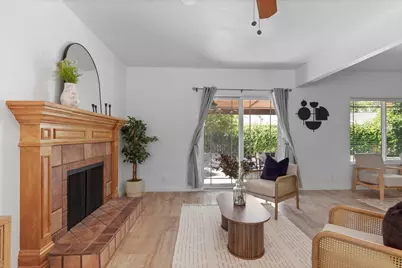
- Fireplace: Yes
- Number of Fireplaces: 1
- Fireplace(s): Brick, Wood Burning
- Appliances: Free Standing Gas Range, Free Standing Refrigerator, Dishwasher, Microwave
- Flooring: Carpet, Slate, Tile, Wood
Rooms
Bathrooms
- Total Bathrooms: 2
- Full Bathrooms: 2
- Bathroom Features: Shower Stall(s), Stone, Low-Flow Shower(s), Low-Flow Toilet(s)
- Primary Bathroom: Shower Stall(s), Stone, Low-Flow Shower(s), Low-Flow Toilet(s)
Bedrooms
- Total Bedrooms: 4
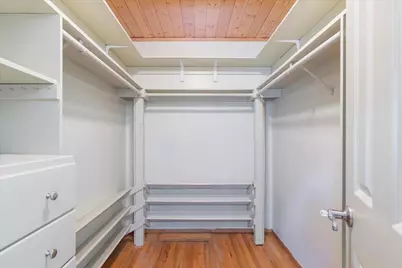
- Primary Bedroom: Walk-In Closet, Outside Access
Other Rooms
- Kitchen: Pantry Cabinet, Granite Counter
- Dining Room: Formal Area
- Laundry: Hookups Only, In Garage
Additional Information
- Pool: Yes
- Pool Description: Built-In, Pool Sweep, Gunite Construction
- Equipment: Networked
Parking
- Garage: Yes
- Garage Spaces: 2
- Parking: Detached, Garage Facing Front
Location
- County: Sacramento
- Subdivision: Glenbrook 04
- Cross Streets: Merribrook Dr
- Driving Directions: Follow GPS to address.
School Information
- School District: Sacramento
- Elem School District: Sacramento Unified
- Midd School District: Sacramento Unified
- High School District: Sacramento Unified
Heating & Cooling
- Cooling Type: Ceiling Fan(s), Smart Vent, Central
- Heating Type: Central
- Heating Fuel: Central
Utilities
- Sewer: Sewer in Street
- Water: Public, Meter on Site
- Cable Available: Yes
- Utility Description: Cable Available, Public, Electric, Sewer In & Connected, Internet Available, Natural Gas Connected
Structural Information
- Architectural Style: Ranch
- Construction: Stucco, Frame, Wood Siding
- Basement: Yes
- Foundation: PillarPostPier, Raised
- Roof: Composition
- Windows: Dual Pane Full
- Stories/Levels: 1
- Square Feet: 1,634
- Sq. Ft. Source: Assessor Agent-Fill
- Year Built: 1966
Additional Structures
- Other Structures: Shed(s)
Lot Features
- Lot Size (Acres): 0.143
- Lot Size (Sq. Ft.): 6,230
- Irrigation System: None
- Zoning: R-1
- Lot Description: Auto Sprinkler Front, Cul-De-Sac, Curb(s)/Gutter(s), Shape Regular, Landscape Front
- Fencing (Description): Fenced
Disclosures and Reports
- Special Conditions: None
- APN: 078-0081-059-000
Listed by eXp Realty of California Inc

Get Pre-Approved Today
Schools
Schools serving 2816 Conway Ct
School District:Sacramento City Unified School District
| Name | Grades | Distance |
|---|---|---|
Hubert H. Bancroft Elementary School 2929 Belmar Street, Sacramento, CA 95826 | K-6 | 0.3 mi |
Omoja International Academy 5301 N Street, Sacramento, CA 95819 | 7-8 | 2.8 mi |
Rosemont High School 9594 Kiefer Boulevard, Sacramento, CA 95827 | 9-12 | 2.7 mi |
Disclaimer:
School attendance boundaries provided by ATTOM Data Solutions and are for reference only. Contact the school directly to verify enrollment eligibility.
Price & Sales History for 2816 Conway Ct
Date
Details
Price
Change
Source
9/16/2026
Listed
$575,000
356.35%
MLS
3/16/1999
Sold
$126,000
—
Public Record
Disclaimer: Historical sales information is derived from public records provided by the county offices. Information is not guaranteed and should be independently verified.
Tax History
Tax History for 2816 Conway Ct
Year
Property Taxes
Change
Tax Assessment
Change
2025
$2,456
—
$201,458
2%
2025
$2,456
4%
$197,509
2%
2023
$2,363
—
$193,637
2%
2023
$2,363
2%
$189,842
2%
2022
$2,321
5%
$186,120
2%
2021
$2,214
-1%
$182,471
1%
2020
$2,227
2%
$180,601
2%
2019
$2,180
3%
$177,061
2%
2018
$2,123
1%
$173,591
2%
2017
$2,092
2%
$170,188
2%
2016
$2,044
2%
$166,852
2%
2015
$2,013
3%
$164,346
2%
2014
$1,961
1%
$161,128
—
2013
$1,951
—
$160,400
—
Disclaimer: Historical tax information is derived from public records provided by the county offices. Information is not guaranteed and should be independently verified.
Estimate the Cost
Estimate the Cost for 2816 Conway Ct
2816 Conway Court, Sacramento, CA 95826 (MLS# 226116722) is a Single Family property with 4 bedrooms and 2 full bathrooms. 2816 Conway Court is currently listed for $575,000 and was received on September 16, 2026. Want to learn more about 2816 Conway Court? Do you have questions about finding other Single Family real estate for sale in Sacramento? You can browse all Sacramento real estate or contact a Coldwell Banker agent to request more information.