This is a carousel with tiles that activate property listing cards. Use the previous and next buttons to navigate.
1/1
$975,000
This is a carousel with tiles that activate property listing cards. Use the previous and next buttons to navigate.
1/1
Property Description
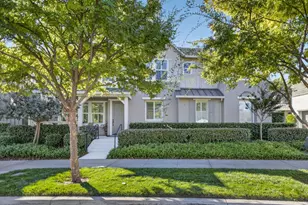
Welcome to 3318 Dullanty Way in the heart of McKinley Village, one of Sacramento's most sought-after communities where the park feels like your backyard and the neighbors feel like family. As you arrive, you will notice that this home features an inviting front patio perfect for relaxing and connecting with friendly neighbors who regularly stroll the tree-lined streets. Inside, you'll find high-end Marseille Collection LVP flooring installed in 2022 throughout most of the home, including the stairs, Calcutta quartz countertops with a dramatic waterfall edge, upgraded lighting, plantation shutters, and an impressive floor-to-ceiling tiled powder bath. The spacious kitchen opens to comfortable living areas, while the upstairs loft offers flexible space and can easily serve as a 4th bedroom. The primary suite features an oversized shower, dual sinks, and a walk-in closet. Two additional bedrooms offer luxury Stanton carpet for added comfort. Outside, enjoy a beautifully landscaped backyard with premium turf, modern tile finishes, and low-maintenance hardscape. Additional features include an EV charger and finished garage. There are two entrances to McKinley Village, one to the heart of East Sacramento (near Orphan and Roxy's Deli) and the other at Sutters Landing where there is a dog park, running trails, river access and more. McKinley Village offers art-filled parks, community events, a clubhouse, pool, gym, community space and easy access to downtown Sacramento, Golden 1 Center, Midtown, and the American River Parkway all just minutes away. Be sure to come in the evening to drive through the colorful light tunnel!
Full Property Details
Full Property Details for 3318 Dullanty Wy
General
- Sold For: $975,000
- HOA FEE: $295/month
- Status: Closed
- Type: Single Family
- Source: METROLIST_Cali
- MLS ID: 226075510
- Added to Site: 27 day(s) ago
Interior
- Appliances: Free Standing Gas Range, Dishwasher, Disposal, Microwave
- Flooring: Carpet, Luxury Vinyl Plank
Rooms
Bathrooms
- Total Bathrooms: 4
- Full Bathrooms: 3
- Half Bathrooms: 1
- Bathroom Features: Shower Stall(s), Double Sinks, Tile, Walk-In Closet, Window
- Primary Bathroom: Shower Stall(s), Double Sinks, Tile, Walk-In Closet, Window
Bedrooms
- Total Bedrooms: 3
- Optional Bedroom: 4
Other Rooms
- Kitchen: Quartz Counter, Island, Kitchen/Family Combo
- Dining Room: Dining/Family Combo, Space in Kitchen, Formal Area
- Laundry: Upper Floor, Inside Room
Additional Information
- Shared Amenities: Playground, Pool, Clubhouse, Recreation Facilities, Spa/Hot Tub, Greenbelt, Park
- Pool: Yes
- Pool Description: Built-In, Common Facility, Fenced
Exterior
- Exterior Features: Uncovered Courtyard
Parking
- Garage: Yes
- Garage Spaces: 2
- Parking: Garage Door Opener, Garage Facing Side, Guest Parking Available, Interior Access
Location
- County: Sacramento
- Subdivision: McKinley Village
- Cross Streets: McKinley Village Way
- Driving Directions: McKinley Village is located in East Sacramento Tucked just south of the Capital City Freeway (Business 80), the 49-acre master-planned community is situated between Midtown, McKinley Park, and the Sutter's Landing area. Use GPS for directions.
School Information
- School District: Sacramento
Community
- Association: Yes
- Home Owners Assn.: 1
- Assoc. Fees Include: MaintenanceGrounds, Security, Pool
- Pets Allowed: Yes
Heating & Cooling
- Cooling Type: Ceiling Fan(s), Central
- Heating Type: Central
- Heating Fuel: Central
Utilities
- Sewer: Public Sewer
- Water: Public
- Utility Description: Public, Sewer In & Connected
Structural Information
- Builder: The New Home Company
- Construction: Stucco, Frame
- Basement: Yes
- Foundation: Slab
- Roof: Composition
- Windows: Dual Pane Full
- Stories/Levels: 2
- Square Feet: 2,007
- Sq. Ft. Source: Assessor Auto-Fill
- Year Built: 2018
Lot Features
- Lot Size (Acres): 0.075
- Lot Size (Sq. Ft.): 3,267
- Irrigation System: Public District
- Topography: Level
- Zoning: R-1A-P
- Lot Description: Auto Sprinkler F&R, Close to Clubhouse, Shape Regular, Grass Artificial, Street Lights
- Fencing (Description): Back Yard
Financial Considerations
- Association Fee: $295
- Assoc Fee Freq.: Monthly
Disclosures and Reports
- Special Conditions: None
- Restrictions: Board Approval, Exterior Alterations
- APN: 001-0270-013-0000
Get Pre-Approved Today
Schools
Schools serving 3318 Dullanty Wy
School District:Twin Rivers Unified School District
| Name | Grades | Distance |
|---|---|---|
Woodlake Elementary School 700 S.gate Rd., Sacramento, CA 95815 | K-6 | 1.5 mi |
Rio Tierra Junior High School 3201 N.stead Dr., Sacramento, CA 95833 | 7-8 | 3.3 mi |
Disclaimer:
School attendance boundaries provided by ATTOM Data Solutions and are for reference only. Contact the school directly to verify enrollment eligibility.
Price & Sales History for 3318 Dullanty Wy
Date
Details
Price
Change
Source
6/30/2026
Sold
$975,000
—
MLS
6/12/2026
Listed
$975,000
—
MLS
Disclaimer: Historical sales information is derived from public records provided by the county offices. Information is not guaranteed and should be independently verified.
3318 Dullanty Way, Sacramento, CA 95816 (MLS# 226075510) is a Single Family property that was sold at $975,000 on June 30, 2026. This property was sold by Pierre Viard from our Sacramento Metro Office.Want to learn more about 3318 Dullanty Way? Do you have questions about finding other Single Family real estate for sale in Sacramento? You can browse all Sacramento real estate or contact a Coldwell Banker agent to request more information.